Imagine yourself at 1392 Aspen Lane in Pingree Grove, Illinois, a beautiful new home in our Cambridge Lakes North community. This home is ready for a quick move-in! Homesite includes a fully sodded yard. This Henley plan offers 2, 600 square feet of living space with a flex room, 4 bedrooms, 2.5 baths, and a 2-car garage. Entertaining will be easy in this open-concept kitchen and family room layout with a large island with an overhang for stools with designer smoke cabinetry. Additionally, the kitchen features a walk-in pantry, modern stainless-steel appliances, quartz countertops, and easy-to-maintain luxury vinyl plank flooring. More flexible space is waiting upstairs in the 2nd-floor loft, offering unlimited potential to suit your needs. Enjoy your private getaway with your large primary bedroom and en suite bathroom with a raised height dual sink, quartz top vanity, and walk-in shower. Convenient walk-in laundry room, 3 additional bedrooms with a full second bath and a linen closet complete the second floor. All Chicago homes include our America's Smart Home Technology, featuring a smart video doorbell, smart Honeywell thermostat, Amazon Echo Pop, smart door lock, Deako smart light switches and more. Cambridge Lakes North is picturesque community, with its scenic charm centered around a vibrant outdoor pool and pavilion, BBQ and firepit, playgrounds connected with miles of walking paths and will soon be home to Pickleball and Bocce Ball courts. Enjoy being minutes from easy access to Route 47, Route 20 and Route 72 or commute to Chicago in under an hour via I-90 or the nearby Metra Train. Plus, close to Randall Road shopping corridor with lots of restaurants! All Chicago homes include our America's Smart Home Technology, featuring a smart video doorbell, smart Honeywell thermostat, Amazon Echo Pop, smart door lock, and more. Exterior photo of actual home within construction process. Interior photos are of similar home and model home. Actual home built may vary.
Closed
$440,990
1392 Aspen Ln, Pingree Grove, IL 60140
4beds
2,600sqft
Single Family Residence
Built in 2024
-- sqft lot
$470,200 Zestimate®
$170/sqft
$3,409 Estimated rent
Home value
$470,200
$423,000 - $527,000
$3,409/mo
Zestimate® history
Owner options
List your home for rent
$3,409/mo
Rent Zestimate®
Find your next renter with Zillow Rental Manager. Plus, with online applications, you can quickly screen prospective tenants – for free.
$3,409/mo
Rent Zestimate®
Refinance and save
$3,232/mo
Est. payment
Refinancing to a lower rate could help reduce your monthly payments and save thousands over the life of the loan.
$3,232/mo
Est. payment
Explore your selling options
Work with a Zillow partner agent
Leverage their expertise and Zillow's premium Showcase listings to get your home seen by more buyers.
Get startedList with your own agent
Get your home in front of millions of buyers by listing it on Zillow.
Learn how to do itSell it yourself
Take full control of how buyers see your home on Zillow by listing For Sale by Owner (FSBO).
List your homeWhat's special
Walk-in pantryBbq and firepitWalk-in laundry roomDesigner smoke cabinetryQuartz countertopsModern stainless-steel appliancesFully sodded yard
Zillow last checked:
Listing updated:
Listed by:
Daynae Gaudio 847-340-3636,
Daynae Gaudio
Bought with:
Christopher Davis
Inspire Realty Group LLC
Source: MRED as distributed by MLS GRID,MLS#: 12268758
Facts & features
Interior
Bedrooms & bathrooms
- Bedrooms: 4
- Bathrooms: 3
- Full bathrooms: 2
- 1/2 bathrooms: 1
Rooms
- Room types: Breakfast Room, Loft, Great Room, Study
Primary bedroom
- Features: Flooring (Carpet), Bathroom (Full)
- Level: Second
- Area: 208 Square Feet
- Dimensions: 13X16
Bedroom 2
- Features: Flooring (Carpet)
- Level: Second
- Area: 110 Square Feet
- Dimensions: 10X11
Bedroom 3
- Features: Flooring (Carpet)
- Level: Second
- Area: 132 Square Feet
- Dimensions: 12X11
Bedroom 4
- Features: Flooring (Carpet)
- Level: Second
- Area: 130 Square Feet
- Dimensions: 10X13
Breakfast room
- Level: Main
- Area: 110 Square Feet
- Dimensions: 11X10
Great room
- Level: Main
- Area: 272 Square Feet
- Dimensions: 17X16
Kitchen
- Features: Kitchen (Eating Area-Breakfast Bar, Eating Area-Table Space, Island, Pantry-Walk-in)
- Level: Main
- Area: 169 Square Feet
- Dimensions: 13X13
Laundry
- Level: Second
- Area: 48 Square Feet
- Dimensions: 8X6
Loft
- Features: Flooring (Carpet)
- Level: Second
- Area: 117 Square Feet
- Dimensions: 9X13
Study
- Features: Flooring (Carpet)
- Level: Main
- Area: 121 Square Feet
- Dimensions: 11X11
Heating
- Natural Gas, Forced Air
Cooling
- Central Air
Appliances
- Included: Range, Microwave, Dishwasher, Disposal, Stainless Steel Appliance(s)
- Laundry: Upper Level, Gas Dryer Hookup
Features
- Walk-In Closet(s), High Ceilings, Open Floorplan
- Basement: None
Interior area
- Total structure area: 0
- Total interior livable area: 2,600 sqft
Property
Parking
- Total spaces: 2
- Parking features: Asphalt, Garage, On Site, Garage Owned, Attached
- Attached garage spaces: 2
Accessibility
- Accessibility features: No Disability Access
Features
- Stories: 2
Lot
- Dimensions: 85X120X33X140
- Features: Landscaped
Details
- Parcel number: 0220259014
- Special conditions: Home Warranty
- Other equipment: Sump Pump
Construction
Type & style
- Home type: SingleFamily
- Property subtype: Single Family Residence
Materials
- Vinyl Siding, Brick
- Foundation: Concrete Perimeter
- Roof: Asphalt
Condition
- New Construction
- New construction: Yes
- Year built: 2024
Details
- Builder model: HENLEY
- Warranty included: Yes
Utilities & green energy
- Electric: 100 Amp Service
- Sewer: Public Sewer
- Water: Public
Community & HOA
Community
- Features: Park, Pool, Lake, Sidewalks, Street Lights
- Security: Carbon Monoxide Detector(s)
- Subdivision: Cambridge Lakes
HOA
- Has HOA: Yes
- Services included: Insurance, Pool, Other
- HOA fee: $29 monthly
Location
- Region: Pingree Grove
Financial & listing details
- Price per square foot: $170/sqft
- Date on market: 1/10/2025
- Listing terms: VA
- Ownership: Fee Simple w/ HO Assn.
Price history
| Date | Event | Price |
|---|---|---|
| 2/14/2025 | Sold | $440,990-0.2%$170/sqft |
Source:  MRED as distributed by MLS GRID #12268758 Report a problem MRED as distributed by MLS GRID #12268758 Report a problem | ||
| 1/15/2025 | Pending sale | $441,990$170/sqft |
Source: MRED as distributed by MLS GRID #12268758 Report a problem | ||
| 1/9/2025 | Listed for sale | $441,990$170/sqft |
Source:  DR Horton Report a problem DR Horton Report a problem | ||
| 12/31/2024 | Pending sale | $441,990$170/sqft |
Source: MRED as distributed by MLS GRID #12215084 Report a problem | ||
| 12/31/2024 | Price change | $441,990+0.5%$170/sqft |
Source: DR Horton Report a problem | ||
| 12/11/2024 | Price change | $439,990-0.5%$169/sqft |
Source: MRED as distributed by MLS GRID #12215084 Report a problem | ||
| 11/21/2024 | Price change | $441,990+0.5%$170/sqft |
Source: DR Horton Report a problem | ||
| 11/19/2024 | Listed for sale | $439,990$169/sqft |
Source: DR Horton Report a problem | ||
Public tax history
Tax history is unavailable.
Neighborhood: 60140
Nearby homes
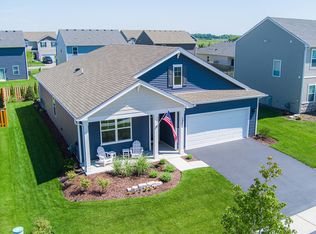
- $459,9004 bd2 ba1.7k sqft1382 Aspen Ln, Pingree Grove, IL 60140For Sale
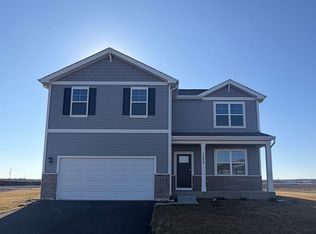
- $526,4004 bd3 ba2.6k sqft1572 Aspen Ct, Pingree Grove, IL 60140Off Market
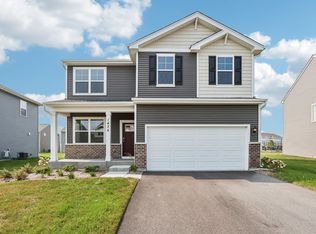
- $484,9904 bd3 ba2k sqft1552 Aspen Ct, Pingree Grove, IL 60140Sold
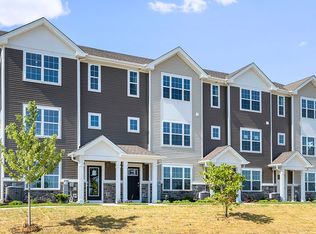
- $--2 bd3 ba1.6k sqft1508 Yosemite Way, Pingree Grove, IL 60140Off Market
- $397,9904 bd2 ba2k sqft1401 Vineyard St, Pingree Grove, IL 60140Sold
- $309,9903 bd3 ba1.7k sqft1537 Yosemite Way, Pingree Grove, IL 60140Sold
- $320,8002 bd3 ba1.6k sqft1456 Yosemite Way, Hampshire, IL 60140Off Market
- $351,5003 bd3 ba1.8k sqft1450 Yosemite Way, Hampshire, IL 60140Off Market
- $342,1003 bd3 ba1.7k sqft1519 Yosemite Way, Hampshire, IL 60140Off Market
Nearby schools
GreatSchools rating
- 6/10Gilberts Elementary SchoolGrades: PK-5Distance: 3.8 mi
- 7/10Dundee Middle SchoolGrades: 6-8Distance: 5.1 mi
- 8/10Hampshire High SchoolGrades: 9-12Distance: 3.1 mi
Schools provided by the listing agent
- Elementary: Gilberts Elementary School
- Middle: Dundee Middle School
- High: Hampshire High School
- District: 300
Source: MRED as distributed by MLS GRID. This data may not be complete. We recommend contacting the local school district to confirm school assignments for this home.
Get a cash offer in 3 minutes
Find out how much your home could sell for in as little as 3 minutes with a no-obligation cash offer.
Estimated market value
$470,200
Get a cash offer in 3 minutes
Find out how much your home could sell for in as little as 3 minutes with a no-obligation cash offer.
Estimated market value
$470,200
- Illinois
- Kane County
- Pingree Grove
- 60140
- 1392 Aspen Ln
Nearby cities
Nearby zip codes
Other Pingree Grove Topics
