Welcome to 1392 Faren Drive, a Move-In Ready View Home Nestled in the Hills of North Tustin. Situated on a Flat, Interior Lot, this Expansive Residence Showcases Five Bedrooms, Four Bathrooms, Detached Bonus Room, Gated RV Parking, New Interior Paint, New Carpet, Upgraded Water Heater, Newer HVAC, and an Incredible Backyard with Sweeping Views. The Formal Living Room Features a Cozy Fireplace, Bay Window with Front Yard Views, and Opens Directly to the Dining Room with Backyard Access. The Oversized Family Room Includes a Fireplace, Built-In Bar with Sink, Backyard Access, and Beautiful Views. The Well-Appointed Kitchen Enjoys an Abundance of Cabinet Space, Built-In Subzero Refrigerator, Island with Sink, Peninsula, and Expanded Breakfast Nook with Wonderful Views. The Main Floor Primary Suite Offers Three Closets, Dual Vanities, Frameless Glass Walk-In Shower, and Separate Tub. The Backyard is a Standout Feature of the Property, Offering Rare Usability for an Elevated View Lot. Enjoy a Newly Resurfaced Pool, Wraparound Covered Patio, Pavers, Fountain, Gazebo, Two Large Grass Areas, Lush Landscaping, Multiple Seating Areas, and New Vinyl Fence. Take in Beautiful Views of City Lights, Hills, Sunsets, and Catalina Island. Additional Highlights Include a Detached Bonus Room Ideal for a Home Office, Gym, or Flex Space. Attached Three Car Garage with Built-In Cabinets and Indoor Laundry Room with Storage and Sink. Walking Distance to Highly Sought-After Tustin Unified Schools: Arroyo Elementary, Hewes Middle, and Foothill High. Short Drive to Irvine/Peters Canyon Regional Parks, Restaurants, and Shopping. Easy Access to the 5/55/22 Freeways and 241/261 Toll Roads. 1392 Faren Drive is a Must See!
Sold for $2,823,500
Listed by: Katnik Brothers R.E. Services • John Katnik • Contact: 714-486-1419
Bought with: Katnik Brothers R.E. Services
$2,823,500
1392 Faren Dr, Santa Ana, CA 92705
5beds
3,738sqft
Single Family Residence
Built in 1964
0.49 Acres Lot
$2,839,000 Zestimate®
$755/sqft
$7,734 Estimated rent
Home value
$2,839,000
$2.61M - $3.07M
$7,734/mo
Zestimate® history
Owner options
List your home for rent
$7,734/mo
Rent Zestimate®
Find your next renter with Zillow Rental Manager. Plus, with online applications, you can quickly screen prospective tenants – for free.
$7,734/mo
Rent Zestimate®
Refinance and save
$17,676/mo
Est. payment
Refinancing to a lower rate could help reduce your monthly payments and save thousands over the life of the loan.
$17,676/mo
Est. payment
Explore your selling options
Work with a Zillow partner agent
Leverage their expertise and Zillow's premium Showcase listings to get your home seen by more buyers.
Get startedList with your own agent
Get your home in front of millions of buyers by listing it on Zillow.
Learn how to do itSell it yourself
Take full control of how buyers see your home on Zillow by listing For Sale by Owner (FSBO).
List your homeWhat's special
Newly resurfaced poolGated rv parkingCozy fireplaceBackyard accessBuilt-in subzero refrigeratorIsland with sinkNew vinyl fence
Zillow last checked:
Listing updated:
Listed by:
John Katnik DRE #01881694 offer@kbre.com,
Katnik Brothers R.E. Services
Bought with:
John Katnik, DRE #01881694
Katnik Brothers R.E. Services
Michael Woepse, DRE #02036497
Katnik Brothers R.E. Services
Source: CRMLS,MLS#: PW26060048 Originating MLS: California Regional MLS
Originating MLS: California Regional MLSFacts & features
Interior
Bedrooms & bathrooms
- Bedrooms: 5
- Bathrooms: 4
- Full bathrooms: 4
- Main level bathrooms: 2
- Main level bedrooms: 1
Rooms
- Room types: Bonus Room, Bedroom, Entry/Foyer, Family Room, Kitchen, Laundry, Living Room, Primary Bathroom, Primary Bedroom, Dining Room
Primary bedroom
- Features: Primary Suite
Primary bedroom
- Features: Main Level Primary
Bedroom
- Features: Bedroom on Main Level
Bathroom
- Features: Bathtub, Dual Sinks, Enclosed Toilet, Hollywood Bath, Separate Shower, Walk-In Shower
Kitchen
- Features: Kitchen Island, Tile Counters
Heating
- Central
Cooling
- Central Air
Appliances
- Included: Dishwasher, Gas Cooktop, Refrigerator
- Laundry: Inside, Laundry Room
Features
- Beamed Ceilings, Wet Bar, Built-in Features, Breakfast Area, Crown Molding, Separate/Formal Dining Room, Recessed Lighting, Bar, Bedroom on Main Level, Main Level Primary, Primary Suite
- Flooring: Carpet, Laminate, Tile
- Doors: Double Door Entry, Mirrored Closet Door(s), Sliding Doors
- Windows: Bay Window(s), Skylight(s)
- Has fireplace: Yes
- Fireplace features: Family Room, Living Room
- Common walls with other units/homes: No Common Walls
Interior area
- Total interior livable area: 3,738 sqft
Property
Parking
- Total spaces: 9
- Parking features: Boat, Driveway, Garage Faces Front, Garage, RV Gated, RV Access/Parking
- Attached garage spaces: 3
- Uncovered spaces: 6
Features
- Levels: Two,Multi/Split
- Stories: 2
- Entry location: 1
- Patio & porch: Covered, Patio
- Has private pool: Yes
- Pool features: In Ground, Private, Solar Heat
- Spa features: None
- Has view: Yes
- View description: Catalina, City Lights, Hills, Mountain(s)
Lot
- Size: 0.49 Acres
- Features: Back Yard, Front Yard, Lawn, Landscaped, Yard
Details
- Additional structures: Gazebo
- Parcel number: 50228306
- Special conditions: Standard
Construction
Type & style
- Home type: SingleFamily
- Property subtype: Single Family Residence
Condition
- New construction: No
- Year built: 1964
Utilities & green energy
- Sewer: Public Sewer
- Water: Public
Community & HOA
Community
- Features: Curbs
Location
- Region: Santa Ana
Financial & listing details
- Price per square foot: $755/sqft
- Tax assessed value: $1,760,543
- Annual tax amount: $19,772
- Date on market: 3/24/2026
- Cumulative days on market: 7 days
- Listing terms: Cash,Cash to New Loan
Price history
| Date | Event | Price |
|---|---|---|
| 4/21/2026 | Sold | $2,823,500-0.9%$755/sqft |
Source:  CRMLS #PW26060048 Report a problem CRMLS #PW26060048 Report a problem | ||
| 4/1/2026 | Pending sale | $2,850,000$762/sqft |
Source: CRMLS #PW26060048 Report a problem | ||
| 3/24/2026 | Listed for sale | $2,850,000$762/sqft |
Source: CRMLS #PW26060048 Report a problem | ||
Public tax history
| Year | Property taxes | Tax assessment |
|---|---|---|
| 2025 | $19,772 +4.6% | $1,760,543 +2% |
| 2024 | $18,902 +2.3% | $1,726,023 +2% |
| 2023 | $18,471 -13.6% | $1,692,180 +54.9% |
| 2022 | $21,370 +79.4% | $1,092,133 +2% |
| 2021 | $11,914 +0.5% | $1,070,719 +1% |
| 2020 | $11,854 | $1,059,741 +2% |
| 2019 | $11,854 +2.6% | $1,038,962 +2% |
| 2018 | $11,555 +3.5% | $1,018,591 +2% |
| 2017 | $11,165 | $998,619 +2% |
| 2016 | $11,165 +1.8% | $979,039 +1.5% |
| 2015 | $10,964 +3.2% | $964,333 +2% |
| 2014 | $10,619 | $945,444 +0.5% |
| 2013 | -- | $941,172 +2% |
| 2012 | -- | $922,718 +2% |
| 2011 | -- | $904,626 +0.8% |
| 2010 | -- | $897,866 -0.2% |
| 2009 | -- | $900,000 +30.9% |
| 2008 | -- | $687,424 +2% |
| 2007 | -- | $673,946 +2% |
| 2006 | -- | $660,732 +2% |
| 2005 | -- | $647,777 +2% |
| 2004 | -- | $635,076 +1.9% |
| 2003 | -- | $623,437 +2% |
| 2002 | -- | $611,213 +2% |
| 2001 | $6,060 +2% | $599,229 +2% |
| 2000 | $5,941 | $587,480 |
Find assessor info on the county website
Neighborhood: 92705
Nearby homes
- $2,832,4005 bd4 ba3.8k sqft1372 Faren Dr, Santa Ana, CA 92705Off Market
- $1,729,8003 bd2 ba2.5k sqft1422 Faren Dr, Santa Ana, CA 92705Off Market
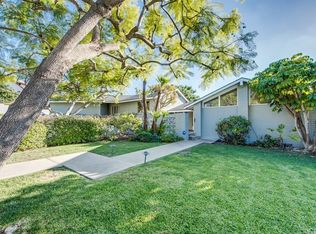
- $2,397,7004 bd4 ba3.1k sqft1391 Faren Dr, Santa Ana, CA 92705Off Market
- $2,161,5004 bd3 ba2.2k sqft1341 Foothill Blvd, Santa Ana, CA 92705Off Market
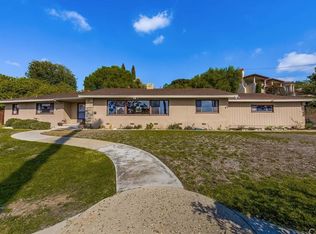
- $3,909,6005 bd6 ba5.4k sqft1331 Foothill Blvd, Santa Ana, CA 92705Off Market
- $3,072,9005 bd5 ba3.6k sqft1371 Faren Dr, Santa Ana, CA 92705Off Market
- $2,450,0005 bd5 ba4.2k sqft1411 Faren Dr, Santa Ana, CA 92705Sold
- $2,237,2005 bd2 ba3.3k sqft1352 Faren Dr, Santa Ana, CA 92705Off Market
Nearby schools
GreatSchools rating
- 8/10Arroyo Elementary SchoolGrades: K-5Distance: 0.3 mi
- 7/10Hewes Middle SchoolGrades: 6-8Distance: 1.1 mi
- 9/10Foothill High SchoolGrades: 9-12Distance: 0.6 mi
Schools provided by the listing agent
- Elementary: Arroyo
- Middle: Hewes
- High: Foothill
Source: CRMLS. This data may not be complete. We recommend contacting the local school district to confirm school assignments for this home.
Get a cash offer in 3 minutes
Find out how much your home could sell for in as little as 3 minutes with a no-obligation cash offer.
Estimated market value
$2,839,000
Get a cash offer in 3 minutes
Find out how much your home could sell for in as little as 3 minutes with a no-obligation cash offer.
Estimated market value
$2,839,000
- California
- Orange County
- North Tustin
- 92705
- 1392 Faren Dr
Nearby cities
Nearby zip codes
Other North Tustin Topics
