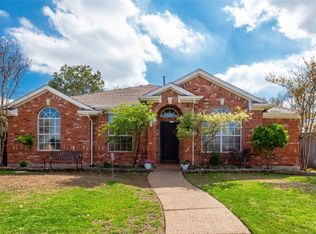
Discover the blend of comfort and style in this meticulously maintained home with an open and bright floor plan feeding into Flower Mound High School. Step into the inviting foyer with two flex spaces. The spacious primary bedroom with generously-sized walk-in closet is situated away from the secondary bedrooms, providing an added layer of privacy. The primary bath is a true oasis, featuring a separate shower, and a luxurious jetted tub. The heart of the home is the expansive kitchen with an abudnance of natural light from the skylight. With plenty of cabinet and counter space and new appliances, it's perfect for meal prep and entertaining. The kitchen seamlessly opens to the dining and family rooms, creating a welcoming space for gatherings. Enjoy picturesque views of the beautifully landscapped backyard with new 8 ft privacy fence through the abundance of windows in the family room. Recent enhancements includie new carpet, resod of backyard, landscapping, and water heater.
Sold
Price Unknown
1392 Prairie Dr, Lewisville, TX 75067
3beds
1,957sqft
Single Family Residence
Built in 1995
7,710 Square Feet Lot
$454,900 Zestimate®
$--/sqft
$2,386 Estimated rent
Home value
$454,900
$432,000 - $478,000
$2,386/mo
Zestimate® history
Owner options
List your home for rent
$2,386/mo
Rent Zestimate®
Find your next renter with Zillow Rental Manager. Plus, with online applications, you can quickly screen prospective tenants – for free.
$2,386/mo
Rent Zestimate®
Refinance and save
Refinancing to a lower rate could help reduce your monthly payments and save thousands over the life of the loan.
Explore your selling options
Work with a Zillow partner agent
Leverage their expertise and Zillow's premium Showcase listings to get your home seen by more buyers.
Get startedList with your own agent
Get your home in front of millions of buyers by listing it on Zillow.
Learn how to do itSell it yourself
Take full control of how buyers see your home on Zillow by listing For Sale by Owner (FSBO).
List your homeWhat's special
Zillow last checked:
Listing updated:
Listed by:
Melissa Hardy 0748281 210-267-1777,
Century 21 Middleton 210-267-1777,
Justin Hiester 512-650-7805,
Century 21 Middleton
Bought with:
Lori Tredway
Keller Williams Realty
Source: NTREIS,MLS#: 20640674
Facts & features
Interior
Bedrooms & bathrooms
- Bedrooms: 3
- Bathrooms: 2
- Full bathrooms: 2
Primary bedroom
- Features: Dual Sinks, En Suite Bathroom, Jetted Tub, Separate Shower, Walk-In Closet(s)
- Level: First
- Dimensions: 11 x 16
Bedroom
- Level: First
- Dimensions: 11 x 10
Bedroom
- Level: First
- Dimensions: 11 x 10
Breakfast room nook
- Level: First
- Dimensions: 13 x 9
Family room
- Features: Ceiling Fan(s), Fireplace
- Level: First
- Dimensions: 16 x 13
Living room
- Level: First
- Dimensions: 10 x 11
Appliances
- Included: Dishwasher, Electric Range, Disposal, Microwave
Features
- Double Vanity, Open Floorplan, Pantry, Cable TV, Walk-In Closet(s)
- Has basement: No
- Number of fireplaces: 1
- Fireplace features: Gas
Interior area
- Total interior livable area: 1,957 sqft
Property
Parking
- Total spaces: 2
- Parking features: Alley Access, Concrete, Door-Single, Driveway, Garage, Garage Door Opener, Garage Faces Rear
- Attached garage spaces: 2
- Has uncovered spaces: Yes
Features
- Levels: One
- Stories: 1
- Pool features: None
Lot
- Size: 7,710 Square Feet
Details
- Parcel number: R179889
Construction
Type & style
- Home type: SingleFamily
- Architectural style: Detached
- Property subtype: Single Family Residence
Condition
- Year built: 1995
Utilities & green energy
- Sewer: Public Sewer
- Water: Public
- Utilities for property: Sewer Available, Water Available, Cable Available
Community & HOA
Community
- Subdivision: Water Oak Estates Ph 2b
HOA
- Has HOA: No
Location
- Region: Lewisville
Financial & listing details
- Tax assessed value: $434,948
- Annual tax amount: $6,524
- Date on market: 6/12/2024
- Cumulative days on market: 5 days
Price history
| Date | Event | Price |
|---|---|---|
| 7/2/2024 | Sold | -- |
Source: NTREIS #20640674 Report a problem | ||
| 6/23/2024 | Pending sale | $450,000$230/sqft |
Source: NTREIS #20640674 Report a problem | ||
| 6/17/2024 | Contingent | $450,000$230/sqft |
Source: NTREIS #20640674 Report a problem | ||
| 6/12/2024 | Listed for sale | $450,000$230/sqft |
Source: NTREIS #20640674 Report a problem | ||
Public tax history
| Year | Property taxes | Tax assessment |
|---|---|---|
| 2025 | $5,919 -1.4% | $434,948 +5.4% |
| 2024 | $6,006 +11.5% | $412,754 +10% |
| 2023 | $5,384 -9.8% | $375,231 +10% |
| 2022 | $5,968 +2.6% | $341,119 +10% |
| 2021 | $5,817 +5.2% | $310,108 +6.3% |
| 2020 | $5,530 +1.5% | $291,621 +1.1% |
| 2019 | $5,451 +1.2% | $288,376 +4% |
| 2018 | $5,388 +14.2% | $277,378 +5% |
| 2017 | $4,719 | $264,056 +9.5% |
| 2016 | $4,719 +10.6% | $241,087 +10% |
| 2015 | $4,267 | $219,170 +6.7% |
| 2014 | $4,267 | $205,400 +10% |
| 2013 | $4,267 | $186,727 -0.1% |
| 2012 | -- | $186,989 -5.8% |
| 2011 | -- | $198,520 -0.7% |
| 2010 | -- | $199,873 +3.8% |
| 2009 | -- | $192,637 +4.2% |
| 2007 | $4,057 +5.3% | $184,785 +11% |
| 2006 | $3,853 +1.5% | $166,517 +1.5% |
| 2005 | $3,795 | $164,030 -1.5% |
| 2004 | -- | $166,538 +5.6% |
| 2003 | -- | $157,762 -3.5% |
| 2002 | -- | $163,541 +2.9% |
| 2001 | -- | $158,992 |
Find assessor info on the county website
Neighborhood: Water Oak Estates
Nearby homes
- $478,5003 bd2 ba2.3k sqft1388 Prairie Dr, Lewisville, TX 75067Off Market
- $--3 bd2 ba1.9k sqft1396 Prairie Dr, Lewisville, TX 75067Sold
- $61,4576,054 Square Feet3012 Prairie Dr, Lewisville, TX 75067Off Market
- $437,0004 bd2 ba1.9k sqft1384 Prairie Dr, Lewisville, TX 75067Off Market
- $454,800-- bd2 ba2.1k sqft1393 Mustang Dr, Lewisville, TX 75067Off Market
- $408,700-- bd2 ba1.8k sqft1389 Mustang Dr, Lewisville, TX 75067Off Market
- $500,7004 bd3 ba2.4k sqft1397 Mustang Dr, Lewisville, TX 75067Off Market
- $527,2004 bd2 ba2.5k sqft2020 Colt Ln, Lewisville, TX 75067Off Market
Nearby schools
GreatSchools rating
- 9/10Donald Elementary SchoolGrades: PK-5Distance: 1.9 mi
- 9/10Forestwood Middle SchoolGrades: 6-8Distance: 1.4 mi
- 9/10Flower Mound High SchoolGrades: 9-12Distance: 3.2 mi
Schools provided by the listing agent
- Elementary: Garden Ridge
- Middle: Shadow Ridge
- High: Flower Mound
- District: Lewisville ISD
Source: NTREIS. This data may not be complete. We recommend contacting the local school district to confirm school assignments for this home.
Get a cash offer in 3 minutes
Find out how much your home could sell for in as little as 3 minutes with a no-obligation cash offer.
Estimated market value
$454,900
Get a cash offer in 3 minutes
Find out how much your home could sell for in as little as 3 minutes with a no-obligation cash offer.
Estimated market value
$454,900
- Texas
- Denton County
- Lewisville
- 75067
- Water Oak Estates
- 1392 Prairie Dr
Nearby cities
Nearby neighborhoods
Nearby zip codes
Other Lewisville Topics
