Come tour this recently renovated home nestled in a unique neighborhood with oversized lot with side yard that feeds into Flower Mound schools and has NO HOA. Updates include new carpet, LVP, paint, updated lighting and ceiling fans, bath and kitchen remodel, etc. See transaction desk for full list. Home offers a study plus a front flex room that could be additional living space or dining area. This open floor plan is centered around the kitchen as the heart of the home with abundant light flooding from skylight, granite counters, new backsplash, walk-in pantry and new stainless oven and microwave. Family room boasts a stone fireplace, which is the focal point of the room. Primary bedroom ceilings soar and offer a huge walk-in closet. Soak away your troubles in the jetted tub in the primary bath. Secondary rooms are split from the primary bedroom. Back yard patio is the perfect place to enjoy a quiet cup of coffee in the morning or a glass of wine at the end of the day. New roof 2018.
Sold
Price Unknown
1396 Prairie Dr, Lewisville, TX 75067
3beds
1,957sqft
Single Family Residence
Built in 1996
9,365 Square Feet Lot
$453,500 Zestimate®
$--/sqft
$2,310 Estimated rent
Home value
$453,500
$431,000 - $476,000
$2,310/mo
Zestimate® history
Owner options
List your home for rent
$2,310/mo
Rent Zestimate®
Find your next renter with Zillow Rental Manager. Plus, with online applications, you can quickly screen prospective tenants – for free.
$2,310/mo
Rent Zestimate®
Refinance and save
Refinancing to a lower rate could help reduce your monthly payments and save thousands over the life of the loan.
Explore your selling options
Work with a Zillow partner agent
Leverage their expertise and Zillow's premium Showcase listings to get your home seen by more buyers.
Get startedList with your own agent
Get your home in front of millions of buyers by listing it on Zillow.
Learn how to do itSell it yourself
Take full control of how buyers see your home on Zillow by listing For Sale by Owner (FSBO).
List your homeWhat's special
Open floor planUpdated lightingNew stainless ovenCeiling fansGranite countersNew carpetFront flex room
Zillow last checked:
Listing updated:
Listed by:
Melissa Hardy 0748281 210-267-1777,
Century 21 Middleton 210-267-1777,
Justin Hiester 512-650-7805,
Century 21 Middleton
Bought with:
Mallika Jujjavarapu
Rupani & Mathew LLC
Source: NTREIS,MLS#: 20559280
Facts & features
Interior
Bedrooms & bathrooms
- Bedrooms: 3
- Bathrooms: 2
- Full bathrooms: 2
Primary bedroom
- Features: En Suite Bathroom, Jetted Tub, Separate Shower
- Level: First
Bedroom
- Features: Ceiling Fan(s), Split Bedrooms
- Level: First
- Dimensions: 11 x 11
Bedroom
- Features: Ceiling Fan(s), Split Bedrooms
- Level: First
- Dimensions: 11 x 11
Primary bathroom
- Features: Dual Sinks, En Suite Bathroom, Jetted Tub, Separate Shower
- Level: First
Family room
- Features: Ceiling Fan(s), Fireplace
- Level: First
Living room
- Level: First
Office
- Features: Ceiling Fan(s)
- Level: First
Heating
- Central, Natural Gas
Cooling
- Central Air, Ceiling Fan(s)
Appliances
- Included: Dishwasher, Disposal, Gas Range, Gas Water Heater, Microwave
Features
- Decorative/Designer Lighting Fixtures, Double Vanity, Granite Counters, High Speed Internet, Open Floorplan, Pantry, Paneling/Wainscoting, Cable TV, Vaulted Ceiling(s), Walk-In Closet(s)
- Has basement: No
- Number of fireplaces: 1
- Fireplace features: Gas, Gas Log
Interior area
- Total interior livable area: 1,957 sqft
Property
Parking
- Total spaces: 2
- Parking features: Door-Single
- Attached garage spaces: 2
Accessibility
- Accessibility features: Grip-Accessible Features
Features
- Levels: One
- Stories: 1
- Pool features: None
Lot
- Size: 9,365 Square Feet
Details
- Parcel number: R179890
Construction
Type & style
- Home type: SingleFamily
- Architectural style: Detached
- Property subtype: Single Family Residence
- Attached to another structure: Yes
Condition
- Year built: 1996
Utilities & green energy
- Sewer: Public Sewer
- Water: Public
- Utilities for property: Electricity Available, Sewer Available, Water Available, Cable Available
Community & HOA
Community
- Features: Curbs, Sidewalks
- Subdivision: Water Oak Estates Ph 2b
HOA
- Has HOA: No
Location
- Region: Lewisville
Financial & listing details
- Tax assessed value: $465,380
- Annual tax amount: $6,557
- Date on market: 3/14/2024
- Cumulative days on market: 18 days
- Electric utility on property: Yes
Price history
| Date | Event | Price |
|---|---|---|
| 5/2/2024 | Sold | -- |
Source: NTREIS #20559280 Report a problem | ||
| 4/5/2024 | Pending sale | $475,000$243/sqft |
Source: NTREIS #20559280 Report a problem | ||
| 3/28/2024 | Contingent | $475,000$243/sqft |
Source: NTREIS #20559280 Report a problem | ||
| 3/14/2024 | Listed for sale | $475,000$243/sqft |
Source: NTREIS #20559280 Report a problem | ||
Public tax history
| Year | Property taxes | Tax assessment |
|---|---|---|
| 2025 | $6,443 +1181.2% | $465,380 +12.2% |
| 2024 | $503 | $414,853 +10% |
| 2023 | -- | $377,139 +10% |
| 2022 | -- | $342,854 +10% |
| 2021 | -- | $311,685 +6.3% |
| 2020 | -- | $293,198 +1.1% |
| 2019 | -- | $289,953 +3.9% |
| 2018 | -- | $278,955 +5% |
| 2017 | -- | $265,633 +8.2% |
| 2016 | -- | $245,472 +10% |
| 2015 | -- | $223,156 +6.4% |
| 2014 | -- | $209,784 +10% |
| 2013 | -- | $190,713 -0.1% |
| 2012 | -- | $190,975 -0.2% |
| 2011 | -- | $191,341 -0.7% |
| 2010 | -- | $192,662 +3.6% |
| 2009 | -- | $186,018 +5.6% |
| 2007 | $3,291 -1.9% | $176,156 +3.6% |
| 2006 | $3,355 +5.4% | $170,097 +1.5% |
| 2005 | $3,182 | $167,568 -1.5% |
| 2004 | -- | $170,087 +5.5% |
| 2003 | -- | $161,206 -2.4% |
| 2002 | -- | $165,212 +2.8% |
| 2001 | -- | $160,663 |
Find assessor info on the county website
Neighborhood: Water Oak Estates
Nearby homes
- $61,4576,054 Square Feet3012 Prairie Dr, Lewisville, TX 75067Off Market
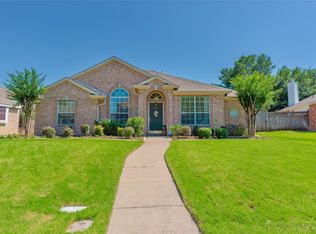
- $--3 bd2 ba1.9k sqft1392 Prairie Dr, Lewisville, TX 75067Sold
- $522,3004 bd2 ba2.5k sqft2020 Colt Ln, Lewisville, TX 75067Off Market
- $500,7004 bd3 ba2.4k sqft1397 Mustang Dr, Lewisville, TX 75067Off Market
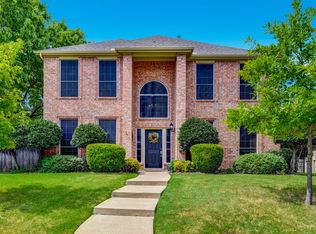
- $475,5003 bd2 ba2.3k sqft1388 Prairie Dr, Lewisville, TX 75067Off Market
- $452,800-- bd2 ba2.1k sqft1393 Mustang Dr, Lewisville, TX 75067Off Market
- $434,3004 bd2 ba1.9k sqft2016 Colt Ln, Lewisville, TX 75067Off Market
- $590,900-- bd2 ba3k sqft2063 Sunset Ln, Lewisville, TX 75067Off Market
Nearby schools
GreatSchools rating
- 9/10Garden Ridge Elementary SchoolGrades: PK-5Distance: 0.1 mi
- 9/10Forestwood Middle SchoolGrades: 6-8Distance: 1.4 mi
- 9/10Flower Mound High SchoolGrades: 9-12Distance: 3.2 mi
Schools provided by the listing agent
- Elementary: Garden Ridge
- Middle: Forestwood
- High: Flower Mound
- District: Lewisville ISD
Source: NTREIS. This data may not be complete. We recommend contacting the local school district to confirm school assignments for this home.
Get a cash offer in 3 minutes
Find out how much your home could sell for in as little as 3 minutes with a no-obligation cash offer.
Estimated market value
$453,500
Get a cash offer in 3 minutes
Find out how much your home could sell for in as little as 3 minutes with a no-obligation cash offer.
Estimated market value
$453,500
- Texas
- Denton County
- Lewisville
- 75067
- Water Oak Estates
- 1396 Prairie Dr
Nearby cities
Nearby neighborhoods
Nearby zip codes
Other Lewisville Topics
