Skip main navigation
Off market
  • Price Unknown

    1392 Sandy Somerville Dr, London, ON N6K 5R4

    3beds
    5,482sqft
    SingleFamily
    Built in 2009
    -- sqft lot
    $-- Zestimate®
    C$--/sqft
    C$3,258 Estimated rent

    Home value

    Not available

    Estimated sales range

    Not available

    Not available

    Loading
    Loading...

    Owner options

    List your home for rent

    C$3,258/mo

    Rent Zestimate®

    Find your next renter with Zillow Rental Manager. Plus, with online applications, you can quickly screen prospective tenants – for free.

    Learn more

    C$3,258/mo

    Rent Zestimate®

    Refinance and save

    C$527/mo

    Est. payment

    Refinancing to a lower rate could help reduce your monthly payments and save thousands over the life of the loan.

    See today's rates

    C$527/mo

    Est. payment

    Explore your selling options

    Work with a Zillow partner agent

    Leverage their expertise and Zillow's premium Showcase listings to get your home seen by more buyers.

    Get started

    List with your own agent

    Get your home in front of millions of buyers by listing it on Zillow.

    Learn how to do it

    Sell it yourself

    Take full control of how buyers see your home on Zillow by listing For Sale by Owner (FSBO).

    List your home

    What's special

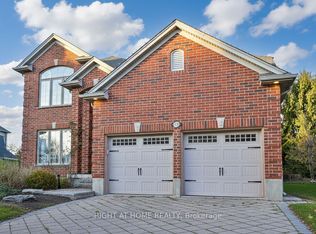
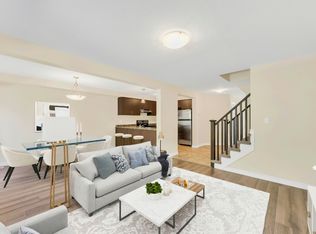
    Spectacular executive home set against a panoramic backdrop of lush fairways, tranquil pond, a forest of mature trees along the crest of the horizon in the gated community of Riverbend Golf Club. Impressive custom home with stucco & stone exterior, compelling foyer w/ arched entries & soaring ceiling, natural light reflecting off the warm bamboo hardwood. 10 ft & 14 ft ceilings. Incredibly spacious floorplan boasts almost 3000 sq. ft above grade w/ approx. 2500 sq. feet of finished living in the lower-level walk-out. Main floor offers open concept great room w/ large windows, fireplace & recessed built-ins & garden door to oversized decks & sunroom. Private dining room. Gorgeous kitchen features large island, rich granite, extensive custom cabinetry, built in appliances & bar seating in case the game is on tv! Large mud room. Walk in pantry w/ full sized fridge/freezer. Guest room & full bath. Master retreat w/ private deck access, sitting area, luxe 6 piece ensuite w/ fabulous built ins, large shower & soaker tub. Lower level continues same caliber of finished throughout large family room w/ fireplace & built ins, full size wet bar, guest bedroom, full bath, large bonus room for studio/office + gym area. Monthly fees include access to club house w/ dining, gym, party room, indoor pool.

    This property is off market, which means it's not currently listed for sale or rent on Zillow. This may be different from what's available on other websites or public sources.
    Facts & features

    Interior

    Bedrooms & bathrooms
    • Bedrooms: 3
    • Bathrooms: 3
    • Full bathrooms: 3
    Features
    • Sump Pump, Countertop Range, Built-In Appliances, Oven Built-in, Garborator, Bar Fridge, Wet Bar, Auto Garage Door Remote(s), Ceiling Fans
    • Basement: Walk-Out
    • Fireplace features: Fireplace Insert, Natural Gas, Living Room, Rec Room
    Interior area
    • Total interior livable area: 5,482 sqft

    Property

    Accessibility
    • Accessibility features: Shower Stall
    Lot
    • Topography: Sloping
    Details
    • Additional structures: Other

    Construction

    Type & style
    • Home type: SingleFamily
    • Architectural style: Bungalow
    Condition
    • Year built: 2009

    Utilities & green energy

    • Sewer: Sewer (Municipal)

    Community & HOA

    Community
    • Security: Carbon Monoxide Detector(s), Smoke Detector(s), Security Guard
    HOA
    • Has HOA: Yes
    • HOA fee: C$527 monthly
    Location
    • Region: London

    Price history

    Price history is unavailable.

    Public tax history

    Tax history is unavailable.

    Neighborhood: River Bend

    Nearby schools

    GreatSchools rating

    No schools nearby

    We couldn't find any schools near this home.