Skip main navigation
Off market
  • $405,200

    1392 Timber Trl, Hudson, OH 44236

    4beds
    1,960sqft
    SingleFamily
    Built in 2002
    8,102 Square Feet Lot
    $405,200 Zestimate®
    $207/sqft
    $2,811 Estimated rent

    Home value

    $405,200

    $385,000 - $425,000

    $2,811/mo

    Zestimate® history
    Loading
    Loading...

    Owner options

    List your home for rent

    $2,811/mo

    Rent Zestimate®

    Find your next renter with Zillow Rental Manager. Plus, with online applications, you can quickly screen prospective tenants – for free.

    Learn more

    $2,811/mo

    Rent Zestimate®

    Refinance and save

    $2,730/mo

    Est. payment

    Refinancing to a lower rate could help reduce your monthly payments and save thousands over the life of the loan.

    See today's rates

    $2,730/mo

    Est. payment

    Explore your selling options

    Work with a Zillow partner agent

    Leverage their expertise and Zillow's premium Showcase listings to get your home seen by more buyers.

    Get started

    List with your own agent

    Get your home in front of millions of buyers by listing it on Zillow.

    Learn how to do it

    Sell it yourself

    Take full control of how buyers see your home on Zillow by listing For Sale by Owner (FSBO).

    List your home

    What's special

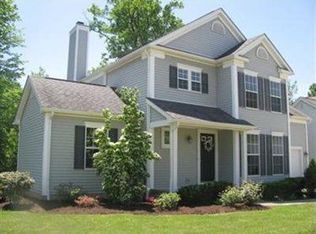
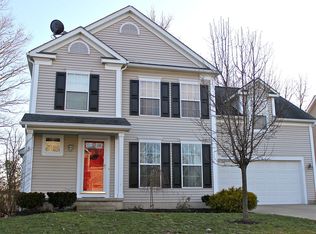
    This stunning 4 bedrooms, 2 ½ bath Colonial is tucked away in the planned community of Bradford Woods, in the Twinsburg school district. The home shows like new with upgrades inside and out. Relax in a couple of rockers on the front porch or share a meal with friends and family on the back deck. A shadow box fence gives privacy while enjoying the landscape, lush yard, or fire pit. Move inside through an entryway with newer tile floor and continue to the open concept living space with laminate floors installed in 2017. No builder grade anything! Upgrades to faucets, lighting, ceiling fans and more. Even the door hardware have been changed to a satin nickel finish. All the walls have been recently painted and all carpets on the 2nd floor have been recently cleaned. The bonus area that makes this one of the larger homes in the neighborhood makes good use of space by offering a master suite with its own bathroom with sky light and a walk-in closet. All appliances to remain except the refrigerator, which is negotiable. If the garage with extra bump out doesn’t give enough storage space, then a wide-open basement should do the trick. With a newer furnace and energy efficient sliding door, it almost seems too good to be true.

    This property is off market, which means it's not currently listed for sale or rent on Zillow. This may be different from what's available on other websites or public sources.
    Facts & features

    Interior

    Bedrooms & bathrooms
    • Bedrooms: 4
    • Bathrooms: 3
    • Full bathrooms: 2
    • 1/2 bathrooms: 1
    Heating
    • Forced air, Gas
    Cooling
    • Central
    Appliances
    • Included: Microwave, Range / Oven, Refrigerator, Washer
    Features
    • Flooring: Tile, Carpet, Laminate
    • Basement: Unfinished
    • Has fireplace: Yes
    Interior area
    • Total interior livable area: 1,960 sqft

    Property

    Parking
    • Total spaces: 2
    • Parking features: Off-street, Garage
    Features
    • Exterior features: Vinyl
    Lot
    • Size: 8,102 sqft
    Details
    • Parcel number: 6205297

    Construction

    Type & style
    • Home type: SingleFamily
    • Architectural style: Colonial
    Materials
    • Metal
    • Roof: Asphalt
    Condition
    • Year built: 2002

    Community & neighborhood

    Location
    • Region: Hudson

    HOA & financial

    HOA
    • Has HOA: Yes
    • HOA fee: $65 monthly

    Other

    Other facts
    • Appliances Equipment: Dishwasher, Oven, Range, Dryer, Washer
    • Cooling Type: Central Air
    • Driveway: Paved
    • Exterior: Vinyl, Aluminum
    • Garage Features: Attached, Door Opener
    • Heating Type: Forced Air
    • Roof: Asphalt/Fiberglass
    • Heating Fuel: Gas
    • Last Change Type: Pending
    • Basement Detail: Full
    • Water Sewer: Public Sewer, Public Water
    • Exterior Features: Porch, Deck
    • Occupant Type: Owner
    • Style: Colonial
    • Amenities: Playground
    • Available Financing: Cash, Conventional, FHA, VA
    • Fences: Wood
    • Contingent Type: Inspections
    • Year Built Exception: Actual YBT
    • State: Ohio
    • Association: Akron Cleveland Association of REALTORS?
    • Sq Ft Above Source: Realist
    • Geocode Source: PxPoint
    • Parcel Number: 6205297
    • Legal Description: BRADFORD WOODS SUBDN LOT 40 ALL

    Price history

    DateEventPrice
    6/24/2019Sold$265,000+2%$135/sqft
    Source: MLS Now #4093710 Report a problem
    5/30/2019Pending sale$259,900$133/sqft
    Source: CENTURY 21 DePiero & Associates, Inc. #4093710 Report a problem
    5/7/2019Price change$259,900-1.6%$133/sqft
    Source: CENTURY 21 DePiero & Associate #4093710 Report a problem
    4/29/2019Listed for sale$264,000+29.2%$135/sqft
    Source: Owner Report a problem
    3/27/2012Sold$204,300-2.7%$104/sqft
    Source: MLS Now #3271049 Report a problem
    3/2/2012Pending sale$209,900$107/sqft
    Source: RE/MAX Haven Realty #3271049 Report a problem
    2/16/2012Price change$209,900-3.3%$107/sqft
    Source: RE/MAX Haven Realty #3271049 Report a problem
    10/25/2011Listed for sale$217,000-3.7%$111/sqft
    Source: RE/MAX Haven Realty #3271049 Report a problem
    11/23/2004Sold$225,400+13.4%$115/sqft
    Source: MLS Now #1322085 Report a problem
    12/12/2002Sold$198,824$101/sqft
    Source: Public Record Report a problem

    Public tax history

    YearProperty taxesTax assessment
    2025$5,871 -1.5%$100,820
    2024$5,963 +4.6%$100,820
    2023$5,702 +11.3%$100,820 +26.9%
    2022$5,123 -0.6%$79,475
    2021$5,152 $79,475 +1.6%
    2020-- $78,260 +4.5%
    2019$5,262 +1.6%$74,894 +0%
    2018$5,177 +25.7%$74,890
    2017$4,120 $74,890 +10.9%
    2016$4,120 $67,500
    2015$4,120 +0.2%$67,500
    2014$4,112 +1.5%$67,500 +1.7%
    2013$4,051 -0.7%$66,390
    2012$4,081 +9.6%$66,390 0%
    2011$3,725 +3.9%$66,396 -3.6%
    2010$3,585 $68,898
    2009-- $68,898
    2008$3,688 +9.1%$68,898 +4.9%
    2007$3,379 +6.9%$65,685
    2006$3,161 -4.8%$65,685
    2005$3,319 $65,685
    2004-- $65,685
    2003$3,187 +298.7%$65,685 +320.8%
    2002$799 $15,610

    Find assessor info on the county website

    Neighborhood: 44236

    Nearby schools

    GreatSchools rating
    Schools provided by the listing agent
    • Elementary: Bissell Elementary School
    • Middle: Chamberlain Middle School
    • High: Twinsburg High School
    • District: Twinsburg CSD

    Source: The MLS. This data may not be complete. We recommend contacting the local school district to confirm school assignments for this home.

    Get a cash offer in 3 minutes
    Find out how much your home could sell for in as little as 3 minutes with a no-obligation cash offer.
    Estimated market value
    $405,200
    Get a cash offer in 3 minutes
    Find out how much your home could sell for in as little as 3 minutes with a no-obligation cash offer.
    Estimated market value
    $405,200