Skip main navigation
Closed
  • $401,000

    1400 Timber Trl, Hudson, OH 44236

    4beds
    1,686sqft
    Single Family Residence
    Built in 2002
    8,102 Square Feet Lot
    $401,100 Zestimate®
    $238/sqft
    $2,978 Estimated rent

    Home value

    $401,100

    $381,000 - $421,000

    $2,978/mo

    Zestimate® history
    Loading
    Loading...

    Owner options

    List your home for rent

    $2,978/mo

    Rent Zestimate®

    Find your next renter with Zillow Rental Manager. Plus, with online applications, you can quickly screen prospective tenants – for free.

    Learn more

    $2,978/mo

    Rent Zestimate®

    Refinance and save

    $2,797/mo

    Est. payment

    Refinancing to a lower rate could help reduce your monthly payments and save thousands over the life of the loan.

    See today's rates

    $2,797/mo

    Est. payment

    Explore your selling options

    Work with a Zillow partner agent

    Leverage their expertise and Zillow's premium Showcase listings to get your home seen by more buyers.

    Get started

    List with your own agent

    Get your home in front of millions of buyers by listing it on Zillow.

    Learn how to do it

    Sell it yourself

    Take full control of how buyers see your home on Zillow by listing For Sale by Owner (FSBO).

    List your home

    What's special

    Four bedroomsVaulted ceilingsAttached two-car garageSpacious formal dining roomTwo closetsDormer windowEat-in kitchen
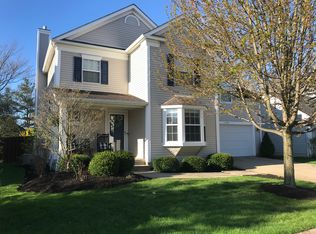
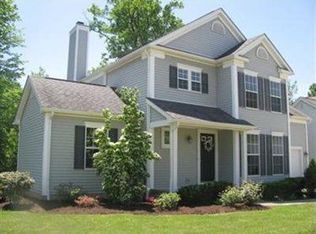
    Welcome to this move-in ready Colonial located in a desirable HOA community with a Hudson address and within the highly sought-after Twinsburg School District. The inviting living room features a cozy gas fireplace with built-in bookcases and flows seamlessly into the eat-in kitchen, creating the perfect space for everyday living and entertaining. Step outside to a beautiful deck overlooking the peaceful wooded backdrop, or host gatherings in the spacious formal dining room. Upstairs, you'll find four bedrooms and two full bathrooms. The fourth bedroom is full of charm, offering vaulted ceilings, two closets, and a dormer window, making it ideal as a bedroom, home office, playroom, or flex space. The finished basement provides additional living space with a large recreation room perfect for entertaining, hobbies, or a home gym. An attached two-car garage adds convenience and extra storage.

    Zillow last checked:

    Listing updated:

    Listed by:

    Eric J Uchbar 440-342-1408 euchbar@gmail.com,

    Keller Williams Greater Metropolitan

    Bought with:

    Jean Reno, 323290

    Howard Hanna

    Source: MLS Now,MLS#: 5229134MLS LogoOriginating MLS: Akron Cleveland Association of REALTORS

    Facts & features

    Interior

    Bedrooms & bathrooms
    • Bedrooms: 4
    • Bathrooms: 3
    • Full bathrooms: 2
    • 1/2 bathrooms: 1
    • Main level bathrooms: 1
    Primary bedroom
    • Level: Second
    • Dimensions: 14 x 16
    Bedroom
    • Level: Second
    • Dimensions: 12 x 10
    Bedroom
    • Level: Second
    • Dimensions: 12 x 10
    Bedroom
    • Level: Second
    • Dimensions: 20 x 14
    Bathroom
    • Level: First
    • Dimensions: ND x ND
    Bathroom
    • Level: Second
    • Dimensions: ND x ND
    Dining room
    • Level: First
    • Dimensions: 11 x 14
    Kitchen
    • Level: First
    • Dimensions: 22 x 9
    Living room
    • Features: Fireplace, Window Treatments
    • Level: First
    • Dimensions: 20 x 14
    Recreation
    • Level: Lower
    • Dimensions: 25 x 14
    Heating
    • Baseboard, Forced Air, Fireplace(s), Gas
    Cooling
    • Central Air
    Features
    • Basement: Full,Finished
    • Number of fireplaces: 1
    • Fireplace features: Gas
    Interior area
    • Total structure area: 1,686
    • Total interior livable area: 1,686 sqft
    • Finished area above ground: 1,686

    Property

    Parking
    • Total spaces: 2
    • Parking features: Attached, Drain, Electricity, Garage, Garage Door Opener, Paved
    • Attached garage spaces: 2
    Accessibility
    • Accessibility features: None
    Features
    • Levels: Three Or More,Two
    • Stories: 2
    • Patio & porch: Deck, Porch
    • Has view: Yes
    • View description: Trees/Woods
    Lot
    • Size: 8,102 Square Feet
    • Dimensions: 60 x 101
    Details
    • Parcel number: 6205296
    • Special conditions: Estate

    Construction

    Type & style
    • Home type: SingleFamily
    • Architectural style: Colonial
    • Property subtype: Single Family Residence
    Materials
    • Vinyl Siding, Wood Siding
    • Roof: Asphalt,Fiberglass
    Condition
    • Year built: 2002

    Utilities & green energy

    • Sewer: Public Sewer
    • Water: Public

    Community & HOA

    Community
    • Features: Playground
    • Subdivision: Bradford Woods
    HOA
    • Has HOA: Yes
    • Services included: Common Area Maintenance, Reserve Fund, Snow Removal
    • HOA fee: $110 monthly
    • HOA name: Bradford Woods
    Location
    • Region: Hudson

    Financial & listing details

    • Price per square foot: $238/sqft
    • Tax assessed value: $265,350
    • Annual tax amount: $5,416
    • Date on market: 7/20/2026
    • Cumulative days on market: 11 days

    Price history

    DateEventPrice
    8/25/2026Sold$401,000+2.8%$238/sqft
    Source: MLS Now #5229134 Report a problem
    7/29/2026Pending sale$390,000$231/sqft
    Source: MLS Now #5229134 Report a problem
    7/20/2026Listed for sale$390,000+102.1%$231/sqft
    Source: MLS Now #5229134 Report a problem
    11/23/2010Sold$193,000-7.2%$114/sqft
    Source: MLS Now #3167819 Report a problem
    9/9/2010Listed for sale$207,900+5.2%$123/sqft
    Source: Howard Hanna - Aurora #3167819 Report a problem
    6/14/2002Sold$197,578$117/sqft
    Source: Public Record Report a problem

    Public tax history

    YearProperty taxesTax assessment
    2025$5,416 -1.5%$92,880
    2024$5,501 +4.6%$92,880
    2023$5,258 +11.2%$92,880 +26.8%
    2022$4,727 -0.6%$73,252
    2021$4,754 $73,252
    2020-- $73,252 +2.9%
    2019$5,004 +1.6%$71,184 +0%
    2018$4,924 +25.4%$71,180
    2017$3,926 $71,180 +10.8%
    2016$3,926 $64,270
    2015$3,926 +0.2%$64,270
    2014$3,918 +3%$64,270 +3.2%
    2013$3,804 -0.7%$62,290
    2012$3,832 +9.7%$62,290 +0%
    2011$3,494 +3.8%$62,287 -3.7%
    2010$3,366 $64,677
    2009-- $64,677
    2008$3,466 +4%$64,677 -0.1%
    2007$3,333 +6.9%$64,771
    2006$3,118 -4%$64,771 +0.7%
    2005$3,249 $64,292
    2004-- $64,292
    2003$3,120 +290.3%$64,292 +311.9%
    2002$799 $15,610
    Find assessor info on the county website

    Neighborhood: 44236

    Nearby schools

    GreatSchools rating
    Schools provided by the listing agent
    • District: Twinsburg CSD - 7716

    Source: MLS Now. This data may not be complete. We recommend contacting the local school district to confirm school assignments for this home.

    Get a cash offer in 3 minutes
    Find out how much your home could sell for in as little as 3 minutes with a no-obligation cash offer.
    Estimated market value
    $401,100
    Get a cash offer in 3 minutes
    Find out how much your home could sell for in as little as 3 minutes with a no-obligation cash offer.
    Estimated market value
    $401,100