Skip main navigation
Sold for $715,000
  • $715,000

    1392 W 66th Place, Denver, CO 80221

    3beds
    2,694sqft
    Single Family Residence
    Built in 2016
    2,613.6 Square Feet Lot
    $663,300 Zestimate®
    $265/sqft
    $3,708 Estimated rent

    Home value

    $663,300

    $630,000 - $696,000

    $3,708/mo

    Zestimate® history
    Loading
    Loading...

    Owner options

    List your home for rent

    $3,708/mo

    Rent Zestimate®

    Find your next renter with Zillow Rental Manager. Plus, with online applications, you can quickly screen prospective tenants – for free.

    Learn more

    $3,708/mo

    Rent Zestimate®

    Refinance and save

    $4,244/mo

    Est. payment

    Refinancing to a lower rate could help reduce your monthly payments and save thousands over the life of the loan.

    See today's rates

    $4,244/mo

    Est. payment

    Explore your selling options

    Work with a Zillow partner agent

    Leverage their expertise and Zillow's premium Showcase listings to get your home seen by more buyers.

    Get started

    List with your own agent

    Get your home in front of millions of buyers by listing it on Zillow.

    Learn how to do it

    Sell it yourself

    Take full control of how buyers see your home on Zillow by listing For Sale by Owner (FSBO).

    List your home

    What's special

    Main floor officeDog parksTree - lined streetAmazing schoolsEasily accessible surrounding highwayLocal midtown restaurantsModern kitchen
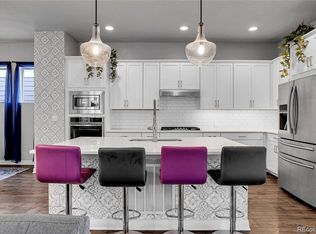
    Midtown Must-See! This move-in ready home is sleek and modern, boasting 3 bedrooms and 2.5 baths PLUS a main floor office. Located on a tree-lined street in the heart of Midtown, you’ll be greeted by stylish hardwood floors that extend through the wide open main-level that includes a modern kitchen, separate dining space and spacious living room. Upstairs you’ll find 3 large bedrooms and 2 full bathrooms, plus laundry. Your eyes will be drawn to the high ceilings and abundance of natural light throughout the home. Step out onto your private, gated patio space with gorgeous redwood decking. Bonus: You’ll have plenty of space to store your gear in the 2 car garage, walk-in closets and large unfinished basement. Amazing schools and amenities are all within a short distance including multiple playgrounds, dog parks and local Midtown restaurants like Bruz Beers. Plus, you’re only a short light rail away from downtown Denver – or hop on an easily accessible surrounding highway and head to your next mountain adventure. This location is prime time for those who love to do it all! Home Website: https://stellarvideollc.hd.pics/1392-W-66th-Pl

    Zillow last checked:

    Listing updated:

    Listed by:

    Amber Hicks amberhicks@westandmainhomes.com,

    West and Main Homes Inc

    Bought with:

    Christopher Harvey, 100069420

    RE/MAX of Cherry Creek

    Source: REcolorado as distributed by MLS GRID,MLS#: 1639772MLS Logo

    Facts & features

    Interior

    Bedrooms & bathrooms
    • Bedrooms: 3
    • Bathrooms: 3
    • Full bathrooms: 2
    • 1/2 bathrooms: 1
    • Main level bathrooms: 1
    Primary bedroom
    • Description: Walk In Closet
    • Level: Upper
    • Area: 231 Square Feet
    • Dimensions: 15.4 x 15
    Bedroom
    • Level: Upper
    • Area: 100.88 Square Feet
    • Dimensions: 9.7 x 10.4
    Bedroom
    • Description: Walk In Closet
    • Level: Upper
    • Area: 118.72 Square Feet
    • Dimensions: 11.2 x 10.6
    Primary bathroom
    • Description: Heated Floors And 5 Piece Bath, Double Sink
    • Level: Upper
    • Area: 113.74 Square Feet
    • Dimensions: 9.4 x 12.1
    Bathroom
    • Level: Main
    • Area: 23.12 Square Feet
    • Dimensions: 6.8 x 3.4
    Bathroom
    • Description: Bathtub/Shower Combo
    • Level: Upper
    • Area: 49.64 Square Feet
    • Dimensions: 7.3 x 6.8
    Dining room
    • Level: Main
    • Area: 155.87 Square Feet
    • Dimensions: 10.9 x 14.3
    Family room
    • Level: Main
    • Area: 373.73 Square Feet
    • Dimensions: 28.1 x 13.3
    Kitchen
    • Level: Main
    • Area: 185.15 Square Feet
    • Dimensions: 16.1 x 11.5
    Office
    • Description: Main Floor Office
    • Level: Main
    • Area: 113.42 Square Feet
    • Dimensions: 10.7 x 10.6
    Heating
    • Forced Air, Natural Gas
    Cooling
    • Central Air
    Appliances
    • Included: Cooktop, Dishwasher, Disposal, Dryer, Microwave, Oven, Refrigerator, Washer
    • Laundry: In Unit
    Features
    • Ceiling Fan(s), Entrance Foyer, Five Piece Bath, High Ceilings, High Speed Internet, Kitchen Island, Open Floorplan, Primary Suite, Walk-In Closet(s)
    • Flooring: Laminate
    • Windows: Window Treatments
    • Basement: Unfinished
    • Common walls with other units/homes: No Common Walls
    Interior area
    • Total structure area: 2,694
    • Total interior livable area: 2,694 sqft
    • Finished area above ground: 1,810
    • Finished area below ground: 0

    Property

    Parking
    • Total spaces: 2
    • Parking features: Garage - Attached
    • Attached garage spaces: 2
    Features
    • Levels: Three Or More
    • Patio & porch: Front Porch, Patio
    • Exterior features: Private Yard
    • Fencing: Full
    Lot
    • Size: 2,613 sqft
    • Features: Master Planned, Near Public Transit
    Details
    • Parcel number: R0186420
    • Special conditions: Standard

    Construction

    Type & style
    • Home type: SingleFamily
    • Architectural style: Contemporary
    • Property subtype: Single Family Residence
    Materials
    • Frame
    • Roof: Composition
    Condition
    • Year built: 2016

    Utilities & green energy

    • Sewer: Public Sewer
    • Water: Public
    • Utilities for property: Cable Available, Internet Access (Wired)

    Community & neighborhood

    Security
    • Security features: Security System
    Location
    • Region: Denver
    • Subdivision: Midtown

    HOA & financial

    HOA
    • Has HOA: Yes
    • HOA fee: $80 monthly
    • Amenities included: Clubhouse
    • Services included: Maintenance Grounds, Recycling, Snow Removal, Trash
    • Association name: Clear Creek Station Metro District
    • Association phone: 303-420-4433

    Other

    Other facts
    • Listing terms: Cash,Conventional,VA Loan
    • Ownership: Individual

    Price history

    DateEventPrice
    5/14/2024Sold$715,000+0.7%$265/sqft
    Source: REcolorado as distributed by MLS GRID #1639772 Report a problem
    4/13/2024Pending sale$710,000$264/sqft
    Source: REcolorado as distributed by MLS GRID #1639772 Report a problem
    4/11/2024Listed for sale$710,000+51.1%$264/sqft
    Source: REcolorado as distributed by MLS GRID #1639772 Report a problem
    10/30/2017Sold$470,000+12.9%$174/sqft
    Source: Public Record Report a problem
    9/29/2016Sold$416,122$154/sqft
    Source: Public Record Report a problem

    Public tax history

    YearProperty taxesTax assessment
    2025$6,644 +0.4%$42,310 -11%
    2024$6,617 +10.9%$47,550
    2023$5,966 +3.7%$47,550 +34.4%
    2022$5,751 $35,370 -2.8%
    2021-- $36,380 +8%
    2020$5,371 $33,700 -0.2%
    2019$5,371 +12.9%$33,780 +18.8%
    2018$4,758 $28,430
    2017$4,758 $28,430 +2005.9%
    2016-- $1,350
    2015$218 $1,350

    Find assessor info on the county website

    Neighborhood: 80221

    Nearby schools

    GreatSchools rating
    Schools provided by the listing agent
    • Elementary: Clayton
    • Middle: Valley View K-8
    • High: York Int'l K-12
    • District: Mapleton R-1

    Source: REcolorado as distributed by MLS GRID. This data may not be complete. We recommend contacting the local school district to confirm school assignments for this home.

    Get a cash offer in 3 minutes
    Find out how much your home could sell for in as little as 3 minutes with a no-obligation cash offer.
    Estimated market value
    $663,300
    Get a cash offer in 3 minutes
    Find out how much your home could sell for in as little as 3 minutes with a no-obligation cash offer.
    Estimated market value
    $663,300