Skip main navigation
Sold for $680,000
  • $680,000

    1401 W 66th Avenue, Denver, CO 80221

    4beds
    2,737sqft
    Single Family Residence
    Built in 2016
    2,597 Square Feet Lot
    $676,100 Zestimate®
    $248/sqft
    $3,834 Estimated rent

    Home value

    $676,100

    $636,000 - $717,000

    $3,834/mo

    Zestimate® history
    Loading
    Loading...

    Owner options

    List your home for rent

    $3,834/mo

    Rent Zestimate®

    Find your next renter with Zillow Rental Manager. Plus, with online applications, you can quickly screen prospective tenants – for free.

    Learn more

    $3,834/mo

    Rent Zestimate®

    Refinance and save

    $4,119/mo

    Est. payment

    Refinancing to a lower rate could help reduce your monthly payments and save thousands over the life of the loan.

    See today's rates

    $4,119/mo

    Est. payment

    Explore your selling options

    Work with a Zillow partner agent

    Leverage their expertise and Zillow's premium Showcase listings to get your home seen by more buyers.

    Get started

    List with your own agent

    Get your home in front of millions of buyers by listing it on Zillow.

    Learn how to do it

    Sell it yourself

    Take full control of how buyers see your home on Zillow by listing For Sale by Owner (FSBO).

    List your home

    What's special

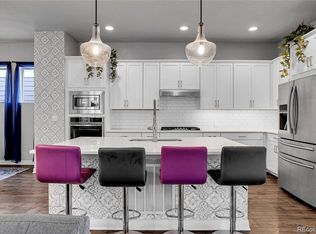
    1401 W 66th Ave features unobstructed views of downtown Denver, abundant natural light, and thoughtful updates. Nestled in one of the absolute best spots in the neighborhood, this home offers views of the Denver skyline from the large front porch with custom privacy railing. Designed with modern living in mind, this stunning 4-bedroom, 4-bathroom home perfectly blends style and comfort with a bright, airy, and truly open floor plan that makes everyday living comfortable and entertaining a breeze. Upstairs, the primary suite includes a custom designed closet and a well-appointed en-suite bath with super shower. Standout Home Features: 4 Beds & 4 Baths: Plenty of space to grow, host, and live comfortably. EV Charger in Garage and whole home fan. Custom finished basement: The ultimate flex space for a playroom, gym, or guest suite. Upgraded and low maintenance outdoors. Side yard Trex deck with custom iron railing and beautiful, professional front landscaping. 2-Car Attached Garage: Keeps your cars snow-free with extra room for your Colorado gear. The Midtown Lifestyle: This isn't just a home; it's a lifestyle. Midtown is Denver’s premier neighborhood for young couples and growing families. Leave the car at home and stroll over to Bruz Beers for a weekend pint, meet up with neighbors at The Shed (Midtown's beloved community space), or let the kids burn off energy at one of the fantastic local playgrounds. Plus, you are perfectly positioned for an incredibly easy commute—only ~15 minutes to the heart of Downtown Denver and a quick, breezy drive up US-36 to Boulder. Homes with views like this in Midtown do not last long. Don't miss your chance to plant your roots in the most vibrant community in the Denver metro area. THIS HOME ALSO QUALIFIES FOR UNBEATABLE CRA HOME LOAN (AS LITTLE AS 3% DOWN, REACH OUT TO LISTING AGENT FOR MORE INFO!!

    Zillow last checked:

    Listing updated:

    Listed by:

    Brandon Zagar bzdenver@gmail.com,

    Signature Real Estate Corp.

    Bought with:

    Laura Fritz, 100075299

    Brokers Guild Real Estate

    Source: REcolorado as distributed by MLS GRID,MLS#: 5246623MLS Logo

    Facts & features

    Interior

    Bedrooms & bathrooms
    • Bedrooms: 4
    • Bathrooms: 4
    • Full bathrooms: 1
    • 3/4 bathrooms: 2
    • 1/2 bathrooms: 1
    • Main level bathrooms: 1
    Bedroom
    • Level: Upper
    Bedroom
    • Level: Upper
    Bedroom
    • Level: Upper
    Bedroom
    • Level: Basement
    Bathroom
    • Level: Main
    Bathroom
    • Features: Primary Suite
    • Level: Upper
    Bathroom
    • Level: Upper
    Bathroom
    • Level: Basement
    Dining room
    • Level: Main
    Kitchen
    • Level: Main
    Living room
    • Level: Main
    Living room
    • Level: Basement
    Heating
    • Floor Furnace
    Cooling
    • Central Air
    Appliances
    • Included: Dishwasher, Disposal, Microwave, Oven, Range, Range Hood, Refrigerator, Tankless Water Heater
    • Laundry: In Unit
    Features
    • Ceiling Fan(s), High Ceilings, High Speed Internet, Kitchen Island, Marble Counters, Open Floorplan, Pantry, Primary Suite, Smoke Free
    • Flooring: Carpet, Laminate, Tile
    • Windows: Double Pane Windows
    • Basement: Finished
    Interior area
    • Total structure area: 2,737
    • Total interior livable area: 2,737 sqft
    • Finished area above ground: 1,870
    • Finished area below ground: 770

    Property

    Parking
    • Total spaces: 2
    • Parking features: Concrete
    • Attached garage spaces: 2
    Features
    • Levels: Two
    • Stories: 2
    • Patio & porch: Deck, Front Porch
    • Exterior features: Private Yard
    • Fencing: Full
    Lot
    • Size: 2,597 Square Feet
    • Features: Sprinklers In Front
    Details
    • Parcel number: R0186406
    • Special conditions: Standard

    Construction

    Type & style
    • Home type: SingleFamily
    • Architectural style: Contemporary
    • Property subtype: Single Family Residence
    Materials
    • Brick, Cement Siding, Frame, Stucco
    • Foundation: Slab
    • Roof: Composition
    Condition
    • Year built: 2016
    Details
    • Builder name: David Weekley Homes

    Utilities & green energy

    • Electric: 220 Volts in Garage
    • Sewer: Public Sewer
    • Water: Public

    Community & HOA

    Community
    • Security: Carbon Monoxide Detector(s), Smoke Detector(s)
    • Subdivision: Midtown At Clear Creek
    HOA
    • Has HOA: Yes
    • Amenities included: Clubhouse, Garden Area, Playground
    • Services included: Reserve Fund, Recycling, Snow Removal, Trash
    • HOA fee: $82 monthly
    • HOA name: Midtown at Clear Creek Metro
    • HOA phone: 303-420-4433
    Location
    • Region: Denver

    Financial & listing details

    • Price per square foot: $248/sqft
    • Tax assessed value: $735,000
    • Annual tax amount: $7,330
    • Date on market: 4/23/2026
    • Listing terms: Cash,Conventional,FHA,VA Loan
    • Exclusions: Sellers Personal Property, Washer And Dryer.
    • Ownership: Individual
    • Road surface type: Alley Paved, Paved

    Price history

    DateEventPrice
    6/5/2026Sold$680,000+0.7%$248/sqft
    Source: REcolorado as distributed by MLS GRID #5246623 Report a problem
    5/15/2026Pending sale$675,000$247/sqft
    Source: REcolorado as distributed by MLS GRID #5246623 Report a problem
    4/23/2026Listed for sale$675,000+51.6%$247/sqft
    Source: REcolorado as distributed by MLS GRID #5246623 Report a problem
    11/14/2016Sold$445,301+19.7%$163/sqft
    Source: Public Record Report a problem
    6/16/2016Sold$372,058$136/sqft
    Source: Public Record Report a problem

    Public tax history

    YearProperty taxesTax assessment
    2025$7,261 +0.4%$45,940 -11%
    2024$7,231 +7.6%$51,610
    2023$6,718 +3.7%$51,610 +29.6%
    2022$6,478 $39,830 -2.8%
    2021-- $40,980 +19.3%
    2020$5,473 $34,340 -0.2%
    2019$5,473 +7.8%$34,420 +12.6%
    2018$5,077 $30,580
    2017$5,077 $30,580 +2165.2%
    2016-- $1,350
    2015$218 $1,350
    Find assessor info on the county website

    Neighborhood: 80221

    Nearby schools

    GreatSchools rating
    Schools provided by the listing agent
    • Elementary: Trailside Academy
    • Middle: Trailside Academy
    • High: Global Lead. Acad. K-12
    • District: Mapleton R-1

    Source: REcolorado as distributed by MLS GRID. This data may not be complete. We recommend contacting the local school district to confirm school assignments for this home.

    Get a cash offer in 3 minutes
    Find out how much your home could sell for in as little as 3 minutes with a no-obligation cash offer.
    Estimated market value
    $676,100
    Get a cash offer in 3 minutes
    Find out how much your home could sell for in as little as 3 minutes with a no-obligation cash offer.
    Estimated market value
    $676,100