YES WE HAVE A POOL! From the moment you enter, this beautifully designed four-bedroom, three-bath home welcomes you with soaring ceilings and an open, airy feel throughout. Thoughtfully laid out for both everyday living and entertaining, this home blends comfort, function, and a touch of luxury. Main Level Living The downstairs features an open-concept floor plan ideal for gatherings and celebrations. The chef's kitchen is equipped with granite countertops, tile backsplash, a large center island, double ovens, and a gas cooktop-perfect for cooking and entertaining with ease. Just off the kitchen is the builder-designed "planning room," currently used as a wet bar/coffee bar nook. The primary suite, located on the main floor, offers a private retreat with elegant bay windows. The ensuite bath includes a garden tub, separate walk-in shower, double vanity, and a spacious walk-in closet. Two additional bedrooms and a full bath are conveniently located near the entry. The laundry room, complete with shelving, is also on the main level. Second Level Upstairs, a generous loft provides flexible space for a game room, media area, or family lounge. An additional bedroom and full bathroom complete the second floor, ideal for guests or multi-generational living. Outdoor Living & Upgrades Step outside to enjoy a heated, automated pool-perfect for year-round enjoyment. Additional upgrades include: Owned water softener Gutters and enhanced outdoor lighting Extended driveway on both sides Brick planters in front Wood privacy structures in the backyard Screen doors on front and back doors Ceiling fans throughout the home LED lighting in the living room and loft 7-inch baseboards downstairs Garage & Tech Features Two-car garage with shop lights and tool hooks Added water hookup for refrigerator in garage Two Ring cameras This home offers modern conveniences, generous living spaces, and high-end finishes throughout-perfect for anyone seeking a well-appointed, move-in-ready home designed for both comfort and entertaining.
Sold
Price Unknown
13920 Lazada, San Antonio, TX 78245
4beds
2,694sqft
Single Family Residence
Built in 2018
6,621 Square Feet Lot
$413,600 Zestimate®
$--/sqft
$2,373 Estimated rent
Home value
$413,600
$389,000 - $438,000
$2,373/mo
Zestimate® history
Owner options
List your home for rent
$2,373/mo
Rent Zestimate®
Find your next renter with Zillow Rental Manager. Plus, with online applications, you can quickly screen prospective tenants – for free.
$2,373/mo
Rent Zestimate®
Refinance and save
$122/mo
Est. payment
Refinancing to a lower rate could help reduce your monthly payments and save thousands over the life of the loan.
$122/mo
Est. payment
Explore your selling options
Work with a Zillow partner agent
Leverage their expertise and Zillow's premium Showcase listings to get your home seen by more buyers.
Get startedList with your own agent
Get your home in front of millions of buyers by listing it on Zillow.
Learn how to do itSell it yourself
Take full control of how buyers see your home on Zillow by listing For Sale by Owner (FSBO).
List your homeWhat's special
Open airy feel throughoutBrick planters in frontGenerous living spacesHigh-end finishes throughoutSpacious walk-in closetTile backsplashSoaring ceilings
Zillow last checked:
Listing updated:
Listed by:
Carol Woodward TREC #0578527 (210) 823-0403,
Keller Williams Heritage
Source: LERA MLS,MLS#: 1941429
Facts & features
Interior
Bedrooms & bathrooms
- Bedrooms: 4
- Bathrooms: 3
- Full bathrooms: 3
Primary bedroom
- Area: 260
- Dimensions: 13 x 20
Bedroom 2
- Area: 132
- Dimensions: 11 x 12
Bedroom 3
- Area: 132
- Dimensions: 11 x 12
Bedroom 4
- Area: 143
- Dimensions: 11 x 13
Primary bathroom
- Features: Tub/Shower Separate, Double Vanity, Soaking Tub
- Area: 144
- Dimensions: 12 x 12
Family room
- Area: 480
- Dimensions: 32 x 15
Kitchen
- Area: 286
- Dimensions: 22 x 13
Office
- Area: 48
- Dimensions: 8 x 6
Heating
- Central, Electric
Cooling
- Central Air
Appliances
- Included: Cooktop, Built-In Oven, Self Cleaning Oven, Microwave, Gas Cooktop, Disposal, Dishwasher, Water Softener Owned, Vented Exhaust Fan, Gas Water Heater
- Laundry: Main Level, Washer Hookup, Dryer Connection
Features
- Two Living Area, Eat-in Kitchen, Two Eating Areas, Kitchen Island, Pantry, Study/Library, Loft, Utility Room Inside, High Ceilings, Open Floorplan, High Speed Internet, Master Downstairs, Ceiling Fan(s), Programmable Thermostat
- Flooring: Carpet, Ceramic Tile
- Windows: Double Pane Windows, Window Coverings
- Has basement: No
- Number of fireplaces: 1
- Fireplace features: Family Room
Interior area
- Total interior livable area: 2,694 sqft
Property
Parking
- Parking features: Tandem, Garage Door Opener
- Has garage: Yes
Features
- Levels: Two
- Stories: 2
- Patio & porch: Patio, Covered
- Exterior features: Sprinkler System, Rain Gutters
- Has private pool: Yes
- Pool features: In Ground, Heated, Pool Sweep, Other, Community
- Fencing: Privacy
- Has view: Yes
- View description: City
Lot
- Size: 6,621 Square Feet
- Features: Curbs, Street Gutters, Sidewalks
- Residential vegetation: Mature Trees
Details
- Parcel number: 043553490050
Construction
Type & style
- Home type: SingleFamily
- Architectural style: Traditional
- Property subtype: Single Family Residence
Materials
- Brick, 3 Sides Masonry, Fiber Cement, Radiant Barrier
- Foundation: Slab
- Roof: Composition
Condition
- Pre-Owned
- New construction: No
- Year built: 2018
Details
- Builder name: Pulte Homes
Utilities & green energy
- Electric: CPS
- Gas: CPS
- Sewer: SAWS, Sewer System
- Water: SAWS, Water System
- Utilities for property: Cable Available
Community & HOA
Community
- Features: Playground, Jogging Trails
- Security: Smoke Detector(s)
- Subdivision: Arcadia Ridge Phase 1 - Bexar
HOA
- Has HOA: Yes
- HOA fee: $123 quarterly
- HOA name: ARCADIA RIDGE
Location
- Region: San Antonio
Financial & listing details
- Annual tax amount: $7,831
- Date on market: 2/13/2026
- Cumulative days on market: 98 days
- Listing terms: Conventional,FHA,VA Loan,Cash
- Road surface type: Paved
Price history
| Date | Event | Price |
|---|---|---|
| 5/28/2026 | Sold | -- |
Source:  LERA MLS #1941429 Report a problem LERA MLS #1941429 Report a problem | ||
| 5/22/2026 | Pending sale | $419,000$156/sqft |
Source: LERA MLS #1941429 Report a problem | ||
| 5/7/2026 | Listed for sale | $419,000$156/sqft |
Source: LERA MLS #1941429 Report a problem | ||
| 5/2/2026 | Contingent | $419,000$156/sqft |
Source: LERA MLS #1941429 Report a problem | ||
| 4/28/2026 | Price change | $419,000-1.4%$156/sqft |
Source: LERA MLS #1941429 Report a problem | ||
| 4/17/2026 | Price change | $424,900-5.6%$158/sqft |
Source: LERA MLS #1941429 Report a problem | ||
| 3/24/2026 | Price change | $449,900-3.2%$167/sqft |
Source: LERA MLS #1941429 Report a problem | ||
| 3/16/2026 | Price change | $464,900-2.9%$173/sqft |
Source: LERA MLS #1941429 Report a problem | ||
| 2/13/2026 | Listed for sale | $479,000$178/sqft |
Source: LERA MLS #1941429 Report a problem | ||
Public tax history
Tax history is unavailable.
Neighborhood: 78245
Nearby homes
- $393,0005 bd3 ba3.2k sqft13947 Lazada, San Antonio, TX 78245Off Market
- $--5 bd4 ba3.2k sqft13908 Lazada, San Antonio, TX 78245Sold
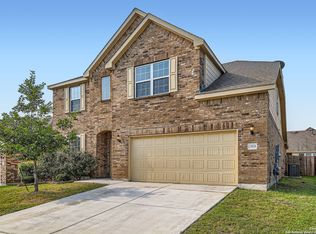
- $367,5003 bd3 ba2.5k sqft13912 Lazada, San Antonio, TX 78245Off Market
- $446,2005 bd3 ba3.2k sqft13928 Lazada, San Antonio, TX 78245Off Market
- $--5 bd4 ba3.4k sqft13911 Lazada, San Antonio, TX 78245Sold
- $490,0005 bd4 ba3.2k sqft13919 Lazada, San Antonio, TX 78245For Sale
- $---- bd-- ba-- sqft13915 Lazada, San Antonio, TX 78245Off Market
- $306,4003 bd2 ba1.8k sqft13944 Lazada, San Antonio, TX 78245Off Market
- $350,1004 bd3 ba2.3k sqft13905 Lazada, San Antonio, TX 78245Off Market
Nearby schools
GreatSchools rating
- 9/10Dr. Caroline Wernli Elementary SchoolGrades: PK-5Distance: 0.6 mi
- 7/10Bernal MiddleGrades: 6-8Distance: 0.9 mi
- 6/10Brennan High SchoolGrades: 9-12Distance: 4.1 mi
Schools provided by the listing agent
- Elementary: Wernli Elementary School
- Middle: Bernal
- High: William Brennan
- District: Northside
Source: LERA MLS. This data may not be complete. We recommend contacting the local school district to confirm school assignments for this home.
Get a cash offer in 3 minutes
Find out how much your home could sell for in as little as 3 minutes with a no-obligation cash offer.
Estimated market value
$413,600
Get a cash offer in 3 minutes
Find out how much your home could sell for in as little as 3 minutes with a no-obligation cash offer.
Estimated market value
$413,600
- Texas
- Bexar County
- San Antonio
- 78245
- 13920 Lazada
Nearby cities
Nearby neighborhoods
Nearby zip codes
Other San Antonio Topics
