Endless possibilities await in this spacious 3bed/3 bath Puyallup home, located on an oversized, beautifully landscaped, private lot. Natural light illuminates main floor featuring newer kitchen w/ informal dining space & plenty of storage, formal dining rm (w/ sliders to deck), living rm w/ fireplace & picture windows, 3 large bedrooms incl. a primary bedroom w/ en-suite bath & walk- in closet. Lower level w/rec roo + fireplace (+room to add a 4th bedroom), bath & sun room w/ roll-up doors & mini kitchen to fully maximize your indoor/outdoor entertaining space. Peaceful, backyard oasis w/ pond, raised garden beds & generous yard. 2 car garage + workshop space, detached shed & 2nd driveway for parking RV/boat/toys. Whole house AC!
Sold
Listed by: Real Property Associates, Inc. • Devon Schwaab
Bought with: John L. Scott, Inc.
$572,000
13921 120th Street SE, Puyallup, WA 98374
3beds
2,609sqft
Single Family Residence
Built in 1978
0.34 Acres Lot
$593,000 Zestimate®
$219/sqft
$3,551 Estimated rent
Home value
$593,000
$546,000 - $640,000
$3,551/mo
Zestimate® history
Owner options
List your home for rent
$3,551/mo
Rent Zestimate®
Find your next renter with Zillow Rental Manager. Plus, with online applications, you can quickly screen prospective tenants – for free.
$3,551/mo
Rent Zestimate®
Refinance and save
$3,521/mo
Est. payment
Refinancing to a lower rate could help reduce your monthly payments and save thousands over the life of the loan.
$3,521/mo
Est. payment
Explore your selling options
Work with a Zillow partner agent
Leverage their expertise and Zillow's premium Showcase listings to get your home seen by more buyers.
Get startedList with your own agent
Get your home in front of millions of buyers by listing it on Zillow.
Learn how to do itSell it yourself
Take full control of how buyers see your home on Zillow by listing For Sale by Owner (FSBO).
List your homeWhat's special
Zillow last checked:
Listing updated:
Listed by:
Devon Schwaab,
Real Property Associates, Inc.
Bought with:
Henry Ung, 3053
John L. Scott, Inc.
Source: NWMLS as distributed by MLS GRID,MLS#: 2183381
Facts & features
Interior
Bedrooms & bathrooms
- Bedrooms: 3
- Bathrooms: 3
- Full bathrooms: 2
- 3/4 bathrooms: 1
- Main level bedrooms: 3
Bedroom
- Level: Main
Bedroom
- Level: Main
Bedroom
- Level: Main
Bathroom full
- Level: Main
Bathroom full
- Level: Main
Bathroom three quarter
- Level: Lower
Dining room
- Level: Main
Entry hall
- Level: Split
Kitchen with eating space
- Level: Main
Living room
- Level: Main
Rec room
- Level: Lower
Heating
- Fireplace, Forced Air, Heat Pump, Electric
Cooling
- Forced Air, Heat Pump
Appliances
- Included: Dishwasher_, Dryer, Microwave_, Refrigerator_, StoveRange_, Washer, Dishwasher, Microwave, Refrigerator, StoveRange
Features
- Bath Off Primary, Dining Room
- Flooring: Vinyl, Carpet
- Windows: Double Pane/Storm Window
- Basement: Finished
- Number of fireplaces: 2
- Fireplace features: Wood Burning, Lower Level: 1, Main Level: 1, Fireplace
Interior area
- Total structure area: 2,609
- Total interior livable area: 2,609 sqft
Property
Parking
- Total spaces: 2
- Parking features: RV Parking, Attached Garage
- Attached garage spaces: 2
Features
- Levels: Multi/Split
- Entry location: Split
- Patio & porch: Wall to Wall Carpet, Bath Off Primary, Double Pane/Storm Window, Dining Room, Jetted Tub, Walk-In Closet(s), Wet Bar, Fireplace
- Spa features: Bath
Lot
- Size: 0.34 Acres
- Features: Paved, Cable TV, Deck, Fenced-Fully, Outbuildings, Patio, RV Parking, Shop
- Residential vegetation: Garden Space
Details
- Parcel number: 8015570090
- Zoning description: Jurisdiction: County
- Special conditions: Standard
Construction
Type & style
- Home type: SingleFamily
- Architectural style: Northwest Contemporary,Split Entry
- Property subtype: Single Family Residence
Materials
- Wood Siding
- Foundation: Poured Concrete
- Roof: Metal
Condition
- Fair
- Year built: 1978
- Major remodel year: 1993
Utilities & green energy
- Sewer: Sewer Connected
- Water: Public
Community & HOA
Community
- Subdivision: Puyallup
Location
- Region: Puyallup
Financial & listing details
- Price per square foot: $219/sqft
- Annual tax amount: $6,303
- Date on market: 10/29/2023
- Cumulative days on market: 997 days
- Listing terms: Conventional,FHA
- Inclusions: Dishwasher, Dryer, Microwave, Refrigerator, StoveRange, Washer
Price history
| Date | Event | Price |
|---|---|---|
| 1/2/2024 | Sold | $572,000-1.4%$219/sqft |
Source:  NWMLS as distributed by MLS GRID #2183381 Report a problem NWMLS as distributed by MLS GRID #2183381 Report a problem | ||
| 12/14/2023 | Pending sale | $579,900$222/sqft |
Source: NWMLS as distributed by MLS GRID #2183381 Report a problem | ||
| 12/1/2023 | Listed for sale | $579,900$222/sqft |
Source: NWMLS as distributed by MLS GRID #2183381 Report a problem | ||
Public tax history
Tax history is unavailable.
Neighborhood: 98374
Nearby homes
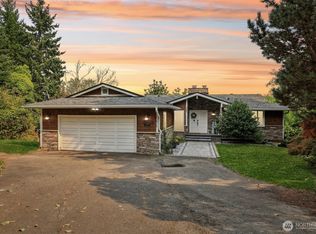
- $655,0003 bd3 ba2.5k sqft13915 120th St E, Puyallup, WA 98374Sold
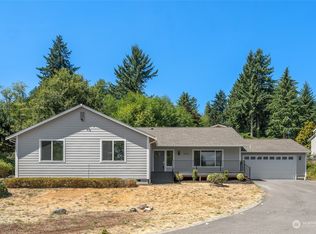
- $590,0003 bd3 ba2.1k sqft13914 120th St E, Puyallup, WA 98374Sold
- $634,9003 bd2 ba2.1k sqft13903 Military Rd E, Puyallup, WA 98374Sold

- $969,0004 bd5 ba3.9k sqft11915 137th Avenue Ct E, Puyallup, WA 98374Sold
- $1,220,0003 bd6 ba4k sqft11705 138th Avenue Ct E, Puyallup, WA 98374Sold
- $879,9504 bd3 ba2.9k sqft13807 Military Rd E, Puyallup, WA 98374For Sale
- $1,099,9954 bd4 ba3k sqft13820 Military Rd E, Puyallup, WA 98374New Construction
- $779,9504 bd2 ba2.7k sqft13611 Military Rd E, Puyallup, WA 98374Sold
Nearby schools
GreatSchools rating
- 7/10Ridgecrest Elementary SchoolGrades: K-6Distance: 0.9 mi
- 4/10Ferrucci Jr High SchoolGrades: 7-9Distance: 1.6 mi
- 6/10Emerald Ridge High SchoolGrades: 10-12Distance: 4.1 mi
Get a cash offer in 3 minutes
Find out how much your home could sell for in as little as 3 minutes with a no-obligation cash offer.
Estimated market value
$593,000
Get a cash offer in 3 minutes
Find out how much your home could sell for in as little as 3 minutes with a no-obligation cash offer.
Estimated market value
$593,000
- Washington
- Pierce County
- Puyallup
- 98374
- 13921 120th Street SE
Nearby cities
Nearby neighborhoods
Nearby zip codes
Other Puyallup Topics
