Skip main navigation
Pending
  • Price increase: $40K (8/3)
    $440,000

    13921 Emanuel Rd, Hoagland, IN 46745

    3beds
    2,912sqft
    : 
    $2,743/mo
    Get pre-qualified
    Single Family Residence
    Built in 1977
    3.35 Acres Lot
    $439,100 Zestimate®
    $--/sqft
    $-- HOA

    What's special

    Finished basementBeautiful brick fireplaceAsphalt driveway
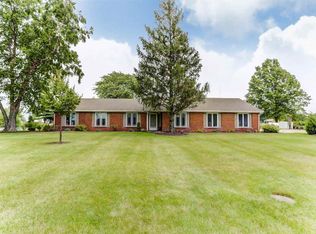
    Enjoy peaceful country living on 3.3 acres just 9 miles from downtown Fort Wayne and 13 miles from Decatur. This well-maintained, three-bedroom, two-full-bath ranch on a finished basement meets the needs of every generation. Enjoy private views of the relaxing patio with firepit and retreat inside this winter beside the beautiful brick fireplace. Note the new roof installed in 2024 and new wood siding on the front. Custom brick walkway to the covered front porch. Few properties in this price point offer a 30x48 pole building with a concrete slab floor, electricity, and an asphalt driveway. For those who love a country setting with easy access to work, health care, shopping, and more - come see the value before it is sold.
    12 days
    |
    1,820
    |
    123
    |

    Likely to sell faster than

    Zillow last checked:

    Listing updated:

    Listed by:

    Beth Goldsmith Cell:260-414-9903,

    North Eastern Group Realty

    Source: IRMLS,MLS#: 202630968MLS Logo

      Facts & features

      Interior

      Bedrooms & bathrooms
      • Bedrooms: 3
      • Bathrooms: 2
      • Full bathrooms: 2
      • Main level bedrooms: 3
      Bedroom 1
      • Level: Main
      Bedroom 2
      • Level: Main
      Dining room
      • Level: Main
      • Area: 144
      • Dimensions: 12 x 12
      Family room
      • Level: Lower
      • Area: 768
      • Dimensions: 32 x 24
      Kitchen
      • Level: Main
      • Area: 156
      • Dimensions: 13 x 12
      Living room
      • Level: Main
      • Area: 304
      • Dimensions: 19 x 16
      Heating
      • Propane, Forced Air, Propane Tank Owned
      Cooling
      • Central Air
      Appliances
      • Included: Dishwasher, Refrigerator, Washer, Dryer-Electric, Electric Range, Electric Water Heater
      • Laundry: Electric Dryer Hookup, Main Level
      Features
      • Eat-in Kitchen, Entrance Foyer, Main Level Bedroom Suite
      • Flooring: Carpet, Tile
      • Windows: Insulated Windows
      • Basement: Partial,Finished,Concrete,Sump Pump
      • Attic: Storage
      • Number of fireplaces: 1
      • Fireplace features: Living Room, Gas Log
      Interior area
      • Total structure area: 2,998
      • Total interior livable area: 2,912 sqft
      • Finished area above ground: 2,012
      • Finished area below ground: 900

      Property

      Parking
      • Total spaces: 2
      • Parking features: Attached, Garage Door Opener, Asphalt
      • Attached garage spaces: 2
      • Has uncovered spaces: Yes
      Features
      • Levels: One
      • Stories: 1
      • Fencing: None
      Lot
      • Size: 3.35 Acres
      • Dimensions: 325x450
      • Features: Level, Rural
      Details
      • Additional structures: Pole/Post Building
      • Parcel number: 021823100010.000051
      • Other equipment: Sump Pump, Sump Pump+Battery Backup

      Construction

      Type & style
      • Home type: SingleFamily
      • Architectural style: Ranch
      • Property subtype: Single Family Residence
      Materials
      • Brick, Wood Siding
      • Foundation: Slab
      • Roof: Asphalt
      Condition
      • New construction: No
      • Year built: 1977

      Utilities & green energy

      • Sewer: Septic Tank
      • Water: Well
      Green energy
      • Energy efficient items: HVAC

      Community & HOA

      Community
      • Subdivision: None
      Location
      • Region: Hoagland

      Financial & listing details

      • Tax assessed value: $333,000
      • Annual tax amount: $2,793
      • Date on market: 7/31/2026
      • Listing terms: Cash,Conventional,FHA,VA Loan

        Estimated market value

        $439,100

        $417,000 - $461,000

        $2,106/mo

        Price history

        DateEventPrice
        8/3/2026Pending sale$440,000
        Source: IRMLS #202630968 Report a problem
        8/3/2026Price change$440,000+10%
        Source: IRMLS #202630968 Report a problem
        7/31/2026Listed for sale$400,000
        Source: IRMLS #202630968 Report a problem

        Public tax history

        YearProperty taxesTax assessment
        2025$2,870 +9.8%$333,000 +3.5%
        2024$2,614 +40.1%$321,700 +12.4%
        2023$1,866 +23.9%$286,300 +9.9%
        2022$1,506 0%$260,400 +30.9%
        2021$1,506 +1.9%$199,000
        2020$1,478 -4.4%$199,000 +1.2%
        2019$1,546 +4.1%$196,700
        2018$1,486 +9.8%$196,700 +9.3%
        2017$1,353 +4%$179,900 +5.6%
        2016$1,301 +0.8%$170,300 +3.1%
        2014$1,291 -1.8%$165,200 +1.5%
        2013$1,315 -0.1%$162,800 -1.9%
        2011$1,316 $166,000 +2.7%
        2010-- $161,600 -9%
        2007-- $177,600 +23.7%
        2005-- $143,600
        2004-- $143,600 +75.6%
        2001-- $81,800 +200%
        1999-- $27,270
        Find assessor info on the county website

        Monthly payment

        Est. payment

        Payment breakdown

        Explore the cost of this home by adjusting the details. Changes won't be saved.
        All calculations are estimates and provided by Zillow, Inc. for informational purposes only. Actual amounts may vary.
        HOA fees may include property taxes on listings classified as Co-Ops. Contact the listing agent and/or owner for fee details.
        See how much you could borrow to make a competitive offer.

        Climate risks

        Neighborhood: 46745

        Getting around

        3 / 100
        Car-Dependent
        25 / 100
        Somewhat Bikeable

        Nearby schools

        GreatSchools rating
        Schools provided by the listing agent
        • Elementary: Heritage
        • Middle: Heritage
        • High: Heritage
        • District: East Allen County

        Source: IRMLS. This data may not be complete. We recommend contacting the local school district to confirm school assignments for this home.

        Similar homes