Modern luxury meets sophisticated design in this stunning 4-bedroom, 4.5-bath residence located in the prestigious gated community of Vendome. Featuring soaring ceilings, glass staircase railings, and expansive open-concept living spaces, this home is designed to impress. Grand entry opens into a light-filled living area with a modern fireplace. Chef’s kitchen showcases a dramatic quartz waterfall island, custom cabinetry, double ovens, and premium appliances. Every bedroom features its own en-suite bathroom. Two bedrooms downstairs including the luxurious primary suite. The spa-inspired primary bath offers dual vanities, soaking tub, walk-in shower, and custom walk-in closet. Additional features include a designer laundry room, built-in safe, water softener, reverse osmosis system(entire home), and contemporary finishes. Step outside to a private resort-style backyard complete with a sparkling saltwater pool with spa, covered patio, and lush landscaping, perfect for entertaining.
Pending
$538,000
13921 N 35th St, McAllen, TX 78504
4beds
2,582sqft
:
Get pre-qualified$4,235/mo
Single Family Residence, Residential
Built in 2021
9,888 Square Feet Lot
$-- Zestimate®
$208/sqft
$37/mo HOA
What's special
Modern fireplaceContemporary finishesWater softenerBuilt-in safePremium appliancesPrivate resort-style backyardExpansive open-concept living spaces
- 63 days |
- 365 |
- 31 |
Zillow last checked:
Listing updated:
Listed by:
Monica J. Acevedo 956-703-6377,
The International Real Estate Company
Source: Greater McAllen AOR,MLS#: 504890
Facts & features
Interior
Bedrooms & bathrooms
- Bedrooms: 4
- Bathrooms: 5
- Full bathrooms: 4
- 1/2 bathrooms: 1
Dining room
- Description: Living Area(s): 1
Living room
- Description: Living Area(s): 1
Heating
- Has Heating (Unspecified Type)
Cooling
- Central Air
Appliances
- Included: Electric Water Heater, Disposal, Double Oven, Oven-Microwave, Stove/Range
- Laundry: Laundry Room, Washer/Dryer Connection
Features
- Countertops (Quartz), Ceiling Fan(s), High Ceilings, Fireplace
- Flooring: Porcelain Tile
- Windows: Double Pane Windows, Window Coverings
- Has fireplace: Yes
Interior area
- Total structure area: 2,582
- Total interior livable area: 2,582 sqft
Property
Parking
- Total spaces: 2
- Parking features: Attached, Garage Faces Front
- Attached garage spaces: 2
Features
- Patio & porch: Covered Patio, Patio Slab
- Exterior features: Sprinkler System
- Pool features: Heated, In Ground
- Spa features: Outdoor Hot Tub
- Fencing: Electric,Privacy
Lot
- Size: 9,888 Square Feet
- Features: Corner Lot, Professional Landscaping, Sidewalks, Sprinkler System
Details
- Parcel number: V294502000007000
Construction
Type & style
- Home type: SingleFamily
- Property subtype: Single Family Residence, Residential
Materials
- Stone, Stucco
- Foundation: Slab
- Roof: Composition
Condition
- Year built: 2021
Utilities & green energy
- Sewer: Public Sewer
Green energy
- Energy efficient items: Attic Fans, Thermostat
Community & HOA
Community
- Features: Gated, Sidewalks
- Security: Smoke Detector(s)
- Subdivision: Vendome
HOA
- Has HOA: Yes
- HOA fee: $440 annually
- HOA name: Streamline Management Group LLC
Location
- Region: Mcallen
Financial & listing details
- Price per square foot: $208/sqft
- Tax assessed value: $469,700
- Annual tax amount: $10,408
- Date on market: 5/23/2026
- Road surface type: Paved
Estimated market value
Not available
Estimated sales range
Not available
Not available
Price history
| Date | Event | Price |
|---|---|---|
| 7/6/2026 | Pending sale | $538,000$208/sqft |
Source: Greater McAllen AOR #504890 Report a problem | ||
| 5/23/2026 | Listed for sale | $538,000-3.6%$208/sqft |
Source: Greater McAllen AOR #504890 Report a problem | ||
| 12/4/2025 | Listing removed | $558,000$216/sqft |
Source: Greater McAllen AOR #476665 Report a problem | ||
| 7/22/2025 | Listed for sale | $558,000+7.5%$216/sqft |
Source: Greater McAllen AOR #476665 Report a problem | ||
| 12/30/2022 | Sold | -- |
Source: Greater McAllen AOR #393530 Report a problem | ||
| 11/28/2022 | Pending sale | $519,000$201/sqft |
Source: Greater McAllen AOR #393530 Report a problem | ||
| 11/14/2022 | Listed for sale | $519,000$201/sqft |
Source: Greater McAllen AOR #393530 Report a problem | ||
| 7/7/2021 | Sold | -- |
Source: Greater McAllen AOR #360428 Report a problem | ||
Public tax history
| Year | Property taxes | Tax assessment |
|---|---|---|
| 2025 | $7,002 +1.5% | $469,700 +6.3% |
| 2024 | $6,897 -3% | $441,958 +10% |
| 2023 | $7,109 +123.1% | $401,780 +147.7% |
| 2022 | $3,186 | $162,234 |
Find assessor info on the county website
Monthly payment
Est. payment
Payment breakdown
Explore the cost of this home by adjusting the details. Changes won't be saved.Climate risks
Neighborhood: 78504
Nearby schools
GreatSchools rating
- 6/10Anne L Magee Elementary SchoolGrades: PK-5Distance: 0.7 mi
- 6/10Elias Longoria Sr Middle SchoolGrades: 6-8Distance: 5 mi
- 6/10Robert R Vela High SchoolGrades: 9-12Distance: 6.3 mi
Schools provided by the listing agent
- Elementary: Magee
- Middle: Elias Longoria
- High: Vela H.S.
- District: Edinburg ISD
Source: Greater McAllen AOR. This data may not be complete. We recommend contacting the local school district to confirm school assignments for this home.
- $519,9994 bd3 ba2.5k sqft13904 N 35th St, McAllen, TX 78504For Sale

- $339,980-- bd2 ba2.4k sqft13917 N 35th St, McAllen, TX 78504Off Market
- $331,400-- bd2 ba1.9k sqft13920 N 35th St, McAllen, TX 78504Off Market
- $528,200-- bd2 ba2.8k sqft3432 Saint Honore Dr, McAllen, TX 78504Off Market
- $389,4004 bd4 ba2k sqft13913 N 35th St, McAllen, TX 78504Off Market
- $--9,888.12 Square Feet13920 N 36th St, McAllen, TX 78504Sold
- $--4 bd3 ba1.9k sqft13916 N 36th St, McAllen, TX 78504Sold
- $--8,999.496 Square Feet3424 Saint Honore Dr, McAllen, TX 78504Sold
Similar homes
- $540,0004 bd4 ba2.5k sqft7313 N 25th Ln, McAllen, TX 78504For Sale
 MLS ID #501235, Maria (Mary) L. Cantu, Coldwell Banker La Mansion. Greater McAllen AOR
 - $489,9003 bd4 ba3k sqft3421 Vendome Dr, McAllen, TX 78504For Sale
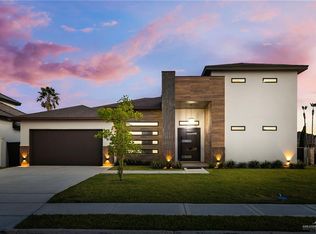 MLS ID #476431, Jaime Lee Gonzalez, Keller Williams Realty Rgv. Greater McAllen AOR
 - $369,9004 bd3 ba2.2k sqft13816 N 37th St, McAllen, TX 78504For Sale
 MLS ID #506973, Tom Shepherd, Real Estate Professionals. Greater McAllen AOR
 - $400,0004 bd5 ba2.8k sqft13819 N 34th Ln, McAllen, TX 78504New Construction
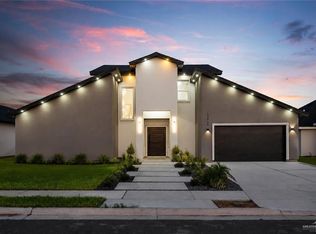 MLS ID #507442, Leonardo De Leon, Golden Valley Real Estate. Greater McAllen AOR
 - $535,0004 bd4 ba2.5k sqft2413 Trinity Ave, McAllen, TX 78504New ConstructionMLS ID #506322, Bryanna Hernandez, Imperio Real Estate Llc. Greater McAllen AOR
- $479,8004 bd3 ba2.3k sqft2812 Wisteria Ave, McAllen, TX 78504For SaleMLS ID #505872, Jaime Lee Gonzalez, Keller Williams Realty Rgv. Greater McAllen AOR
- $424,9004 bd4 ba2.2k sqft3808 Zimmerius Ave, McAllen, TX 78504New ConstructionMLS ID #510078, Ingrid Cepeda, Exp Realty Llc. Greater McAllen AOR
- $440,0004 bd3 ba2.1k sqft4117 Wisteria Ave, McAllen, TX 78504For SaleMLS ID #504826, Wendy Rivera, Redbird Realty, Llc. Greater McAllen AOR
- $480,0003 bd2 ba2.3k sqft800 Grambling Ave, McAllen, TX 78504For SaleMLS ID #493652, Baltazar Haro, Mary Lou Henry Real Estate. Greater McAllen AOR
- $425,0003 bd4 ba2.5k sqft1420 Providence Ave, McAllen, TX 78504For SaleMLS ID #509222, Veronica Ayala, Realty One Group Right Choice. Greater McAllen AOR
- $--4 bd2 ba1.6k sqft3905 Red Lantana St, Mission, TX 78573AuctionServiceLink Auction
- $510,0004 bd4 ba3.3k sqft4409 Quince Ave, McAllen, TX 78501For SaleMLS ID #504309, Laura Hernandez, Luxoria Realty Llc. Greater McAllen AOR
- $525,0005 bd5 ba3.5k sqft1930 Majella St, Edinburg, TX 78542For SaleMLS ID #508975, Myra Caridad García, The Agency Austin, Llc. Greater McAllen AOR
- $438,0005 bd5 ba3.2k sqft3613 S L St, McAllen, TX 78503For SaleMLS ID #510585, Samantha Luna, Red & Co Realty Services. Greater McAllen AOR
- $399,9993 bd3 ba2.4k sqft2605 Ulex Ave, McAllen, TX 78504For SaleMLS ID #508529, Ruby Diaz, Imperio Real Estate Llc. Greater McAllen AOR
- $544,9004 bd6 ba3.2k sqft908 W Iroquois Ave, Pharr, TX 78577For SaleMLS ID #505062, Victoria Ortega-Mata, Santa Esperanza Realty. Greater McAllen AOR
- $575,0004 bd6 ba2.6k sqft3101 W Brentwood St, Edinburg, TX 78539For SaleMLS ID #504448, Tania J. Salinas, Re/Max Elite. Greater McAllen AOR
- $569,0004 bd4 ba3.5k sqft504 E Newport Ln, McAllen, TX 78501For SaleMLS ID #504249, Huincar Pena, Alliance Real Estate Group. Greater McAllen AOR
- $575,0004 bd5 ba3.1k sqft2712 Essex St, Edinburg, TX 78539For SaleMLS ID #504580, Antonio Garza, Coldwell Banker Commercial Rio Grande Valley. Greater McAllen AOR
- $493,0004 bd4 ba2.3k sqft3805 S L St, McAllen, TX 78503For SaleMLS ID #502840, Jaime Lee Gonzalez, Keller Williams Realty Rgv. Greater McAllen AOR
