Skip main navigation
Sold for $845,000
  • $845,000

    13921 Wayside Dr, Clarksville, MD 21029

    4beds
    3,205sqft
    Single Family Residence
    Built in 1967
    1.79 Acres Lot
    $870,300 Zestimate®
    $264/sqft
    $4,321 Estimated rent

    Home value

    $870,300

    $818,000 - $931,000

    $4,321/mo

    Zestimate® history
    Loading
    Loading...

    Owner options

    List your home for rent

    $4,321/mo

    Rent Zestimate®

    Find your next renter with Zillow Rental Manager. Plus, with online applications, you can quickly screen prospective tenants – for free.

    Learn more

    $4,321/mo

    Rent Zestimate®

    Refinance and save

    $5,301/mo

    Est. payment

    Refinancing to a lower rate could help reduce your monthly payments and save thousands over the life of the loan.

    See today's rates

    $5,301/mo

    Est. payment

    Explore your selling options

    Work with a Zillow partner agent

    Leverage their expertise and Zillow's premium Showcase listings to get your home seen by more buyers.

    Get started

    List with your own agent

    Get your home in front of millions of buyers by listing it on Zillow.

    Learn how to do it

    Sell it yourself

    Take full control of how buyers see your home on Zillow by listing For Sale by Owner (FSBO).

    List your home

    What's special

    Pellet stove insertRunning creekWalk-out lower levelBreathtaking open-wooded viewsLovely paver patioCeramic tileWhite oak hardwood floors
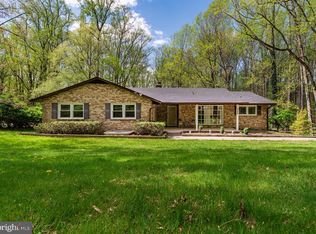
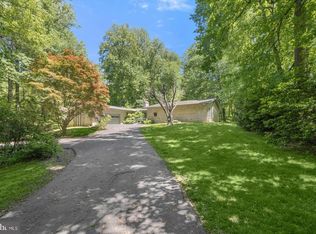
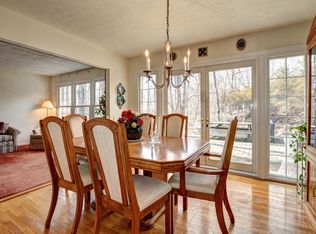
    Welcome to this beautifully updated custom home on a serene 1.8 acre lot at the end of a scenic cul-de-sac. Enjoy breathtaking open-wooded views, ample yard space for outdoor activities, a running creek, fascinating wildlife and easy hikes into the bordering Patuxent River State Park (Brighton Dam Park). This home has over 3,200 finished square feet and inside you'll find four generously sized bedrooms with ceiling fans, three full bathrooms (two of which are brand new), and stylish updates throughout. The home features white oak hardwood floors upstairs, ceramic tile downstairs, and two charming stone fireplaces—including one with a pellet stove insert for cozy winter nights. The walk-out lower level opens to a lovely paver patio perfect for relaxing or entertaining. Recent upgrades include new Anderson windows, CPVC plumbing, new gutters, all systems and all appliances, offering modern comfort in a timeless setting. A spacious two-car garage (including a custom workbench) and many added storage closets complete the package. Located in a peaceful, friendly neighborhood this home offers the perfect blend of comfort, privacy and natural beauty in a premier location (Dayton Oaks, Lime Kiln and River Hill High Schools). Don’t miss this rare opportunity—schedule your tour today!

    Zillow last checked:

    Listing updated:

    Listed by:

    Shawn Kelly 240-440-8838,

    Compass

    Bought with:

    Lindsay Kaiser, 672307

    RLAH @properties

    Source: Bright MLS,MLS#: MDHW2057298MLS Logo

    Facts & features

    Interior

    Bedrooms & bathrooms
    • Bedrooms: 4
    • Bathrooms: 3
    • Full bathrooms: 3
    • Main level bathrooms: 2
    • Main level bedrooms: 4
    Basement
    • Area: 1945
    Heating
    • Baseboard, Oil
    Cooling
    • Central Air, Electric
    Appliances
    • Included: Electric Water Heater
    Features
    • Basement: Connecting Stairway,Partially Finished,Walk-Out Access,Windows
    • Number of fireplaces: 2
    Interior area
    • Total structure area: 3,890
    • Total interior livable area: 3,205 sqft
    • Finished area above ground: 1,945
    • Finished area below ground: 1,260

    Property

    Parking
    • Total spaces: 10
    • Parking features: Oversized, Garage Door Opener, Garage Faces Rear, Attached, Driveway
    • Attached garage spaces: 2
    • Uncovered spaces: 8
    Accessibility
    • Accessibility features: Other
    Features
    • Levels: Two
    • Stories: 2
    • Pool features: None
    Lot
    • Size: 1.79 Acres
    Details
    • Additional structures: Above Grade, Below Grade
    • Parcel number: 1405349206
    • Zoning: RRDEO
    • Special conditions: Standard

    Construction

    Type & style
    • Home type: SingleFamily
    • Architectural style: Ranch/Rambler
    • Property subtype: Single Family Residence
    Materials
    • Brick
    • Foundation: Block
    Condition
    • New construction: No
    • Year built: 1967

    Utilities & green energy

    • Sewer: Private Septic Tank
    • Water: Well

    Community & HOA

    Community
    • Subdivision: Haviland Hills
    HOA
    • Has HOA: No
    Location
    • Region: Clarksville

    Financial & listing details

    • Price per square foot: $264/sqft
    • Tax assessed value: $643,300
    • Annual tax amount: $8,912
    • Date on market: 7/26/2025
    • Listing agreement: Exclusive Right To Sell
    • Ownership: Fee Simple

    Price history

    DateEventPrice
    8/28/2025Sold$845,000-0.5%$264/sqft
    Source: Bright MLS #MDHW2057298 Report a problem
    7/29/2025Contingent$849,600$265/sqft
    Source: Bright MLS #MDHW2057298 Report a problem
    7/26/2025Listed for sale$849,600$265/sqft
    Source: Bright MLS #MDHW2057298 Report a problem

    Public tax history

    YearProperty taxesTax assessment
    2025$9,423 +38.4%$643,300 +6.4%
    2024$6,809 +6.8%$604,667 +6.8%
    2023$6,374 +7.3%$566,033 +7.3%
    2022$5,939 +0.9%$527,400 +0.9%
    2021$5,887 +0.9%$522,800 +0.9%
    2020$5,835 +0.9%$518,200 +0.9%
    2019$5,783 -6.3%$513,600 +1.2%
    2018$6,171 -16.8%$507,467 -1.2%
    2017$7,413 $513,600 +3.7%
    2016-- $495,200 +1.1%
    2015-- $489,933 +1.1%
    2014-- $484,667 +1.1%
    2013-- $479,400
    2012-- $479,400
    2011-- $479,400 -26.1%
    2010-- $648,570 +4.4%
    2009-- $621,350 +4.6%
    2008-- $594,130 +4.8%
    2007-- $566,910 +16.7%
    2006-- $485,966 +20%
    2005-- $405,023 +25%
    2004-- $324,080 +4.5%
    2003-- $310,036 +4.7%
    2002-- $295,993 +5%
    2001-- $281,950 +158.3%
    2000-- $109,140
    Find assessor info on the county website

    Neighborhood: 21029

    Nearby schools

    GreatSchools rating
    Schools provided by the listing agent
    • District: Howard County Public Schools

    Source: Bright MLS. This data may not be complete. We recommend contacting the local school district to confirm school assignments for this home.

    Get a cash offer in 3 minutes
    Find out how much your home could sell for in as little as 3 minutes with a no-obligation cash offer.
    Estimated market value
    $870,300
    Get a cash offer in 3 minutes
    Find out how much your home could sell for in as little as 3 minutes with a no-obligation cash offer.
    Estimated market value
    $870,300