MULTIPLE OFFERS IN HAND; SELLER ASKING FOR ALL OFFERS BY TOMORROW, WEDNESDAY, MAY 27 at NOON. Built by the sellers (original owners), this lovely and unique home is all about LOCATION! This peaceful neighborhood offers the perfect blend of privacy and natural beauty in a premier location with top rated schools. With 3 bedrooms (an optional 4th) and 3 full bathrooms, you won't want to miss a rare opportunity to make this home on a wonderful one acre private lot in Clarksville all yours! And with breathtaking wooded views and hikes into the nearby Patuxent River State Park (Brighton Dam), there are so many outdoor activities to be enjoyed! Selling "As Is" and priced accordingly, this home is ready for your personal touches and design so schedule your showing today. Roof replaced 2013, HVAC service dates should be on furnace but the last time was Jan. 2026; septic last pumped Jan. 2025. Welcome home...
Sold for $780,000
$780,000
13922 Wayside Dr, Clarksville, MD 21029
3beds
2,920sqft
Single Family Residence
Built in 1973
0.99 Acres Lot
$780,100 Zestimate®
$267/sqft
$4,073 Estimated rent
Home value
$780,100
$741,000 - $819,000
$4,073/mo
Zestimate® history
Owner options
List your home for rent
$4,073/mo
Rent Zestimate®
Find your next renter with Zillow Rental Manager. Plus, with online applications, you can quickly screen prospective tenants – for free.
$4,073/mo
Rent Zestimate®
Refinance and save
$4,893/mo
Est. payment
Refinancing to a lower rate could help reduce your monthly payments and save thousands over the life of the loan.
$4,893/mo
Est. payment
Explore your selling options
Work with a Zillow partner agent
Leverage their expertise and Zillow's premium Showcase listings to get your home seen by more buyers.
Get startedList with your own agent
Get your home in front of millions of buyers by listing it on Zillow.
Learn how to do itSell it yourself
Take full control of how buyers see your home on Zillow by listing For Sale by Owner (FSBO).
List your homeWhat's special
Breathtaking wooded views
Zillow last checked:
Listing updated:
Listed by:
Ginny Carroll 301-943-0123,
Samson Properties
Bought with:
Kevin Hughes, 638551-01
Blue Crab Real Estate, LLC.
Source: Bright MLS,MLS#: MDHW2067914
Facts & features
Interior
Bedrooms & bathrooms
- Bedrooms: 3
- Bathrooms: 3
- Full bathrooms: 3
- Main level bathrooms: 2
- Main level bedrooms: 3
Rooms
- Room types: Living Room, Dining Room, Primary Bedroom, Bedroom 2, Bedroom 3, Kitchen, Family Room, Foyer, Laundry, Recreation Room, Storage Room, Bonus Room, Primary Bathroom
Primary bedroom
- Features: Flooring - Carpet, Walk-In Closet(s), Attached Bathroom
- Level: Main
- Area: 255 Square Feet
- Dimensions: 15 X 17
Bedroom 2
- Features: Flooring - Carpet, Walk-In Closet(s)
- Level: Main
- Area: 169 Square Feet
- Dimensions: 13 X 13
Bedroom 3
- Features: Flooring - Carpet
- Level: Main
- Area: 143 Square Feet
- Dimensions: 11 X 13
Primary bathroom
- Features: Flooring - Ceramic Tile
- Level: Main
- Area: 50 Square Feet
- Dimensions: 5 X 10
Bonus room
- Features: Flooring - Carpet
- Level: Lower
- Area: 234 Square Feet
- Dimensions: 13 X 18
Dining room
- Features: Flooring - HardWood
- Level: Main
- Area: 196 Square Feet
- Dimensions: 14 X 14
Family room
- Features: Fireplace - Wood Burning, Flooring - Carpet
- Level: Lower
- Area: 336 Square Feet
- Dimensions: 16 X 21
Foyer
- Features: Flooring - Slate
- Level: Main
- Area: 119 Square Feet
- Dimensions: 7 X 17
Kitchen
- Features: Flooring - Ceramic Tile, Granite Counters, Dining Area, Kitchen Island, Eat-in Kitchen, Kitchen - Gas Cooking
- Level: Main
- Area: 266 Square Feet
- Dimensions: 14 X 19
Laundry
- Features: Flooring - Ceramic Tile, Walk-In Closet(s)
- Level: Lower
- Area: 48 Square Feet
- Dimensions: 6 X 8
Living room
- Features: Flooring - Carpet, Fireplace - Wood Burning
- Level: Main
- Area: 374 Square Feet
- Dimensions: 17 X 22
Recreation room
- Features: Flooring - Carpet
- Level: Lower
- Area: 480 Square Feet
- Dimensions: 15 X 32
Storage room
- Features: Flooring - Concrete
- Level: Lower
- Area: 476 Square Feet
- Dimensions: 14 X 34
Heating
- Programmable Thermostat, Central, Other, Oil, Propane
Cooling
- Other, Electric
Appliances
- Included: Microwave, Cooktop, Dishwasher, Dryer, Washer, Stainless Steel Appliance(s), Refrigerator, Oven, Water Heater
- Laundry: In Basement, Lower Level, Laundry Room
Features
- Bathroom - Stall Shower, Bathroom - Tub Shower, Cedar Closet(s), Central Vacuum, Dining Area, Entry Level Bedroom, Kitchen Island, Kitchen - Table Space, Primary Bath(s), Recessed Lighting, Upgraded Countertops, Walk-In Closet(s), Other
- Flooring: Carpet, Wood
- Windows: Window Treatments
- Basement: Connecting Stairway,Partial,Full,Finished,Heated,Interior Entry,Exterior Entry,Walk-Out Access
- Number of fireplaces: 1
- Fireplace features: Wood Burning, Stone, Brick
Interior area
- Total structure area: 4,240
- Total interior livable area: 2,920 sqft
- Finished area above ground: 2,120
- Finished area below ground: 800
Property
Parking
- Total spaces: 2
- Parking features: Garage Door Opener, Inside Entrance, Garage Faces Front, Asphalt, Driveway, Attached
- Attached garage spaces: 2
- Has uncovered spaces: Yes
Accessibility
- Accessibility features: Grip-Accessible Features, Mobility Improvements, Accessible Approach with Ramp, Other
Features
- Levels: Two
- Stories: 2
- Pool features: None
Lot
- Size: 0.99 Acres
Details
- Additional structures: Above Grade, Below Grade
- Parcel number: 1405359643
- Zoning: RRDEO
- Special conditions: Standard
Construction
Type & style
- Home type: SingleFamily
- Architectural style: Contemporary
- Property subtype: Single Family Residence
Materials
- Brick
- Foundation: Brick/Mortar
Condition
- New construction: No
- Year built: 1973
Utilities & green energy
- Sewer: Private Septic Tank
- Water: Private
Community & HOA
Community
- Subdivision: Haviland Hills
HOA
- Has HOA: No
Location
- Region: Clarksville
Financial & listing details
- Price per square foot: $267/sqft
- Tax assessed value: $682,300
- Annual tax amount: $9,567
- Date on market: 5/21/2026
- Listing agreement: Exclusive Right To Sell
- Ownership: Fee Simple
Price history
| Date | Event | Price |
|---|---|---|
| 6/26/2026 | Sold | $780,000+0.1%$267/sqft |
Source:  Bright MLS #MDHW2067914 Report a problem Bright MLS #MDHW2067914 Report a problem | ||
| 6/25/2026 | Pending sale | $779,000$267/sqft |
Source: Bright MLS #MDHW2067914 Report a problem | ||
| 5/28/2026 | Contingent | $779,000$267/sqft |
Source: Bright MLS #MDHW2067914 Report a problem | ||
| 5/21/2026 | Listed for sale | $779,000$267/sqft |
Source: Bright MLS #MDHW2067914 Report a problem | ||
Public tax history
| Year | Property taxes | Tax assessment |
|---|---|---|
| 2025 | $9,567 +36% | $653,900 +4.7% |
| 2024 | $7,032 +4.9% | $624,533 +4.9% |
| 2023 | $6,702 +5.2% | $595,167 +5.2% |
| 2022 | $6,371 +2.8% | $565,800 +2.8% |
| 2021 | $6,200 +2.8% | $550,600 +2.8% |
| 2020 | $6,029 +2.9% | $535,400 +2.9% |
| 2019 | $5,857 -5.8% | $520,200 +1.8% |
| 2018 | $6,216 -17.2% | $511,167 -1.7% |
| 2017 | $7,504 | $520,200 +5.5% |
| 2016 | -- | $493,100 +0.7% |
| 2015 | -- | $489,733 +0.7% |
| 2014 | -- | $486,367 +0.7% |
| 2013 | -- | $483,000 |
| 2012 | -- | $483,000 |
| 2011 | -- | $483,000 -26.1% |
| 2010 | -- | $653,500 +4.1% |
| 2009 | -- | $627,486 +4.4% |
| 2008 | -- | $601,133 +4.5% |
| 2007 | -- | $575,460 +16.6% |
| 2006 | -- | $493,422 +19.9% |
| 2005 | -- | $411,386 +24.9% |
| 2004 | -- | $329,350 +4.6% |
| 2003 | -- | $314,746 +4.9% |
| 2002 | -- | $300,143 +5.1% |
| 2001 | -- | $285,540 +158.4% |
| 2000 | -- | $110,500 |
Find assessor info on the county website
Neighborhood: 21029
Nearby homes
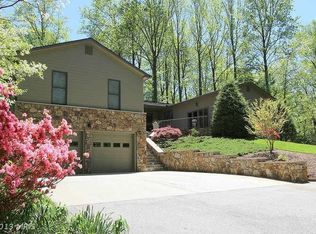
- $1,014,2004 bd4 ba2.9k sqft13926 Wayside Dr, Clarksville, MD 21029Off Market
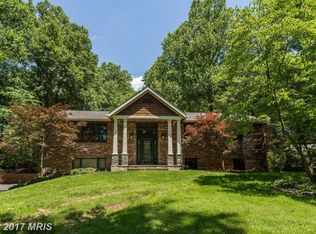
- $754,900-- bd2 ba2.5k sqft13850 Wayside Dr, Clarksville, MD 21029Off Market
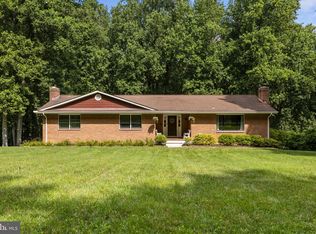
- $808,4004 bd3 ba2.5k sqft13832 Wayside Dr, Clarksville, MD 21029Off Market
- $845,0004 bd3 ba3.2k sqft13921 Wayside Dr, Clarksville, MD 21029Sold
- $843,000-- bd3 ba2.5k sqft13930 Wayside Dr, Clarksville, MD 21029Off Market
- $643,600-- bd2 ba1.6k sqft13828 Wayside Dr, Clarksville, MD 21029Off Market
- $694,700-- bd2 ba1.8k sqft13861 Wayside Dr, Clarksville, MD 21029Off Market
- $838,6004 bd3 ba3k sqft13905 Wayside Dr, Clarksville, MD 21029Off Market
Nearby schools
GreatSchools rating
- 9/10Dayton Oaks Elementary SchoolGrades: PK-5Distance: 3.4 mi
- 10/10Lime Kiln Middle SchoolGrades: 6-8Distance: 5 mi
- 10/10River Hill High SchoolGrades: 9-12Distance: 4 mi
Schools provided by the listing agent
- District: Howard County Public Schools
Source: Bright MLS. This data may not be complete. We recommend contacting the local school district to confirm school assignments for this home.
Get a cash offer in 3 minutes
Find out how much your home could sell for in as little as 3 minutes with a no-obligation cash offer.
Estimated market value
$780,100
Get a cash offer in 3 minutes
Find out how much your home could sell for in as little as 3 minutes with a no-obligation cash offer.
Estimated market value
$780,100
- Maryland
- Howard County
- Clarksville
- 21029
- 13922 Wayside Dr
Nearby cities
Nearby zip codes
Other Clarksville Topics
