Skip main navigation
Off market
  • $522,500

    13923 Lake Fishhawk Dr #3, Lithia, FL 33547

    4beds
    2,434sqft
    SingleFamily
    Built in 2020
    9,896 Square Feet Lot
    $522,500 Zestimate®
    $215/sqft
    $3,290 Estimated rent

    Home value

    $522,500

    $486,000 - $564,000

    $3,290/mo

    Zestimate® history
    Loading
    Loading...

    Owner options

    List your home for rent

    $3,290/mo

    Rent Zestimate®

    Find your next renter with Zillow Rental Manager. Plus, with online applications, you can quickly screen prospective tenants – for free.

    Learn more

    $3,290/mo

    Rent Zestimate®

    Refinance and save

    $3,695/mo

    Est. payment

    Refinancing to a lower rate could help reduce your monthly payments and save thousands over the life of the loan.

    See today's rates

    $3,695/mo

    Est. payment

    Explore your selling options

    Work with a Zillow partner agent

    Leverage their expertise and Zillow's premium Showcase listings to get your home seen by more buyers.

    Get started

    List with your own agent

    Get your home in front of millions of buyers by listing it on Zillow.

    Learn how to do it

    Sell it yourself

    Take full control of how buyers see your home on Zillow by listing For Sale by Owner (FSBO).

    List your home

    What's special

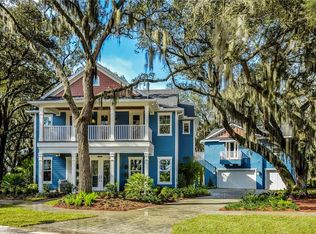
    Pre-Construction. To be built. PRE-CONSTRUCTION - Last home to be built by ICI Homes in FishHawk at Westlake come and see why the Primrose is such an outstanding home! And the Views of this home on Lake with Beautiful Matured Oak Trees! Open Floor Plan features spacious gourmet kitchen with wood cabinets, solid surface counter tops and stainless steel appliances. Open great room with Master Bedroom on main. This two-story home features over 2,400 sq. ft. The spacious living area offers plenty of room for friends and family to gather and make memories. Upstairs are the additional bedrooms, with guestbath and a game room perfect for the kids or multi-generational living. Photos are artist renderings only, please see sales associate for more information.

    This property is off market, which means it's not currently listed for sale or rent on Zillow. This may be different from what's available on other websites or public sources.
    Facts & features

    Interior

    Bedrooms & bathrooms
    • Bedrooms: 4
    • Bathrooms: 3
    • Full bathrooms: 3
    Heating
    • Forced air, Electric, Gas
    Cooling
    • Central
    Appliances
    • Included: Dishwasher, Garbage disposal, Microwave
    • Laundry: Inside, Laundry Closet
    Features
    • High Ceiling(s), Split Bedroom, Crown Molding, Walk-In Closet(s), Eating Space In Kitchen, Kitchen/Family Room Combo, Stone Counters, Tray Ceiling(s), In Wall Pest System, Thermostat
    • Flooring: Carpet, Linoleum / Vinyl
    • Windows: Low Emissivity Windows
    Interior area
    • Structure area source: Builder
    • Total interior livable area: 2,434 sqft

    Property

    Parking
    • Total spaces: 2
    • Parking features: Garage - Attached
    Features
    • Levels: One
    • Patio & porch: Covered, Front Porch, Rear Porch
    • Has view: Yes
    • View description: Water
    • Has water view: Yes
    • Water view: Water
    • Body of water: L
    Lot
    • Size: 9,896 Square Feet
    • Dimensions: 68.7x125
    • Features: In County, Street Paved, Cul-de-sac, Sidewalk, Level/Flat
    • Residential vegetation: Oak Trees
    Details
    • Zoning: PD

    Construction

    Type & style
    • Home type: SingleFamily
    • Architectural style: Other
    Condition
    • Pre-Construction
    • Year built: 2020
    Details
    • Builder model: Primrose
    • Builder name: ICI Homes

    Utilities & green energy

    • Sewer: Public Sewer
    • Water: Public
    • Utilities for property: Fire Hydrant, Street Lights, Electricity Available, Natural Gas Connected, Sewer Available, Water Available
    Green energy
    • Energy efficient items: Insulation
    • Indoor air quality: No/Low VOC Paint/Finish

    Community & HOA

    Community
    • Features: Fitness Center
    • Security: Smoke Detector(s), Security System, Fire Alarm
    • Subdivision: FISHHAWK RANCH WEST PH 5
    HOA
    • Has HOA: Yes
    • Amenities included: Fitness Center, Clubhouse, Pool
    • Services included: Community Pool
    • HOA fee: $34 monthly
    Location
    • Region: Lithia

    Financial & listing details

    • Price per square foot: $215/sqft
    • Annual tax amount: $3,688

    Price history

    DateEventPrice
    6/30/2020Listing removed$546,070$224/sqft
    Source: ICI SELECT REALTY #T3237403 Report a problem
    4/15/2020Listed for sale$546,070$224/sqft
    Source: ICI SELECT REALTY #T3237403 Report a problem

    Public tax history

    Tax history is unavailable.

    Neighborhood: Fishhawk Ranch

    Nearby schools

    GreatSchools rating
    Schools provided by the listing agent
    • Elementary: Stowers Elementary
    • Middle: Barrington Middle
    • High: Newsome-HB

    Source: The MLS. This data may not be complete. We recommend contacting the local school district to confirm school assignments for this home.

    Get a cash offer in 3 minutes
    Find out how much your home could sell for in as little as 3 minutes with a no-obligation cash offer.
    Estimated market value
    $522,500
    Get a cash offer in 3 minutes
    Find out how much your home could sell for in as little as 3 minutes with a no-obligation cash offer.
    Estimated market value
    $522,500