Skip main navigation
Off market
  • $1,104,700

    13925 Lake Fishhawk Dr, Lithia, FL 33547

    5beds
    3,885sqft
    Single Family Residence
    Built in 2016
    0.28 Acres Lot
    $1,104,700 Zestimate®
    $284/sqft
    $4,573 Estimated rent

    Home value

    $1,104,700

    $1.04M - $1.17M

    $4,573/mo

    Zestimate® history
    Loading
    Loading...

    Owner options

    List your home for rent

    $4,573/mo

    Rent Zestimate®

    Find your next renter with Zillow Rental Manager. Plus, with online applications, you can quickly screen prospective tenants – for free.

    Learn more

    $4,573/mo

    Rent Zestimate®

    Refinance and save

    $7,481/mo

    Est. payment

    Refinancing to a lower rate could help reduce your monthly payments and save thousands over the life of the loan.

    See today's rates

    $7,481/mo

    Est. payment

    Explore your selling options

    Work with a Zillow partner agent

    Leverage their expertise and Zillow's premium Showcase listings to get your home seen by more buyers.

    Get started

    List with your own agent

    Get your home in front of millions of buyers by listing it on Zillow.

    Learn how to do it

    Sell it yourself

    Take full control of how buyers see your home on Zillow by listing For Sale by Owner (FSBO).

    List your home

    What's special

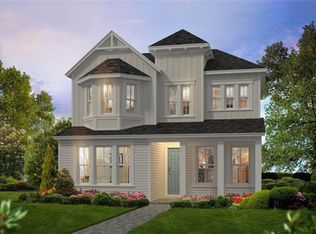
    Truly unique model home nesting between mature oak tress and Lake Hutto on a wide , private lot at the end of a cul-de-sac. The exterior of the home will leave you breathless. The front of the home features not just a full width porch but also a second story front balcony. As you walk in the home you will find a design which pulls you close to the backyard's view of a lush landscape with lake views. The extended back patio boasts an outdoor kitchen, while the large decking with the firepit, overlooking the backyard pond will be a nice place to relax or even throw parties. Entertainer's kitchen with large kitchen Island overlooks the two story great room. You won't be able to take your eyes off the floor to ceiling windows, framing the water view. The main home features 4 bedrooms with main floor master bedroom. The second floor's back balcony leads to the above garage in-law suite. Perfect space for family, guests or even for a home office. The full in-law suite includes a living room - kitchen combo, with open floor plan leading to the bedroom. ICI Homes went above and behind designing the Shenandoah floor plan with many options available for customization.

    This property is off market, which means it's not currently listed for sale or rent on Zillow. This may be different from what's available on other websites or public sources.

    Originating MLS: Tampa

    Facts & features

    Interior

    Bedrooms & bathrooms
    • Bedrooms: 5
    • Bathrooms: 5
    • Full bathrooms: 4
    • 1/2 bathrooms: 1
    Heating
    • Forced air, Gas
    Cooling
    • Central
    Appliances
    • Included: Dishwasher, Dryer, Garbage disposal, Microwave, Range / Oven, Refrigerator, Washer
    • Laundry: Inside
    Features
    • Ceiling Fans(s), Eating Space In Kitchen, High Ceiling(s), Master Bedroom Downstairs, Open Floorplan, Stone Counters, Walk-In Closet(s), Crown Molding, Thermostat, Kitchen/Family Room Combo, Living Room/Dining Room Combo, Solid Surface Counters, Window Treatments, Cathedral Ceiling(s), Vaulted Ceiling(s), In Wall Pest System, Tray Ceiling(s), Coffered Ceiling(s), Pest Guard System
    • Flooring: Other, Carpet, Hardwood
    • Windows: Low Emissivity Windows, Rods
    • Fireplace features: Electric, Gas, Decorative, Master Bedroom
    Interior area
    • Structure area source: Builder
    • Total interior livable area: 3,885 sqft

    Property

    Parking
    • Total spaces: 3
    Features
    • Patio & porch: Deck, Patio, Porch, Covered, Rear Porch, Wrap Around
    • Exterior features: Wood
    • Has view: Yes
    • View description: Water
    • Has water view: Yes
    • Water view: Water
    • Waterfront features: Lake
    • Body of water: LAKE HUTTO
    Lot
    • Size: 0.28 Acres
    • Features: Sidewalk, Street Paved, Cul-de-sac, Conservation Area
    • Residential vegetation: Mature Landscaping, Oak Trees, Wooded
    Details
    • Additional structures: Outdoor Kitchen, Guest House
    • Parcel number: 203025A26000095000080U
    • Zoning: PD

    Construction

    Type & style
    • Home type: SingleFamily
    • Architectural style: Traditional, Colonial, Custom
    • Property subtype: Single Family Residence
    Materials
    • masonry
    • Roof: Composition
    Condition
    • Completed
    • Year built: 2016
    Details
    • Builder model: Shenandoah
    • Builder name: ICI HOMES

    Utilities & green energy

    • Sewer: Public Sewer
    • Water: Public
    • Utilities for property: Natural Gas Connected, Natural Gas Available
    Green energy
    • Indoor air quality: No Smoking-Interior Buildg, No/Low VOC Flooring, No/Low VOC Paint/Finish
    • Water conservation: Low-Flow Fixtures

    Community & HOA

    Community
    • Security: Security System, Security System Owned
    • Subdivision: WESTLAKE
    HOA
    • Has HOA: Yes
    • Amenities included: Clubhouse, Fitness Center, Park, Pool, Wheelchair Access
    • Services included: Community Pool, Common Area Taxes
    • HOA fee: $31 monthly
    Location
    • Region: Lithia

    Financial & listing details

    • Price per square foot: $284/sqft
    • Tax assessed value: $866,137
    • Annual tax amount: $18,424
    • Listing terms: Cash, Conventional, VA Loan, Lease Purchase
    • Ownership: Fee Simple

    Price history

    DateEventPrice
    5/12/2020Sold$989,000-1.1%$255/sqft
    Source: Stellar MLS #T3129821 Report a problem
    3/12/2020Pending sale$999,900$257/sqft
    Source: ICI SELECT REALTY #T3129821 Report a problem
    2/28/2019Price change$999,900-15.8%$257/sqft
    Source: ICI SELECT REALTY #T3129821 Report a problem
    2/14/2019Price change$1,187,865+0.2%$306/sqft
    Source: ICI SELECT REALTY #T3129821 Report a problem
    1/9/2019Price change$1,185,865+0.3%$305/sqft
    Source: ICI SELECT REALTY #T3129821 Report a problem
    12/27/2018Price change$1,182,865+0.2%$304/sqft
    Source: ICI SELECT REALTY #T3129821 Report a problem
    12/10/2018Listed for sale$1,179,965$304/sqft
    Source: ICI SELECT REALTY #T3129821 Report a problem

    Public tax history

    YearProperty taxesTax assessment
    2025$18,424 +10.1%$839,144 +10%
    2024$16,728 +7.1%$762,858 +10%
    2023$15,616 +5.9%$693,507 +10%
    2022$14,752 +12.9%$630,461 +10%
    2021$13,063 -2.1%$573,146 +0.4%
    2020$13,342 +9.7%$571,062 +6.8%
    2019$12,161 $534,921 +5.9%
    2018$12,161 +3.6%$505,277 -7.6%
    2017$11,743 -7%$546,915 +705.2%
    2016$12,626 +308.4%$67,925 +457.8%
    2015$3,092 $12,178
    Find assessor info on the county website

    Neighborhood: Fishhawk Ranch

    Nearby schools

    GreatSchools rating
    Schools provided by the listing agent
    • Elementary: Stowers Elementary
    • Middle: Barrington Middle
    • High: Newsome-HB

    Source: The MLS. This data may not be complete. We recommend contacting the local school district to confirm school assignments for this home.

    Get a cash offer in 3 minutes
    Find out how much your home could sell for in as little as 3 minutes with a no-obligation cash offer.
    Estimated market value
    $1,104,700
    Get a cash offer in 3 minutes
    Find out how much your home could sell for in as little as 3 minutes with a no-obligation cash offer.
    Estimated market value
    $1,104,700