Skip main navigation
Sold for $615,000
  • $615,000

    13923 Waterflow Pl, Centreville, VA 20121

    3beds
    1,912sqft
    Townhouse
    Built in 1990
    1,650 Square Feet Lot
    $619,900 Zestimate®
    $322/sqft
    $2,969 Estimated rent

    Home value

    $619,900

    $589,000 - $651,000

    $2,969/mo

    Zestimate® history
    Loading
    Loading...

    Owner options

    List your home for rent

    $2,969/mo

    Rent Zestimate®

    Find your next renter with Zillow Rental Manager. Plus, with online applications, you can quickly screen prospective tenants – for free.

    Learn more

    $2,969/mo

    Rent Zestimate®

    Refinance and save

    $3,931/mo

    Est. payment

    Refinancing to a lower rate could help reduce your monthly payments and save thousands over the life of the loan.

    See today's rates

    $3,931/mo

    Est. payment

    Explore your selling options

    Work with a Zillow partner agent

    Leverage their expertise and Zillow's premium Showcase listings to get your home seen by more buyers.

    Get started

    List with your own agent

    Get your home in front of millions of buyers by listing it on Zillow.

    Learn how to do it

    Sell it yourself

    Take full control of how buyers see your home on Zillow by listing For Sale by Owner (FSBO).

    List your home

    What's special

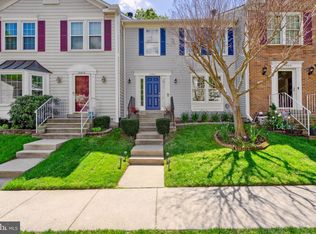
    Welcome to your new home in the highly desirable Little Rocky Run neighborhood! This charming brick-front Oxford model by NV Homes features beautiful hardwood floors that lead into an open and bright kitchen, perfect for cooking and entertaining. The living area is highlighted by skylights, fresh carpet and lots of windows, filling the space with natural light. Step outside to the spacious deck, inviting friends and family to gather. Upstairs, the primary suite with vaulted ceilings offers a walk-in closet with a built-in safe and a spectacularly updated bathroom with heated floors, a step-in shower, and custom lighting. Fresh carpet runs throughout the upper level. The additional bedrooms provide plenty of space and share a modern, updated bathroom. The lower level offers a large rec room with new carpet, another updated bathroom with heated floors, and ample storage space for all your seasonal items or tools. The walk-out basement leads to an open backyard that backs to green space and trees, complete with a storage shed and stairs back up to the deck. This home combines privacy, peace, and proximity to top-rated schools, parks, shopping, and dining. Adding a touch of modern convenience, this home is equipped with a built-in ground EV charger—a rare and forward-thinking feature that sets this property apart. Don't miss the chance to make this wonderful townhome your own! Centreville's Little Rocky Run neighborhood offers the unique combination of on-site recreational amenities (3 pools with recreation centers, multiple sport courts, playgrounds, and miles of trails), nearby schools, and easy access to shopping, dining, and commuter routes creating the perfect setting for highly satisfying everyday living.

    Zillow last checked:

    Listing updated:

    Listed by:

    Damon Nicholas 703-283-0200,

    EXP Realty, LLC

    Bought with:

    Debra Brickwedde, 0225210426

    Fairfax Realty Select

    Source: Bright MLS,MLS#: VAFX2193018MLS Logo

    Facts & features

    Interior

    Bedrooms & bathrooms
    • Bedrooms: 3
    • Bathrooms: 4
    • Full bathrooms: 3
    • 1/2 bathrooms: 1
    • Main level bathrooms: 1
    Basement
    • Area: 460
    Heating
    • Central, Natural Gas
    Cooling
    • Central Air, Electric
    Appliances
    • Included: Microwave, Dishwasher, Disposal, Dryer, Exhaust Fan, Refrigerator, Washer, Oven/Range - Gas, Gas Water Heater
    • Laundry: In Basement
    Features
    • Breakfast Area, Recessed Lighting, Ceiling Fan(s), Central Vacuum, Kitchen Island, Walk-In Closet(s)
    • Flooring: Carpet, Hardwood, Wood
    • Doors: Sliding Glass
    • Windows: Skylight(s), Bay/Bow, Window Treatments
    • Basement: Full
    • Number of fireplaces: 1
    • Fireplace features: Brick
    Interior area
    • Total structure area: 1,912
    • Total interior livable area: 1,912 sqft
    • Finished area above ground: 1,452
    • Finished area below ground: 460

    Property

    Parking
    • Total spaces: 2
    • Parking features: Assigned, Parking Lot
    • Details: Assigned Parking, Assigned Space #: 45
    Accessibility
    • Accessibility features: None
    Features
    • Levels: Three
    • Stories: 3
    • Patio & porch: Deck, Patio
    • Exterior features: Lighting
    • Pool features: Community
    • Fencing: Wood
    Lot
    • Size: 1,650 Square Feet
    • Features: Landscaped
    Details
    • Additional structures: Above Grade, Below Grade
    • Parcel number: 0652 03160045
    • Zoning: 180
    • Special conditions: Standard
    • Other equipment: See Remarks

    Construction

    Type & style
    • Home type: Townhouse
    • Architectural style: Colonial
    • Property subtype: Townhouse
    Materials
    • Aluminum Siding
    • Foundation: Concrete Perimeter
    Condition
    • New construction: No
    • Year built: 1990

    Utilities & green energy

    • Sewer: Public Sewer
    • Water: Public

    Community & HOA

    Community
    • Subdivision: Little Rocky Run
    HOA
    • Has HOA: Yes
    • Amenities included: Basketball Court, Pool, Tot Lots/Playground, Recreation Facilities, Tennis Court(s), Jogging Path
    • Services included: Management, Trash
    • HOA fee: $108 monthly
    • HOA name: LITTLE ROCKY RUN HOA
    Location
    • Region: Centreville

    Financial & listing details

    • Price per square foot: $322/sqft
    • Tax assessed value: $506,420
    • Annual tax amount: $5,867
    • Date on market: 9/13/2024
    • Listing agreement: Exclusive Right To Sell
    • Ownership: Fee Simple

    Price history

    DateEventPrice
    10/7/2024Sold$615,000+7%$322/sqft
    Source: Bright MLS #VAFX2193018 Report a problem
    9/16/2024Contingent$575,000$301/sqft
    Source: Bright MLS #VAFX2193018 Report a problem
    9/13/2024Listed for sale$575,000+155.6%$301/sqft
    Source: Bright MLS #VAFX2193018 Report a problem
    3/24/2021Listing removed--
    Source: Owner Report a problem
    10/15/2014Listing removed$3,000$2/sqft
    Source: Owner Report a problem
    9/14/2014Listed for rent$3,000$2/sqft
    Source: Owner Report a problem
    6/30/2003Sold$225,000$118/sqft
    Source: Public Record Report a problem

    Public tax history

    YearProperty taxesTax assessment
    2025$6,462 +10.1%$558,980 +10.4%
    2024$5,867 +7.6%$506,420 +4.8%
    2023$5,452 +5.2%$483,130 +6.6%
    2022$5,181 $453,100 +13.3%
    2021-- $399,900 +7.3%
    2020$4,413 +2.7%$372,840 +2.7%
    2019$4,297 +3.5%$363,050 +3.5%
    2018$4,150 +4.7%$350,670 +2.8%
    2017$3,962 +3.6%$341,260 +3.4%
    2016$3,825 +7%$330,160 +3.1%
    2015$3,574 +0.2%$320,250
    2014$3,566 $320,250 +13.7%
    2013-- $281,630 +2.2%
    2012-- $275,570 +3.7%
    2011-- $265,720 +9.2%
    2010-- $243,360 -10.3%
    2009-- $271,350 -17.7%
    2008-- $329,820 -6.9%
    2007-- $354,440 +61.8%
    2003-- $219,090 +17%
    2002-- $187,255 +26%
    2001-- $148,615
    Find assessor info on the county website

    Neighborhood: 20121

    Nearby schools

    GreatSchools rating
    Schools provided by the listing agent
    • Elementary: Union Mill
    • Middle: Liberty
    • High: Centreville
    • District: Fairfax County Public Schools

    Source: Bright MLS. This data may not be complete. We recommend contacting the local school district to confirm school assignments for this home.

    Get a cash offer in 3 minutes
    Find out how much your home could sell for in as little as 3 minutes with a no-obligation cash offer.
    Estimated market value
    $619,900
    Get a cash offer in 3 minutes
    Find out how much your home could sell for in as little as 3 minutes with a no-obligation cash offer.
    Estimated market value
    $619,900