SO much to love about this stunning end-unit townhome! You'll feel right at home in the spacious, cozy kitchen with reading nook in the bay window area. This space gives easy access to the back deck, where grillin' and chillin' is quiet and well-shaded for most of the year. The kitchen even has skylights (new in 2022) that flood the room with natural light and showcase the treeline behind the house. Casement windows in the kitchen were upgraded with safety in mind (replaced 2018), and the living room front bay windows were upgraded in 2022. The primary bedroom features hand-made built-ins and a clean, brightly-lit ensuite bathroom. Basement is fully finished (except the utility room, where modern washer/dryer and recent HVAC and hot water heater (replaced 2020) live), with walkout to covered area and storage in backyard. There is even a full bathroom down there -- perfect for an au pair or visiting guests. Main level hardwoods replaced 2021. Enormous 6 inch gutters and downspouts! Minutes to groceries, dining, movie theater, dentist, and Inova Urgent Care. Easy commuting now that the Rt 28/I-66 construction is largely completed. Quick shot up the road to pick up family and friends at Dulles. Fair Oaks Mall is close, and so is George Mason's Fairfax campus. Everything you need to live comfortably in one place!
Sold for $551,000
$551,000
13925 Waterflow Pl, Centreville, VA 20121
3beds
2,202sqft
Townhouse
Built in 1990
2,475 Square Feet Lot
$607,600 Zestimate®
$250/sqft
$3,065 Estimated rent
Home value
$607,600
$577,000 - $638,000
$3,065/mo
Zestimate® history
Owner options
List your home for rent
$3,065/mo
Rent Zestimate®
Find your next renter with Zillow Rental Manager. Plus, with online applications, you can quickly screen prospective tenants – for free.
$3,065/mo
Rent Zestimate®
Refinance and save
$3,530/mo
Est. payment
Refinancing to a lower rate could help reduce your monthly payments and save thousands over the life of the loan.
$3,530/mo
Est. payment
Explore your selling options
Work with a Zillow partner agent
Leverage their expertise and Zillow's premium Showcase listings to get your home seen by more buyers.
Get startedList with your own agent
Get your home in front of millions of buyers by listing it on Zillow.
Learn how to do itSell it yourself
Take full control of how buyers see your home on Zillow by listing For Sale by Owner (FSBO).
List your homeWhat's special
Zillow last checked:
Listing updated:
Listed by:
Jeff Grana 703-996-9734,
GPS Realty
Bought with:
Ahmed Makkiyah, 0225242357
Douglas Realty
Source: Bright MLS,MLS#: VAFX2160200
Facts & features
Interior
Bedrooms & bathrooms
- Bedrooms: 3
- Bathrooms: 4
- Full bathrooms: 3
- 1/2 bathrooms: 1
- Main level bathrooms: 1
Rooms
- Room types: Living Room, Primary Bedroom, Bedroom 2, Bedroom 3, Kitchen, Game Room, Family Room, Breakfast Room, Utility Room
Basement
- Description: Percent Finished: 90.0
- Area: 750
Heating
- Forced Air, Natural Gas
Cooling
- Ceiling Fan(s), Central Air, Electric
Appliances
- Included: Dishwasher, Disposal, Dryer, Microwave, Refrigerator, Cooktop, Washer, Ice Maker, Humidifier, Exhaust Fan, Gas Water Heater
- Laundry: Washer In Unit, Dryer In Unit, In Basement
Features
- Kitchen Island, Breakfast Area, Combination Kitchen/Dining, Primary Bath(s), Floor Plan - Traditional
- Flooring: Hardwood, Carpet, Wood
- Doors: Storm Door(s), Sliding Glass
- Windows: Double Hung, Energy Efficient, Casement, Insulated Windows, Screens, Window Treatments
- Basement: Rear Entrance,Full,Finished
- Number of fireplaces: 1
Interior area
- Total structure area: 2,202
- Total interior livable area: 2,202 sqft
- Finished area above ground: 1,452
- Finished area below ground: 750
Property
Parking
- Total spaces: 2
- Parking features: General Common Elements, Parking Space Conveys, Surface, Parking Lot
Accessibility
- Accessibility features: None
Features
- Levels: Three
- Stories: 3
- Patio & porch: Patio
- Exterior features: Sidewalks
- Pool features: Community
- Has view: Yes
- View description: Trees/Woods
Lot
- Size: 2,475 Square Feet
- Features: Backs to Trees, Backs - Open Common Area, Cul-De-Sac, Landscaped, Suburban
Details
- Additional structures: Above Grade, Below Grade
- Parcel number: 0652 03160044
- Zoning: 180
- Zoning description: R-8
- Special conditions: Standard
Construction
Type & style
- Home type: Townhouse
- Architectural style: Colonial
- Property subtype: Townhouse
Materials
- Aluminum Siding
- Foundation: Block
Condition
- Very Good
- New construction: No
- Year built: 1990
Details
- Builder model: CAMBRIDGE
- Builder name: NV HOMES
Utilities & green energy
- Electric: 220 Volts
- Sewer: Public Sewer
- Water: Public
Community & HOA
Community
- Features: Pool
- Security: Carbon Monoxide Detector(s), Main Entrance Lock, Monitored, Motion Detectors, Security System, Smoke Detector(s)
- Subdivision: Little Rocky Run
HOA
- Has HOA: Yes
- Amenities included: Basketball Court, Jogging Path, Pool, Recreation Facilities, Tennis Court(s), Tot Lots/Playground
- Services included: Common Area Maintenance, Management, Insurance, Recreation Facility, Pool(s), Reserve Funds, Trash
- HOA fee: $110 monthly
Location
- Region: Centreville
Financial & listing details
- Price per square foot: $250/sqft
- Tax assessed value: $487,760
- Annual tax amount: $5,504
- Date on market: 1/28/2024
- Listing agreement: Exclusive Right To Sell
- Ownership: Fee Simple
Price history
| Date | Event | Price |
|---|---|---|
| 2/13/2024 | Sold | $551,000+4%$250/sqft |
Source:  Bright MLS #VAFX2160200 Report a problem Bright MLS #VAFX2160200 Report a problem | ||
| 1/28/2024 | Pending sale | $529,900+43.2%$241/sqft |
Source: Bright MLS #VAFX2160200 Report a problem | ||
| 6/9/2015 | Sold | $370,000-1.3%$168/sqft |
Source: Public Record Report a problem | ||
| 4/24/2015 | Pending sale | $375,000$170/sqft |
Source: RE/MAX Premier #FX8608253 Report a problem | ||
| 4/18/2015 | Listed for sale | $375,000$170/sqft |
Source: RE/MAX Premier #FX8608253 Report a problem | ||
Public tax history
| Year | Property taxes | Tax assessment |
|---|---|---|
| 2025 | $6,633 +12% | $573,750 +12.3% |
| 2024 | $5,920 +7.6% | $511,020 +4.8% |
| 2023 | $5,504 +5.1% | $487,760 +6.5% |
| 2022 | $5,235 | $457,790 +13.1% |
| 2021 | -- | $404,840 +7.1% |
| 2020 | $4,472 +2.6% | $377,850 +2.6% |
| 2019 | $4,356 +3.5% | $368,100 +3.5% |
| 2018 | $4,210 +4.7% | $355,740 +2.7% |
| 2017 | $4,022 +4.6% | $346,400 +4.3% |
| 2016 | $3,846 +7% | $331,980 +3.1% |
| 2015 | $3,594 +0.2% | $322,080 |
| 2014 | $3,586 | $322,080 +13.5% |
| 2013 | -- | $283,780 +2.1% |
| 2012 | -- | $277,840 +3.2% |
| 2011 | -- | $269,140 +9.1% |
| 2010 | -- | $246,700 -10.9% |
| 2009 | -- | $276,750 -18.3% |
| 2008 | -- | $338,760 -7.3% |
| 2007 | -- | $365,480 +76.7% |
| 2003 | -- | $206,890 +17% |
| 2002 | -- | $176,830 +16.7% |
| 2001 | -- | $151,485 |
Find assessor info on the county website
Neighborhood: 20121
Nearby homes
- $615,0003 bd4 ba1.9k sqft13923 Waterflow Pl, Centreville, VA 20121Sold

- $560,6003 bd2 ba1.4k sqft13927 Waterflow Pl, Centreville, VA 20121Off Market
- $640,0003 bd4 ba2.1k sqft13921 Waterflow Pl, Centreville, VA 20121Sold
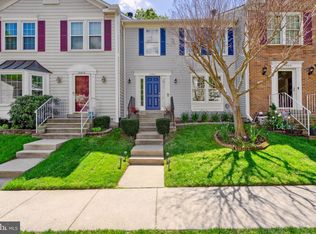
- $608,2003 bd4 ba2.1k sqft13929 Waterflow Pl, Centreville, VA 20121Off Market
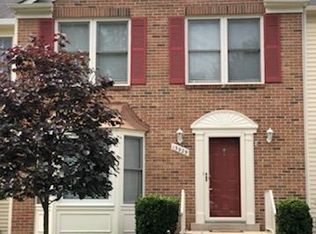
- $557,5003 bd3 ba1.4k sqft13919 Waterflow Pl, Centreville, VA 20121Off Market
- $594,3003 bd3 ba1.4k sqft13931 Waterflow Pl, Centreville, VA 20121Off Market
- $555,0003 bd3 ba1.4k sqft13917 Waterflow Pl, Centreville, VA 20121Off Market
- $550,6003 bd2 ba1.4k sqft13933 Waterflow Pl, Centreville, VA 20121Off Market
Nearby schools
GreatSchools rating
- 9/10Union Mill Elementary SchoolGrades: PK-6Distance: 1 mi
- 7/10Liberty Middle SchoolGrades: 7-8Distance: 2 mi
- 5/10Centreville High SchoolGrades: 9-12Distance: 1.1 mi
Schools provided by the listing agent
- Elementary: Union Mill
- Middle: Liberty
- High: Centreville
- District: Fairfax County Public Schools
Source: Bright MLS. This data may not be complete. We recommend contacting the local school district to confirm school assignments for this home.
Get a cash offer in 3 minutes
Find out how much your home could sell for in as little as 3 minutes with a no-obligation cash offer.
Estimated market value
$607,600
Get a cash offer in 3 minutes
Find out how much your home could sell for in as little as 3 minutes with a no-obligation cash offer.
Estimated market value
$607,600
- Virginia
- Fairfax County
- Centreville
- 20121
- 13925 Waterflow Pl
Nearby cities
Nearby neighborhoods
Nearby zip codes
Other Centreville Topics
