Skip main navigation
Sold
  • Listed by: John L. Scott, Inc. • Marianna N Mikshanskiy
    Bought with: Keller Williams Realty PS
    $1,225,000

    13924 13926 Bingham Avenue E, Tacoma, WA 98446

    5beds
    3,594sqft
    Single Family Residence
    Built in 2022
    1.59 Acres Lot
    $-- Zestimate®
    $341/sqft
    $4,487 Estimated rent

    Home value

    Not available

    Estimated sales range

    Not available

    $4,487/mo

    Zestimate® history
    Loading
    Loading...

    Owner options

    List your home for rent

    $4,487/mo

    Rent Zestimate®

    Find your next renter with Zillow Rental Manager. Plus, with online applications, you can quickly screen prospective tenants – for free.

    Learn more

    $4,487/mo

    Rent Zestimate®

    Refinance and save

    $7,492/mo

    Est. payment

    Refinancing to a lower rate could help reduce your monthly payments and save thousands over the life of the loan.

    See today's rates

    $7,492/mo

    Est. payment

    Explore your selling options

    Work with a Zillow partner agent

    Leverage their expertise and Zillow's premium Showcase listings to get your home seen by more buyers.

    Get started

    List with your own agent

    Get your home in front of millions of buyers by listing it on Zillow.

    Learn how to do it

    Sell it yourself

    Take full control of how buyers see your home on Zillow by listing For Sale by Owner (FSBO).

    List your home

    What's special

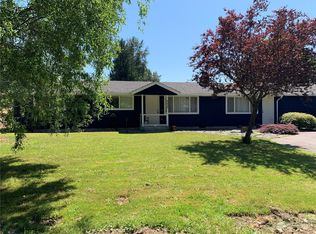
    Stunning, well-kept 2,595 sqft home on spacious landscaped 1.59-acre lot, complete with a beautifully designed 999 sqft 2 bed/1 bath single-story ADU with its own 1-car garage! The main home showcases a grand metal staircase, 3 spacious bedrooms with built-in closets, office/bonus room, loft, formal dining room, and both living and family rooms. The chef’s kitchen impresses with ceiling-height cabinets, full-height backsplash, quartz countertops, a large peninsula, upgraded appliances, pantry, and upgraded lighting throughout. Additional highlights include A/C, a tandem 3-car garage, covered front and back porches, and ample parking—perfect for multigenerational living or rental potential. No HOA. Conveniently located close to all services.

    Zillow last checked:

    Listing updated:

    Listed by:

    Marianna N Mikshanskiy,

    John L. Scott, Inc.,

    Vitaliy V Mikshanskiy,

    John L. Scott, Inc.

    Bought with:

    Michael Renard, 117311

    Keller Williams Realty PS

    Source: NWMLS as distributed by MLS GRID,MLS#: 2364537MLS Logo

    Facts & features

    Interior

    Bedrooms & bathrooms
    • Bedrooms: 5
    • Bathrooms: 4
    • Full bathrooms: 3
    • 1/2 bathrooms: 1
    • Main level bathrooms: 1
    Other
    • Level: Main
    Dining room
    • Level: Main
    Entry hall
    • Level: Main
    Family room
    • Level: Main
    Kitchen with eating space
    • Level: Main
    Living room
    • Level: Main
    Utility room
    • Level: Main
    Heating
    • Fireplace, Forced Air, Heat Pump, Electric
    Cooling
    • Heat Pump
    Appliances
    • Included: Dishwasher(s), Microwave(s), Refrigerator(s), Stove(s)/Range(s), Washer(s)
    Features
    • Bath Off Primary, Dining Room
    • Flooring: Ceramic Tile, Hardwood, Carpet
    • Doors: French Doors
    • Basement: None
    • Number of fireplaces: 1
    • Fireplace features: Electric, Main Level: 1, Fireplace
    Interior area
    • Total structure area: 2,595
    • Total interior livable area: 3,594 sqft

    Property

    Parking
    • Total spaces: 4
    • Parking features: Driveway, Attached Garage, Off Street
    • Attached garage spaces: 4
    Features
    • Levels: Two
    • Stories: 2
    • Entry location: Main
    • Patio & porch: Bath Off Primary, Dining Room, Fireplace, French Doors, Hot Tub/Spa
    • Has spa: Yes
    • Spa features: Indoor
    Lot
    • Size: 1.59 Acres
    • Features: Open Lot, Paved, Hot Tub/Spa
    Details
    • Additional structures: ADU Beds: 2, ADU Baths: 1
    • Parcel number: 0319133028
    • Special conditions: Standard

    Construction

    Type & style
    • Home type: SingleFamily
    • Architectural style: 2 Story
    • Property subtype: Single Family Residence
    Materials
    • Wood Siding, Wood Products
    • Foundation: Poured Concrete
    • Roof: Composition
    Condition
    • Year built: 2022

    Utilities & green energy

    • Electric: Company: Elmhurst Power
    • Sewer: Septic Tank, Company: Septic
    • Water: Public, Company: TPU

    Community & HOA

    Community
    • Subdivision: Summit
    Location
    • Region: Tacoma

    Financial & listing details

    • Price per square foot: $341/sqft
    • Annual tax amount: $11,434
    • Date on market: 6/18/2025
    • Cumulative days on market: 399 days
    • Listing terms: Conventional,FHA,VA Loan
    • Inclusions: Dishwasher(s), Microwave(s), Refrigerator(s), Stove(s)/Range(s), Washer(s)

    Price history

    DateEventPrice
    6/18/2025Sold$1,225,000-2%$341/sqft
    Source: NWMLS as distributed by MLS GRID #2364537 Report a problem
    5/26/2025Pending sale$1,250,000$348/sqft
    Source: NWMLS as distributed by MLS GRID #2364537 Report a problem
    5/2/2025Contingent$1,250,000$348/sqft
    Source: NWMLS as distributed by MLS GRID #2364537 Report a problem
    5/1/2025Listed for sale$1,250,000$348/sqft
    Source: NWMLS as distributed by MLS GRID #2364537 Report a problem

    Public tax history

    Tax history is unavailable.

    Neighborhood: 98446

    Nearby schools

    GreatSchools rating
    Get pre-qualified for a loan
    At Zillow Home Loans, we can pre-qualify you in as little as 5 minutes with no impact to your credit score.

    An equal housing lender. NMLS #10287.