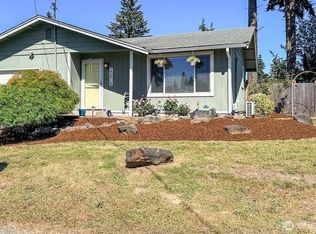
Welcome Home- Wonderful location in the Frederickson area keeps you close to it all! 1,376 SqFt Rambler style home on a 1/4acre lot, 3 Bedroom 1 Bathroom home creates a wonderful space for living and entertaining. This home is clean and updated making it an easy move in ready home. Enjoy the spacious kitchen with plenty of room, cabinets, and storage, with all stainless steel appliances included. Plenty of natural light welcomes you into the living room with a wood burning fireplace for a cozy room to enjoy. Beautiful laminate hardwood floors throughout the home with carpet remaining in all bedrooms. Full bathroom located down the hallway makes this a great layout with all 3 bedrooms towards the back section of the home. Fenced backyard provides privacy to enjoy the firepit and wonderful sitting area to entertain. Great for gatherings, BBQ's or time outside. 550+ SqFt 2 car attached garage gives plenty of work space with benches, and room for parking and an AC unit. Additional parking to the side of the garage and driveway for extra vehicles, RV, or toys! Extra outbuilding and covered area next to the garage gives more storage, and so much potential!
Pending
Listed by: Better Properties Soundview • Amanda Thompson
$435,000
4608 141st Street E, Tacoma, WA 98446
3beds
1,376sqft
:
Get pre-qualified$2,736/mo
Single Family Residence
Built in 1964
10,280 Square Feet Lot
$437,100 Zestimate®
$316/sqft
$-- HOA
What's special
Wood burning fireplaceRambler style homePlenty of natural lightFenced backyard provides privacy
- 92 days |
- 20 |
- 0 |
Likely to sell faster than
Zillow last checked:
Listing updated:
Listed by:
Amanda Thompson,
Better Properties Soundview
Source: NWMLS as distributed by MLS GRID,MLS#: 2501386
Facts & features
Interior
Bedrooms & bathrooms
- Bedrooms: 3
- Bathrooms: 1
- Full bathrooms: 1
- Main level bathrooms: 1
- Main level bedrooms: 3
Heating
- Fireplace, Baseboard, Electric
Cooling
- None
Appliances
- Included: Dishwasher, Refrigerator, See Remarks, Stove(s)/Range(s), Dishwasher(s), Refrigerator(s), Water Heater: Electric
Features
- Basement: None
- Number of fireplaces: 1
- Fireplace features: Main Level: 1, Fireplace
Interior area
- Total structure area: 1,376
- Total interior livable area: 1,376 sqft
Property
Parking
- Total spaces: 2
- Parking features: Driveway, Attached Garage, Off Street
- Has attached garage: Yes
- Covered spaces: 2
Features
- Levels: One
- Stories: 1
- Patio & porch: Fireplace, Water Heater
Lot
- Size: 10,280 Square Feet
- Topography: Level
- Residential vegetation: Fruit Trees, Garden Space
Details
- Parcel number: 3235000350
- Special conditions: Standard
Construction
Type & style
- Home type: SingleFamily
- Architectural style: 1 Story
- Property subtype: Single Family Residence
Materials
- Wood Products
- Foundation: Poured Concrete
- Roof: Composition
Condition
- Average
- Year built: 1964
- Major remodel year: 1978
Utilities & green energy
- Electric: Company: Elmhurst
- Sewer: Septic Tank
- Water: Public
Community & HOA
Community
- Subdivision: Summit
Location
- Region: Tacoma
Financial & listing details
- Price per square foot: $316/sqft
- Tax assessed value: $376,600
- Annual tax amount: $4,499
- Date on market: 4/26/2026
- Cumulative days on market: 89 days
- Listing terms: Conventional,FHA,VA Loan
- Inclusions: Dishwasher(s), Refrigerator(s), See Remarks, Stove(s)/Range(s)
Estimated market value
$437,100
$415,000 - $459,000
$2,548/mo
Price history
| Date | Event | Price |
|---|---|---|
| 5/3/2026 | Pending sale | $435,000$316/sqft |
Source:  NWMLS as distributed by MLS GRID #2501386 Report a problem NWMLS as distributed by MLS GRID #2501386 Report a problem | ||
| 4/22/2026 | Listed for sale | $435,000+85.1%$316/sqft |
Source: NWMLS as distributed by MLS GRID #2501386 Report a problem | ||
| 7/12/2017 | Sold | $235,000+2.2%$171/sqft |
Source: NWMLS as distributed by MLS GRID #1133800 Report a problem | ||
| 6/12/2017 | Pending sale | $229,900$167/sqft |
Source: Windermere Professional Partners #1133800 Report a problem | ||
| 6/5/2017 | Price change | $229,900-6.1%$167/sqft |
Source: Windermere Professional Partners #1133800 Report a problem | ||
| 5/31/2017 | Listed for sale | $244,900+12.1%$178/sqft |
Source: Windermere Professional Partners #1133800 Report a problem | ||
| 4/11/2008 | Sold | $218,500+173.3%$159/sqft |
Source: NWMLS as distributed by MLS GRID #28027353 Report a problem | ||
| 12/19/1995 | Sold | $79,949$58/sqft |
Source: Public Record Report a problem | ||
Public tax history
| Year | Property taxes | Tax assessment |
|---|---|---|
| 2024 | $4,499 +8% | $376,600 +6% |
| 2023 | $4,166 -0.1% | $355,300 -4.4% |
| 2022 | $4,169 +5.6% | $371,500 +17.7% |
| 2021 | $3,950 +35.7% | $315,600 +29.5% |
| 2019 | $2,909 -13.8% | $243,700 +8.9% |
| 2018 | $3,374 +8.1% | $223,700 +12.8% |
| 2017 | $3,121 +14.4% | $198,300 +26.2% |
| 2016 | $2,728 | $157,100 +9.5% |
| 2014 | $2,728 +9% | $143,500 +12.5% |
| 2013 | $2,503 | $127,500 +0.2% |
| 2012 | -- | $127,200 +3.1% |
| 2011 | -- | $123,400 -10.8% |
| 2010 | -- | $138,400 -15.8% |
| 2009 | -- | $164,400 -3.8% |
| 2008 | -- | $170,900 -0.4% |
| 2007 | $2,096 +10.8% | $171,600 +66.1% |
| 2002 | $1,892 +10.9% | $103,300 -10.9% |
| 2001 | $1,706 | $116,000 +10.2% |
| 2000 | $1,706 | $105,300 |
Find assessor info on the county website
Monthly payment
Est. payment
Payment breakdown
Explore the cost of this home by adjusting the details. Changes won't be saved.Climate risks
Neighborhood: 98446
Nearby schools
GreatSchools rating
- 6/10Collins Elementary SchoolGrades: K-5Distance: 1.9 mi
- 4/10Morris Ford Middle SchoolGrades: 6-8Distance: 3 mi
- 4/10Franklin-Pierce High SchoolGrades: 9-12Distance: 2.8 mi
Schools provided by the listing agent
- Elementary: Collins Elem
- Middle: Morris Ford Mid
- High: Franklin-Pierce High
Source: NWMLS as distributed by MLS GRID. This data may not be complete. We recommend contacting the local school district to confirm school assignments for this home.
- $455,0003 bd1 ba1.5k sqft4626 143rd St E, Tacoma, WA 98446Sold
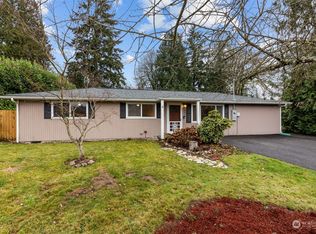
- $430,0003 bd2 ba1.5k sqft4630 141st St E, Tacoma, WA 98446Sold
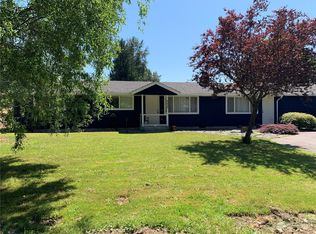
- $450,0004 bd2 ba1.5k sqft14302 47th Ave E, Tacoma, WA 98446Sold
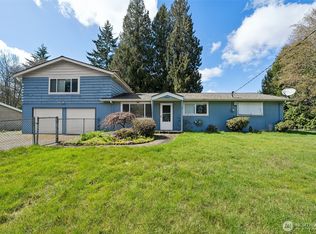
- $472,0003 bd2 ba1.2k sqft14119 47th Ave E, Tacoma, WA 98446Sold
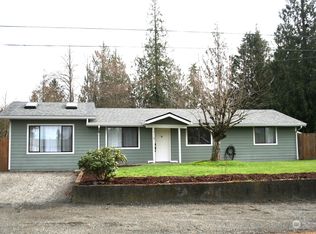
- $509,9504 bd3 ba2k sqft14115 47th Ave E, Tacoma, WA 98446Sold
- $1,225,0005 bd4 ba3.5k sqft13924-13926 Bingham Ave E, Tacoma, WA 98446Sold
- $560,0003 bd1 ba1.2k sqft4709 144th St E, Tacoma, WA 98446Sold
- $287,0003 bd2 ba1.6k sqft4717 139th St E, Tacoma, WA 98445Off Market
A local agent can set up tours, give advice and negotiate with sellers.
Similar homes
- $424,9993 bd1 ba1.1k sqft621 Brookdale Road E, Tacoma, WA 98445Active
 MLS ID #2528543, Sandra Boldenow. NWMLS as distributed by MLS GRID
 - $439,9003 bd2 ba1.6k sqftMorry Glenn, Spanaway, WA 98387Active
 MLS ID #2546189, Rich Kim. NWMLS as distributed by MLS GRID
 - $495,0003 bd2 ba1.4k sqft1323 Violet Meadow Street S, Tacoma, WA 98444Active
 MLS ID #2547460, Beatriz Prado. NWMLS as distributed by MLS GRID
 - $415,0003 bd1 ba1k sqftDenney Add, Spanaway, WA 98387Active
 MLS ID #2532923, Tanya Abraham. NWMLS as distributed by MLS GRID
 - $425,0003 bd2 ba1k sqftSunnydale, Spanaway, WA 98387ActiveMLS ID #2489366, Daniel Wood. NWMLS as distributed by MLS GRID
- $392,0003 bd1 ba1.8k sqft415 138th Street E, Tacoma, WA 98445ActiveMLS ID #2514802, Shamus Geary. NWMLS as distributed by MLS GRID
- $470,0003 bd1 ba1.2k sqftSunnydale, Spanaway, WA 98387ActiveMLS ID #2497012, Tovargii Pugh. NWMLS as distributed by MLS GRID
- $455,0003 bd2 ba1.1k sqft1311 104th St E, Tacoma, WA 98445ActiveMLS ID #2479324, Slavic Sloboda. NWMLS as distributed by MLS GRID
- $420,0003 bd2 ba1.1k sqft117 99th Street Court E, Tacoma, WA 98445ActiveMLS ID #2541988, Je-Anne Rogers. NWMLS as distributed by MLS GRID
- $515,0003 bd3 ba1.8k sqftZongas 1st Addition, Puyallup, WA 98373ActiveMLS ID #2471805, Robert Underwood. NWMLS as distributed by MLS GRID
- $495,0003 bd2 ba1.8k sqftLake Park, Spanaway, WA 98387ActiveMLS ID #2539754, Kenneth S. Crotts. NWMLS as distributed by MLS GRID
- $394,9003 bd1 ba1k sqft11717 83rd Avenue SW, Lakewood, WA 98498ActiveMLS ID #2553368, Chad M. Link. NWMLS as distributed by MLS GRID
- $519,9504 bd3 ba1.6k sqft11712 10th Avenue E, Tacoma, WA 98445ActiveMLS ID #2549760, John Waterman. NWMLS as distributed by MLS GRID
- $469,9503 bd2 ba973 sqft1109 27th Street SE, Auburn, WA 98002ActiveMLS ID #2558547, Q Pham. NWMLS as distributed by MLS GRID
- $499,0004 bd2 ba1.6k sqftHidden Gardens Ph 1, Spanaway, WA 98387ActiveMLS ID #2547082, Jay Moore. NWMLS as distributed by MLS GRID
- $379,0003 bd2 ba1.2k sqftSouthpoint Condominiums, Tacoma, WA 98445ActiveMLS ID #2544168, Kathleen Heady. NWMLS as distributed by MLS GRID
- $474,9504 bd3 ba1.4k sqft1834 S 92nd Street, Tacoma, WA 98444ActiveMLS ID #2512210, Michelle Le. NWMLS as distributed by MLS GRID
- $459,9003 bd3 ba1.8k sqftAvondale, Lakewood, WA 98499ActiveMLS ID #2543963, Kathy M. Lawber. NWMLS as distributed by MLS GRID
- $479,9503 bd2 ba1.2k sqftCrowe Heights, Bonney Lake, WA 98391ActiveMLS ID #2552684, Jennifer Gilbert-Smith. NWMLS as distributed by MLS GRID
- $389,0003 bd1 ba1k sqftCentral Park, Tacoma, WA 98404ActiveMLS ID #2545612, Kristi Ann Kaylor. NWMLS as distributed by MLS GRID
