Skip main navigation
Sold for $380,000
  • $380,000

    13926 Darlene Ave, Hudson, FL 34667

    3beds
    1,712sqft
    Single Family Residence
    Built in 1981
    5,800 Square Feet Lot
    $365,800 Zestimate®
    $222/sqft
    $2,038 Estimated rent

    Home value

    $365,800

    $348,000 - $384,000

    $2,038/mo

    Zestimate® history
    Loading
    Loading...

    Owner options

    List your home for rent

    $2,038/mo

    Rent Zestimate®

    Find your next renter with Zillow Rental Manager. Plus, with online applications, you can quickly screen prospective tenants – for free.

    Learn more

    $2,038/mo

    Rent Zestimate®

    Refinance and save

    $2,596/mo

    Est. payment

    Refinancing to a lower rate could help reduce your monthly payments and save thousands over the life of the loan.

    See today's rates

    $2,596/mo

    Est. payment

    Explore your selling options

    Work with a Zillow partner agent

    Leverage their expertise and Zillow's premium Showcase listings to get your home seen by more buyers.

    Get started

    List with your own agent

    Get your home in front of millions of buyers by listing it on Zillow.

    Learn how to do it

    Sell it yourself

    Take full control of how buyers see your home on Zillow by listing For Sale by Owner (FSBO).

    List your home

    What's special

    Floating dockStationary dockCompletely renovated move-in-ready homeThree-bedroom two-bathroomSplit-bedroom layout for privacyCeramic tile throughout
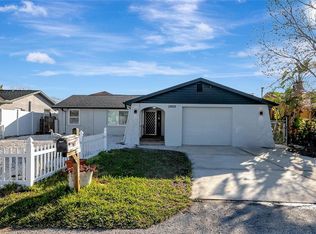
    Under Contract, back up offers welcome! THIS HOME IS IN ALMOST BRAND-NEW CONDITION. WOW DON'T MISS THIS BEAUTIFUL HOME!!!!! This three-bedroom, two-bathroom with a full 2 car garage house offers the perfect opportunity for waterfront living. The property features a floating dock, stationary dock, and a 12,500-pound boat lift, making it an ideal choice for water enthusiasts. Enjoy the tranquility of kayaking, boating, fishing and island hopping right from your backyard. The property is golf cart-friendly, and multiple waterfront dining options are just minutes away. Enjoy your favorite beverage and watch the spectacular sunsets on Hudson Beach. The almost completely renovated, move-in-ready home boasts a split-bedroom layout for privacy, ceramic tile throughout, and a full two-car garage. The kitchen is equipped with quartz countertops and stainless-steel appliances, perfect for preparing your fresh catch. The fenced-in backyard offers stunning waterfront views and opportunities to watch seabirds soar and spot dolphins and manatees. Situated on a wide, deep-water canal with direct Gulf access and no bridges, this property is sailboat-friendly and just five minutes from the open Gulf, where world-class fishing, scalloping, and stone crab harvesting await. Whether you're looking for a full-time residence, a winter retreat, or an investment opportunity, this Florida dream home is an ideal choice for those seeking a truly immersive waterfront lifestyle. Schedule your private tour today! All measurements and information in this listing are believed accurate but not guaranteed and should be independently verified

    Zillow last checked:

    Listing updated:

    Listed by:

    Jennifer Zulian 727-781-3700,

    COLDWELL BANKER REALTY 727-781-3700

    Bought with:

    Conor ONeill, 3334690

    BLAKE REAL ESTATE INC

    Source: Stellar MLS,MLS#: TB8452889MLS LogoOriginating MLS: Suncoast Tampa

    Facts & features

    Interior

    Bedrooms & bathrooms
    • Bedrooms: 3
    • Bathrooms: 2
    • Full bathrooms: 2
    Primary bedroom
    • Features: Built-in Closet
    • Level: Second
    • Area: 165 Square Feet
    • Dimensions: 11x15
    Bedroom 2
    • Features: Walk-In Closet(s)
    • Level: First
    • Area: 150 Square Feet
    • Dimensions: 10x15
    Bedroom 3
    • Features: Built-in Closet
    • Level: First
    • Area: 120 Square Feet
    • Dimensions: 10x12
    Balcony porch lanai
    • Level: First
    • Area: 187 Square Feet
    • Dimensions: 17x11
    Dining room
    • Level: First
    • Area: 96 Square Feet
    • Dimensions: 8x12
    Family room
    • Level: First
    • Area: 154 Square Feet
    • Dimensions: 14x11
    Kitchen
    • Features: Pantry, Storage Closet
    • Level: First
    • Area: 108 Square Feet
    • Dimensions: 9x12
    Living room
    • Level: First
    • Area: 238 Square Feet
    • Dimensions: 17x14
    Heating
    • Central, Electric
    Cooling
    • Central Air
    Appliances
    • Included: Dishwasher, Disposal, Dryer, Electric Water Heater, Microwave, Range, Refrigerator, Washer, Water Softener
    • Laundry: In Garage
    Features
    • Ceiling Fan(s), Open Floorplan, Primary Bedroom Main Floor, Solid Surface Counters, Walk-In Closet(s)
    • Flooring: Ceramic Tile
    • Doors: Sliding Doors
    • Windows: Window Treatments
    • Has fireplace: No
    Interior area
    • Total structure area: 2,244
    • Total interior livable area: 1,712 sqft

    Property

    Parking
    • Total spaces: 2
    • Parking features: Garage Door Opener
    • Attached garage spaces: 2
    • Details: Garage Dimensions: 18x22
    Features
    • Levels: One
    • Stories: 1
    • Patio & porch: Covered, Deck, Enclosed, Front Porch, Patio, Porch, Rear Porch
    • Exterior features: Other, Private Entrance, Private Mailbox, Boat Slip
    • Fencing: Vinyl
    • Has view: Yes
    • View description: Water, Canal
    • Has water view: Yes
    • Water view: Water,Canal
    • Waterfront features: Canal - Saltwater, Saltwater Canal Access, Bridges - No Fixed Bridges, Lift, Sailboat Water, Seawall
    Lot
    • Size: 5,800 Square Feet
    • Features: Cul-De-Sac, Flood Insurance Required, FloodZone, In County, Landscaped, Level, Near Marina, Near Public Transit, Private
    • Residential vegetation: Mature Landscaping, Trees/Landscaped
    Details
    • Additional structures: Shed(s)
    • Parcel number: 162433006.0000.00211.0
    • Zoning: R4
    • Special conditions: None

    Construction

    Type & style
    • Home type: SingleFamily
    • Architectural style: Coastal,Contemporary,Cottage,Courtyard,Florida,Ranch,Mediterranean,Traditional
    • Property subtype: Single Family Residence
    Materials
    • Block, Stucco
    • Foundation: Slab
    • Roof: Shingle
    Condition
    • Completed
    • New construction: No
    • Year built: 1981

    Utilities & green energy

    • Sewer: Public Sewer
    • Water: Public
    • Utilities for property: BB/HS Internet Available, Cable Available, Electricity Connected, Phone Available, Sewer Connected, Street Lights, Water Connected

    Community & HOA

    Community
    • Features: Golf Carts OK
    • Pet fee: $0 monthly
    • Subdivision: HUDSON BEACH ESTATES
    HOA
    • Has HOA: No
    Location
    • Region: Hudson

    Financial & listing details

    • Price per square foot: $222/sqft
    • Tax assessed value: $416,747
    • Annual tax amount: $2,658
    • Date on market: 12/3/2025
    • Cumulative days on market: 370 days
    • Listing terms: Cash,Conventional,FHA,VA Loan
    • Ownership: Fee Simple
    • Total actual rent: 0
    • Electric utility on property: Yes
    • Road surface type: Paved, Asphalt

    Price history

    DateEventPrice
    7/10/2026Sold$380,000+1.1%$222/sqft
    Source: Stellar MLS #TB8452889 Report a problem
    7/8/2026Contingent$375,900$220/sqft
    Source: Stellar MLS #TB8452889 Report a problem
    6/8/2026Pending sale$375,900$220/sqft
    Source: Stellar MLS #TB8452889 Report a problem
    5/28/2026Price change$375,900-4.6%$220/sqft
    Source: Stellar MLS #TB8452889 Report a problem
    5/12/2026Price change$394,000-1.2%$230/sqft
    Source: Stellar MLS #TB8452889 Report a problem
    4/24/2026Price change$398,900-0.3%$233/sqft
    Source: Stellar MLS #TB8452889 Report a problem
    3/9/2026Listed for sale$399,900$234/sqft
    Source: Stellar MLS #TB8452889 Report a problem
    3/5/2026Pending sale$399,900$234/sqft
    Source: Stellar MLS #TB8452889 Report a problem
    2/13/2026Price change$399,900-4.8%$234/sqft
    Source: Stellar MLS #TB8452889 Report a problem
    1/5/2026Price change$419,900-1.2%$245/sqft
    Source: Stellar MLS #TB8452889 Report a problem
    12/3/2025Listed for sale$425,000-1.2%$248/sqft
    Source: Stellar MLS #TB8452889 Report a problem
    12/3/2025Listing removed$430,000$251/sqft
    Source: Stellar MLS #TB8389517 Report a problem
    7/14/2025Price change$430,000-3.4%$251/sqft
    Source: Stellar MLS #TB8389517 Report a problem
    5/27/2025Listed for sale$445,000-6.3%$260/sqft
    Source: Stellar MLS #TB8389517 Report a problem
    10/14/2024Listing removed$475,000$277/sqft
    Source: Stellar MLS #T3522882 Report a problem
    9/3/2024Price change$475,000-4%$277/sqft
    Source: Stellar MLS #T3522882 Report a problem
    7/17/2024Price change$495,000-3.9%$289/sqft
    Source: Stellar MLS #T3522882 Report a problem
    6/4/2024Price change$515,000-2.8%$301/sqft
    Source: Stellar MLS #T3522882 Report a problem
    5/1/2024Listed for sale$530,000+82.8%$310/sqft
    Source: Stellar MLS #T3522882 Report a problem
    3/24/2021Listing removed--
    Source: Owner Report a problem
    4/24/2020Sold$290,000-3.3%$169/sqft
    Source: Public Record Report a problem
    6/16/2019Listing removed$299,900$175/sqft
    Source: Owner Report a problem
    5/26/2019Listed for sale$299,900$175/sqft
    Source: Owner Report a problem
    11/26/2018Listing removed$299,900$175/sqft
    Source: Owner Report a problem
    10/5/2018Price change$299,900-3.2%$175/sqft
    Source: Owner Report a problem
    8/3/2018Price change$309,900-3.1%$181/sqft
    Source: RE/MAX REALTEC GROUP INC #U8006679 Report a problem
    6/19/2018Listed for sale$319,900+42.2%$187/sqft
    Source: RE/MAX REALTEC GROUP INC #U8006679 Report a problem
    6/29/2007Sold$224,900$131/sqft
    Source: Public Record Report a problem

    Public tax history

    YearProperty taxesTax assessment
    2024$2,588 +4.1%$181,480
    2023$2,485 +11.7%$181,480 +3%
    2022$2,225 +4.4%$176,200 +7.9%
    2021$2,132 +29.6%$163,310 +22.8%
    2020$1,646 +2.3%$132,970 +2.3%
    2019$1,609 $129,980 +1.9%
    2018$1,609 +2.3%$127,556
    2017$1,573 +0.7%$127,556 +5.3%
    2016$1,561 +4.1%$121,170 +0.7%
    2015$1,500 +3.1%$120,328 -0.8%
    2014$1,454 $121,244 +3.1%
    2013-- $117,609 -0.9%
    2012-- $118,684 -1.3%
    2011-- $120,217 -9.8%
    2010-- $133,226 -13%
    2009-- $153,075 -21.4%
    2008-- $194,705 -14.7%
    2007-- $228,241 -19.9%
    2006-- $285,102 +32.8%
    2005-- $214,686 +45.3%
    2004-- $147,758 +33.5%
    2003-- $110,684 +17.6%
    2002-- $94,159 +26.1%
    2000-- $74,698
    1999-- $74,698
    Find assessor info on the county website

    Neighborhood: 34667

    Nearby schools

    GreatSchools rating
    Schools provided by the listing agent
    • Elementary: Hudson Academy ( 4-8)
    • Middle: Hudson Middle-PO
    • High: Hudson High-PO

    Source: Stellar MLS. This data may not be complete. We recommend contacting the local school district to confirm school assignments for this home.

    Get a cash offer in 3 minutes
    Find out how much your home could sell for in as little as 3 minutes with a no-obligation cash offer.
    Estimated market value
    $365,800
    Get a cash offer in 3 minutes
    Find out how much your home could sell for in as little as 3 minutes with a no-obligation cash offer.
    Estimated market value
    $365,800