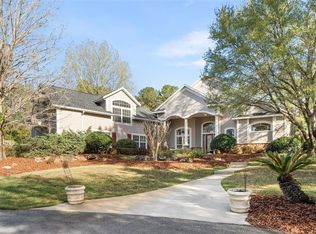
Welcome to a stunning, fully renovated 7,000+ square foot brick estate in Gainesville, set on a beautiful 5+ acre lot in the gated community of Canterbury. Located just minutes from the Town of Tioga and top public and private schools, this home offers both privacy and convenience. The property has been meticulously updated, featuring a modern kitchen, spa-like primary suite, and high-end finishes throughout. With over 6,000 square feet on the main level, the home includes 5 bedrooms, 5 bathrooms, a formal living & dining room, and multiple flex rooms: a Study/Library, a Yoga/fitness room overlooking the pool, a huge BONUS room (with ensuite bath), a large Dance studio (could be another BR) and a smaller bedroom with closet that could be another office/storage/craft room! The kitchen is spacious and offers 4 pantries, stainless steel appliances, an island with prep sink, bar top seating and expansive views of the pool and backyard. The owner’s suite is a private haven, boasting a cozy sitting area with modern fireplace and views of the pool. A vestibule welcomes you into the spa-like owner's bathroom that has been fully remodeled with a free standing tub, luxurious shower and large vanity. Two oversized walk-in closets with built in shelving/cabinetry complete the owner's suite, leaving nothing to desire. Most of the rooms open up to the expansive travertine pool deck, with private, park-like views. The pool patio is spacious, is screened in and has a built in summer kitchen with newer gas grill. The outdoor spaces also feature two terraces, a gazebo, a wood burning fire pit and a multipurpose tennis/basketball court, perfect for both relaxation and entertaining! Some additional noteworthy features include a new roof in 2021, one new gas tankless water heater, reverse osmosis at the kitchen sink, a central vacuum system, 3 HVAC's, well for irrigation, large 3 car garage and so much more!
Sold for $1,500,000
$1,500,000
13926 NW 21st Ln, Gainesville, FL 32606
5beds
7,195sqft
Single Family Residence
Built in 1997
5.07 Acres Lot
$1,453,800 Zestimate®
$208/sqft
$5,471 Estimated rent
Home value
$1,453,800
$1.31M - $1.61M
$5,471/mo
Zestimate® history
Owner options
List your home for rent
$5,471/mo
Rent Zestimate®
Find your next renter with Zillow Rental Manager. Plus, with online applications, you can quickly screen prospective tenants – for free.
$5,471/mo
Rent Zestimate®
Refinance and save
$10,969/mo
Est. payment
Refinancing to a lower rate could help reduce your monthly payments and save thousands over the life of the loan.
$10,969/mo
Est. payment
Explore your selling options
Work with a Zillow partner agent
Leverage their expertise and Zillow's premium Showcase listings to get your home seen by more buyers.
Get startedList with your own agent
Get your home in front of millions of buyers by listing it on Zillow.
Learn how to do itSell it yourself
Take full control of how buyers see your home on Zillow by listing For Sale by Owner (FSBO).
List your homeWhat's special
Island with prep sinkTravertine pool deckTwo terracesHigh-end finishesFlex roomsSpa-like primary suiteBrick estate
Zillow last checked:
Listing updated:
Listed by:
Tiffany Thomas 352-316-5556,
BHGRE THOMAS GROUP 352-226-8228
Bought with:
Tiffany Moen, 3199016
THURMOND REALTY LLC
Source: Stellar MLS,MLS#: GC528753 Originating MLS: Gainesville-Alachua
Originating MLS: Gainesville-Alachua
Facts & features
Interior
Bedrooms & bathrooms
- Bedrooms: 5
- Bathrooms: 5
- Full bathrooms: 5
Rooms
- Room types: Den/Library/Office, Living Room, Loft, Storage Rooms
Primary bedroom
- Features: Walk-In Closet(s)
- Level: First
Primary bathroom
- Level: First
Kitchen
- Level: First
Living room
- Level: First
Heating
- Central, Electric
Cooling
- Central Air, Zoned
Appliances
- Included: Dishwasher, Disposal, Gas Water Heater, Microwave, Range, Range Hood, Refrigerator, Tankless Water Heater
- Laundry: Inside, Laundry Room
Features
- Cathedral Ceiling(s), Ceiling Fan(s), Crown Molding, High Ceilings, Open Floorplan, Primary Bedroom Main Floor, Stone Counters, Thermostat
- Flooring: Carpet, Ceramic Tile
- Doors: Outdoor Kitchen
- Windows: Window Treatments
- Has fireplace: Yes
- Fireplace features: Electric, Living Room
Interior area
- Total structure area: 9,350
- Total interior livable area: 7,195 sqft
Property
Parking
- Total spaces: 3
- Parking features: Circular Driveway, Driveway, Oversized, Parking Pad
- Attached garage spaces: 3
- Has uncovered spaces: Yes
Features
- Levels: One
- Stories: 1
- Patio & porch: Screened, Side Porch
- Exterior features: Irrigation System, Outdoor Kitchen, Storage, Tennis Court(s)
- Has private pool: Yes
- Pool features: In Ground, Screen Enclosure
- Has spa: Yes
- Spa features: In Ground
- Fencing: Fenced
- Has view: Yes
- View description: Garden, Trees/Woods
Lot
- Size: 5.07 Acres
- Features: Landscaped, Oversized Lot
- Residential vegetation: Mature Landscaping, Trees/Landscaped
Details
- Additional structures: Gazebo, Other, Shed(s), Tennis Court(s)
- Parcel number: 04290003000
- Zoning: R-1AA
- Special conditions: None
Construction
Type & style
- Home type: SingleFamily
- Architectural style: Contemporary
- Property subtype: Single Family Residence
Materials
- Brick
- Foundation: Slab
- Roof: Shingle
Condition
- New construction: No
- Year built: 1997
Utilities & green energy
- Sewer: Septic Tank
- Water: Public, Well
- Utilities for property: BB/HS Internet Available, Cable Available
Community & HOA
Community
- Features: Gated Community - No Guard, Horses Allowed
- Security: Security System
- Pet fee: $0 monthly
HOA
- Has HOA: Yes
- HOA fee: $167 monthly
- HOA name: Canterbury HOA
Location
- Region: Gainesville
Financial & listing details
- Price per square foot: $208/sqft
- Tax assessed value: $1,449,564
- Annual tax amount: $11,803
- Date on market: 3/6/2025
- Cumulative days on market: 47 days
- Listing terms: Cash,Conventional
- Ownership: Fee Simple
- Total actual rent: 0
- Road surface type: Paved
Price history
| Date | Event | Price |
|---|---|---|
| 6/16/2025 | Sold | $1,500,000-11.8%$208/sqft |
Source:  Stellar MLS #GC528753 Report a problem Stellar MLS #GC528753 Report a problem | ||
| 4/22/2025 | Pending sale | $1,699,900$236/sqft |
Source: Stellar MLS #GC528753 Report a problem | ||
| 3/29/2025 | Price change | $1,699,900-5.6%$236/sqft |
Source: Stellar MLS #GC528753 Report a problem | ||
| 3/6/2025 | Listed for sale | $1,799,900-10%$250/sqft |
Source: Stellar MLS #GC528753 Report a problem | ||
| 8/18/2024 | Listing removed | -- |
Source: Stellar MLS #GC519588 Report a problem | ||
| 6/17/2024 | Price change | $1,999,000-9.1%$278/sqft |
Source: Stellar MLS #GC519588 Report a problem | ||
| 5/3/2024 | Price change | $2,199,999-8.3%$306/sqft |
Source: Stellar MLS #GC519588 Report a problem | ||
| 2/20/2024 | Listed for sale | $2,399,999+209.7%$334/sqft |
Source: Stellar MLS #GC519588 Report a problem | ||
| 12/9/2023 | Listing removed | -- |
Source: Stellar MLS #GC447126 Report a problem | ||
| 12/13/2021 | Sold | $775,000-18.4%$108/sqft |
Source: Public Record Report a problem | ||
| 11/12/2021 | Pending sale | $950,000$132/sqft |
Source: Stellar MLS #GC447126 Report a problem | ||
| 10/29/2021 | Listed for sale | $950,000$132/sqft |
Source: Stellar MLS #GC447126 Report a problem | ||
| 10/4/2021 | Pending sale | $950,000$132/sqft |
Source:  GACAR #447126 Report a problem GACAR #447126 Report a problem | ||
| 8/22/2021 | Listed for sale | $950,000$132/sqft |
Source: GACAR #447126 Report a problem | ||
| 8/22/2021 | Pending sale | $950,000$132/sqft |
Source: GACAR #447126 Report a problem | ||
| 8/16/2021 | Pending sale | $950,000$132/sqft |
Source: GACAR #447126 Report a problem | ||
| 8/11/2021 | Listed for sale | $950,000$132/sqft |
Source: GACAR #447126 Report a problem | ||
Public tax history
| Year | Property taxes | Tax assessment |
|---|---|---|
| 2025 | $12,969 +9.9% | $581,870 +2.9% |
| 2024 | $11,803 +2.3% | $565,712 +3% |
| 2023 | $11,535 +3.2% | $549,235 +3% |
| 2022 | $11,178 -42.7% | $533,238 -41.3% |
| 2021 | $19,497 +1.1% | $909,100 +1.4% |
| 2020 | $19,278 -1% | $896,548 +2.3% |
| 2019 | $19,480 | $876,391 +1.9% |
| 2018 | $19,480 +3.4% | $860,050 +2.1% |
| 2017 | $18,847 +0.6% | $842,360 +2.1% |
| 2016 | $18,730 | $825,040 +0.7% |
| 2015 | $18,730 +0.1% | $819,310 +0.8% |
| 2014 | $18,712 +1.2% | $812,810 -16.1% |
| 2013 | $18,482 | $969,100 -0.8% |
| 2012 | -- | $976,900 +27.8% |
| 2011 | -- | $764,490 -33.8% |
| 2010 | -- | $1,155,500 -5.4% |
| 2009 | -- | $1,221,700 -4.2% |
| 2008 | -- | $1,275,400 +2.3% |
| 2007 | -- | $1,247,200 +5.4% |
| 2006 | -- | $1,183,800 +13.8% |
| 2005 | -- | $1,040,000 +5.9% |
| 2004 | -- | $982,500 +40.1% |
| 2003 | -- | $701,300 |
| 2002 | -- | $701,300 +2.9% |
| 2001 | -- | $681,800 +10.6% |
| 2000 | -- | $616,200 |
Find assessor info on the county website
Neighborhood: 32606
Nearby homes
- $1,225,0005 bd5 ba4.7k sqft14004 NW 21st Ln, Gainesville, FL 32606Sold
- $927,6003 bd3 ba4.5k sqft13808 NW 21st Ln, Gainesville, FL 32606Off Market
- $937,3005 bd6 ba3.6k sqft13909 NW 21st Ln, Gainesville, FL 32606Off Market
- $12,0000.29 Acres0 SE 21st Ln #3, Ocklawaha, FL 32179Sold
- $945,8004 bd3 ba3k sqft14110 NW 21st Ln, Gainesville, FL 32606Off Market
- $294,3003 bd2 ba1.6k sqft14018 NW 23rd Ave, Gainesville, FL 32606Off Market
- $1,336,8005 bd6 ba5.8k sqft14058 NW 23rd Ave, Gainesville, FL 32606Off Market
- $864,1004 bd4 ba3.5k sqft2452 NW 140th Ter, Gainesville, FL 32606Off Market
Nearby schools
GreatSchools rating
- 8/10Meadowbrook Elementary SchoolGrades: K-5Distance: 2 mi
- 7/10Fort Clarke Middle SchoolGrades: 6-8Distance: 3.1 mi
- 6/10F. W. Buchholz High SchoolGrades: 9-12Distance: 5.5 mi
Schools provided by the listing agent
- Elementary: Meadowbrook Elementary School-AL
- Middle: Fort Clarke Middle School-AL
- High: F. W. Buchholz High School-AL
Source: Stellar MLS. This data may not be complete. We recommend contacting the local school district to confirm school assignments for this home.
Get a cash offer in 3 minutes
Find out how much your home could sell for in as little as 3 minutes with a no-obligation cash offer.
Estimated market value
$1,453,800
Get a cash offer in 3 minutes
Find out how much your home could sell for in as little as 3 minutes with a no-obligation cash offer.
Estimated market value
$1,453,800
- Florida
- Alachua County
- Gainesville
- 32606
- 13926 NW 21st Ln
Nearby cities
Nearby neighborhoods
Nearby zip codes
Other Gainesville Topics
