Where privacy, luxury, and resort-style living meet, this extraordinary 5-acre estate offers a rare opportunity to experience space, sophistication, and Florida living at its finest. Beyond the gates, this impressive 4,800-square-foot residence unfolds with a thoughtfully designed layout that blends elegance with everyday comfort. Featuring five spacious bedrooms and four-and-a-half bathrooms, the home offers generous living spaces including a private primary suite, formal dining room, expansive living areas, and a beautifully oversized kitchen designed for both effortless entertaining and daily living. A warm gas fireplace anchors the main living area, creating a welcoming atmosphere for gatherings and quiet evenings alike. Upstairs, a versatile bonus level with its own living area and oversized entertainment room provides the perfect setting for movie nights, game days, or a private retreat for guests and family. Step outside and the home surrounded by towering pines transforms into a private resort experience. The expansive screen-enclosed pool and spa create the ultimate space for year-round relaxation, complete with smart pool heating for effortless comfort. Designed with entertaining in mind, the outdoor living area features a fully equipped summer kitchen and a beautiful outdoor fireplace, making it just as perfect for lively poolside gatherings as it is for relaxing evenings under the Florida sky. This exceptional property also offers peace of mind with major upgrades and modern conveniences, including a one-year-old roof, updated windows, fresh paint, three HVAC systems, and a tankless water heater. A three-car garage provides ample space for vehicles and storage, while the electric fence adds convenience for pets and outdoor enjoyment across the expansive grounds. Surrounded by five private acres within a gated community, this estate delivers a rare blend of privacy, space, and luxury living. With homes of this caliber and setting becoming increasingly hard to find, this remarkable property presents an opportunity to own a truly special retreat designed for both grand entertaining and everyday comfort.
Sold for $1,225,000
$1,225,000
14004 NW 21ST LANE, GAINESVILLE, FL 32606
5beds
4,792sqft
Single Family Residence
Built in 2006
5.2 Acres Lot
$1,220,900 Zestimate®
$256/sqft
$5,871 Estimated rent
Home value
$1,220,900
$1.16M - $1.29M
$5,871/mo
Zestimate® history
Owner options
List your home for rent
$5,871/mo
Rent Zestimate®
Find your next renter with Zillow Rental Manager. Plus, with online applications, you can quickly screen prospective tenants – for free.
$5,871/mo
Rent Zestimate®
Refinance and save
$8,964/mo
Est. payment
Refinancing to a lower rate could help reduce your monthly payments and save thousands over the life of the loan.
$8,964/mo
Est. payment
Explore your selling options
Work with a Zillow partner agent
Leverage their expertise and Zillow's premium Showcase listings to get your home seen by more buyers.
Get startedList with your own agent
Get your home in front of millions of buyers by listing it on Zillow.
Learn how to do itSell it yourself
Take full control of how buyers see your home on Zillow by listing For Sale by Owner (FSBO).
List your homeWhat's special
Warm gas fireplaceBeautiful outdoor fireplaceThree-car garageFresh paintFour-and-a-half bathroomsUpdated windowsFive spacious bedrooms
Zillow last checked:
Listing updated:
Listed by:
Genile Morris 352-339-8492,
BOSSHARDT REALTY SERVICES LLC 352-371-6100
Bought with:
Dustin Sims, 3488337
BOSSHARDT REALTY SERVICES LLC
Source: Stellar MLS,MLS#: GC538377 Originating MLS: Gainesville-Alachua
Originating MLS: Gainesville-Alachua
Facts & features
Interior
Bedrooms & bathrooms
- Bedrooms: 5
- Bathrooms: 5
- Full bathrooms: 4
- 1/2 bathrooms: 1
Primary bedroom
- Features: Ceiling Fan(s), En Suite Bathroom, Dual Closets
- Level: First
Bedroom 2
- Features: Ceiling Fan(s), En Suite Bathroom, Walk-In Closet(s)
- Level: First
Bedroom 3
- Features: Ceiling Fan(s), Built-in Closet
- Level: First
Bedroom 4
- Features: Walk-In Closet(s)
- Level: First
Bedroom 4
- Features: Sink - Pedestal, No Closet
- Level: First
Bedroom 5
- Features: Built-In Shelving, Ceiling Fan(s), En Suite Bathroom, Walk-In Closet(s)
- Level: Second
Primary bathroom
- Features: Exhaust Fan, Garden Bath, Granite Counters, Makeup/Vanity Space, Tall Countertops, Tub with Separate Shower Stall, Water Closet/Priv Toilet, Window/Skylight in Bath, Linen Closet
- Level: First
Bathroom 2
- Features: Exhaust Fan, Shower No Tub, Linen Closet
- Level: First
Bathroom 3
- Features: Single Vanity, Tub With Shower, Linen Closet
- Level: First
Bathroom 5
- Features: Garden Bath, Single Vanity, Tub With Shower, Window/Skylight in Bath, Linen Closet
- Level: Second
Dining room
- Features: No Closet
- Level: First
Foyer
- Features: Built-In Shelving, No Closet
- Level: First
Great room
- Features: Ceiling Fan(s), No Closet
- Level: First
Kitchen
- Features: Breakfast Bar, Pantry, Granite Counters, Kitchen Island, Walk-In Closet(s)
- Level: First
Living room
- Features: No Closet
- Level: First
Heating
- Central
Cooling
- Central Air
Appliances
- Included: Oven, Convection Oven, Dishwasher, Disposal, Dryer, Gas Water Heater, Tankless Water Heater, Washer
- Laundry: Inside, Laundry Room
Features
- Ceiling Fan(s), Primary Bedroom Main Floor, Solid Wood Cabinets, Stone Counters, Thermostat, Tray Ceiling(s), Vaulted Ceiling(s), Walk-In Closet(s)
- Flooring: Carpet, Ceramic Tile, Engineered Hardwood, Tile
- Doors: French Doors, Outdoor Kitchen
- Windows: Double Pane Windows, ENERGY STAR Qualified Windows
- Has fireplace: Yes
- Fireplace features: Family Room, Gas
Interior area
- Total structure area: 7,332
- Total interior livable area: 4,792 sqft
Property
Parking
- Total spaces: 3
- Parking features: Circular Driveway, Driveway, Garage Door Opener, Garage Faces Side, Oversized
- Attached garage spaces: 3
- Has uncovered spaces: Yes
Features
- Levels: Two
- Stories: 2
- Patio & porch: Covered, Enclosed, Front Porch, Rear Porch, Screened
- Exterior features: Balcony, Irrigation System, Lighting, Outdoor Kitchen, Sauna
- Has private pool: Yes
- Pool features: In Ground, Lighting, Pool Sweep, Screen Enclosure
- Has spa: Yes
- Spa features: Heated, In Ground
- Fencing: Board
Lot
- Size: 5.2 Acres
- Features: Cleared
- Residential vegetation: Trees/Landscaped
Details
- Additional structures: Outdoor Kitchen
- Parcel number: 04290004000
- Zoning: R-1AA
- Special conditions: None
Construction
Type & style
- Home type: SingleFamily
- Architectural style: Traditional
- Property subtype: Single Family Residence
Materials
- HardiPlank Type
- Foundation: Slab
- Roof: Shingle
Condition
- New construction: No
- Year built: 2006
Details
- Builder name: GW Robinson
Utilities & green energy
- Sewer: Public Sewer
- Water: Public
- Utilities for property: Cable Available, Cable Connected, Natural Gas Connected, Public, Sewer Connected
Community & HOA
Community
- Features: Gated Community - No Guard
- Security: Gated Community, Security System, Security System Owned
- Pet fee: $0 monthly
- Subdivision: CANTERBURY
HOA
- Has HOA: Yes
- Services included: Private Road
- HOA fee: $142 monthly
- HOA name: Janice Hawley
- HOA phone: 352-665-7574
Location
- Region: Gainesville
Financial & listing details
- Price per square foot: $256/sqft
- Tax assessed value: $1,027,368
- Annual tax amount: $21,589
- Date on market: 3/14/2026
- Cumulative days on market: 3 days
- Listing terms: Cash,Conventional,FHA,Other
- Ownership: Fee Simple
- Total actual rent: 0
- Road surface type: Asphalt
Price history
| Date | Event | Price |
|---|---|---|
| 4/17/2026 | Sold | $1,225,000+11.4%$256/sqft |
Source:  Stellar MLS #GC538377 Report a problem Stellar MLS #GC538377 Report a problem | ||
| 3/18/2026 | Pending sale | $1,100,000$230/sqft |
Source: Stellar MLS #GC538377 Report a problem | ||
| 3/14/2026 | Listed for sale | $1,100,000+4.8%$230/sqft |
Source: Stellar MLS #GC538377 Report a problem | ||
| 9/6/2024 | Sold | $1,050,000-12.1%$219/sqft |
Source: Stellar MLS #GC520464 Report a problem | ||
| 8/7/2024 | Pending sale | $1,195,000$249/sqft |
Source: Stellar MLS #GC520464 Report a problem | ||
| 7/9/2024 | Price change | $1,195,000-4.4%$249/sqft |
Source: Stellar MLS #GC520464 Report a problem | ||
| 4/30/2024 | Price change | $1,250,000-9.4%$261/sqft |
Source: Stellar MLS #GC520464 Report a problem | ||
| 3/27/2024 | Listed for sale | $1,380,000+47.6%$288/sqft |
Source: Stellar MLS #GC520464 Report a problem | ||
| 3/10/2021 | Sold | $935,000-6.5%$195/sqft |
Source: Public Record Report a problem | ||
| 1/23/2021 | Pending sale | $999,995$209/sqft |
Source:  GACAR #435058 Report a problem GACAR #435058 Report a problem | ||
| 11/17/2020 | Price change | $999,995-7.8%$209/sqft |
Source: Pepine Realty #435058 Report a problem | ||
| 10/2/2020 | Price change | $1,085,000-9.6%$226/sqft |
Source: Pepine Realty #435058 Report a problem | ||
| 8/26/2020 | Price change | $1,199,999-4%$250/sqft |
Source: Pepine Realty #435058 Report a problem | ||
| 5/30/2020 | Listed for sale | $1,250,000+733.3%$261/sqft |
Source: Pepine Realty #435058 Report a problem | ||
| 7/26/2004 | Sold | $150,000-9.1%$31/sqft |
Source: Public Record Report a problem | ||
| 2/6/2004 | Sold | $165,000+68.5%$34/sqft |
Source: Public Record Report a problem | ||
| 5/19/1998 | Sold | $97,900+23.1%$20/sqft |
Source: Public Record Report a problem | ||
| 3/18/1997 | Sold | $79,500$17/sqft |
Source: Public Record Report a problem | ||
Public tax history
| Year | Property taxes | Tax assessment |
|---|---|---|
| 2025 | $21,589 +52% | $1,027,368 +50.2% |
| 2024 | $14,204 +2.2% | $683,833 +3% |
| 2023 | $13,902 +3.2% | $663,916 +3% |
| 2022 | $13,477 +5.2% | $644,579 +5.5% |
| 2021 | $12,807 -1.1% | $611,237 -0.9% |
| 2020 | $12,950 -1.2% | $616,513 +2.1% |
| 2019 | $13,105 | $604,110 -1.7% |
| 2018 | $13,105 0% | $614,400 +0.9% |
| 2017 | $13,109 -1.8% | $609,140 +2.1% |
| 2016 | $13,344 -0.1% | $596,620 +0.7% |
| 2015 | $13,357 +0.1% | $592,480 +0.8% |
| 2014 | $13,345 +1.2% | $587,780 +1.5% |
| 2013 | $13,187 | $579,100 +0.2% |
| 2012 | -- | $577,900 -5.8% |
| 2011 | -- | $613,700 -9.5% |
| 2010 | -- | $678,100 -4.6% |
| 2009 | -- | $710,900 -3.6% |
| 2008 | -- | $737,800 +2.6% |
| 2007 | -- | $719,300 +207.4% |
| 2006 | -- | $234,000 +164.7% |
| 2005 | -- | $88,400 |
Find assessor info on the county website
Neighborhood: 32606
Nearby homes
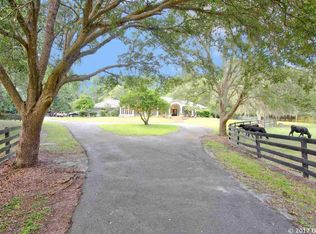
- $938,5004 bd3 ba3k sqft14110 NW 21st Ln, Gainesville, FL 32606Off Market
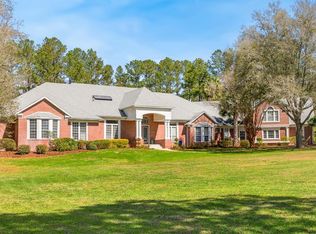
- $1,500,0005 bd5 ba7.1k sqft13926 NW 21st Ln, Gainesville, FL 32606Sold
- $12,0000.29 Acres0 SE 21st Ln #3, Ocklawaha, FL 32179Sold
- $293,3003 bd2 ba1.6k sqft14018 NW 23rd Ave, Gainesville, FL 32606Off Market
- $1,327,7005 bd6 ba5.8k sqft14058 NW 23rd Ave, Gainesville, FL 32606Off Market
- $933,5005 bd6 ba3.6k sqft13909 NW 21st Ln, Gainesville, FL 32606Off Market
- $687,5004 bd4 ba2.8k sqft14127 NW 23rd Ln, Gainesville, FL 32606Sold
- $546,0004 bd3 ba2.3k sqft14106 NW 23rd Ln, Gainesville, FL 32606Off Market
Nearby schools
GreatSchools rating
- 8/10Meadowbrook Elementary SchoolGrades: K-5Distance: 2.1 mi
- 7/10Fort Clarke Middle SchoolGrades: 6-8Distance: 3.1 mi
- 6/10F. W. Buchholz High SchoolGrades: 9-12Distance: 5.5 mi
Get a cash offer in 3 minutes
Find out how much your home could sell for in as little as 3 minutes with a no-obligation cash offer.
Estimated market value
$1,220,900
Get a cash offer in 3 minutes
Find out how much your home could sell for in as little as 3 minutes with a no-obligation cash offer.
Estimated market value
$1,220,900
- Florida
- Alachua County
- Gainesville
- 32606
- 14004 NW 21ST LANE
Nearby cities
Nearby neighborhoods
Nearby zip codes
Other Gainesville Topics
