Rarely does a home of this distinction and condition become available in Laurelton Estates.
This one-of-a-kind residence has been meticulously maintained and thoughtfully designed, seamlessly blending classic character with high-end modern comforts.
Nestled on a beautifully maintained tree-lined street, this property offers a peaceful residential setting while remaining just minutes from JFK International Airport, the Long Island Rail Road (LIRR), Green Acres Shopping Center, and more.
This home is situated on a generous 60' x 100' lot, which offers ample outdoor space for entertaining, gardening, or creating your own private backyard retreat with front and back sprinkler systems.
From the moment you step inside, flawless attention to detail shines through in the custom birch woodwork, expansive windows, and pristine finishes that flood the home with natural light. It has 3 large bedrooms, 2.5 bathrooms with a soaking tub, and lots of closet space. The first-floor living room and dining room feature beautiful hardwood floors and an additional den, adding warmth and character to the home's inviting living spaces. It has an eat-in kitchen with a pantry. The finished basement provides an excellent opportunity to create additional living or recreational space and features a dedicated laundry area.
If you have been searching for a home that breaks the mold and offers unique character alongside effortless comfort, this Laurelton treasure is a must-see.
For sale
$850,000
13927 225th Street, Laurelton, NY 11413
3beds
1,708sqft
Single Family Residence, Residential
Built in 1940
6,000 Square Feet Lot
$-- Zestimate®
$498/sqft
$-- HOA
What's special
Expansive windowsDedicated laundry areaCustom birch woodworkLots of closet space
- 23 days
- 983
- 51
Likely to sell faster than
Zillow last checked:
Listing updated:
Listed by:
HomeSmart CrossIsland 718-341-9800,
Diann Tramel 646-402-3081
Source: OneKey® MLS as distributed by MLS GRID,MLS#: 1040643
Facts & features
Interior
Bedrooms & bathrooms
- Bedrooms: 3
- Bathrooms: 3
- Full bathrooms: 2
- 1/2 bathrooms: 1
Heating
- Natural Gas
Cooling
- None
Appliances
- Included: Dishwasher, Dryer, Microwave, Other, Oven, Range, Refrigerator, Stainless Steel Appliance(s), Trash Compactor, Washer, Gas Water Heater
- Laundry: In Basement, Laundry Room
Features
- Ceiling Fan(s), Chandelier, Crown Molding, Eat-in Kitchen, Entrance Foyer, Formal Dining, Granite Counters, Natural Woodwork, Pantry, Recessed Lighting, Soaking Tub, Sound System, Tray Ceiling(s)
- Flooring: Hardwood
- Doors: ENERGY STAR Qualified Doors
- Windows: Bay Window(s), Skylight(s), Wood Frames
- Basement: Finished
- Attic: Pull Stairs,Unfinished
- Number of fireplaces: 1
- Fireplace features: Living Room, Wood Burning
Interior area
- Total structure area: 1,708
- Total interior livable area: 1,708 sqft
Video & virtual tour
Property
Parking
- Total spaces: 2
- Parking features: Detached, Driveway, Garage, Garage Door Opener
- Garage spaces: 2
- Has uncovered spaces: Yes
Lot
- Size: 6,000 Square Feet
Details
- Parcel number: 131510020
- Special conditions: None
Construction
Type & style
- Home type: SingleFamily
- Architectural style: Colonial
- Property subtype: Single Family Residence, Residential
Materials
- Aluminum Siding, Stucco
Condition
- Year built: 1940
Utilities & green energy
- Sewer: Public Sewer
- Water: Public
- Utilities for property: Cable Connected, Electricity Connected, Natural Gas Connected
Community & HOA
HOA
- Has HOA: No
Location
- Region: Springfield Gardens
Financial & listing details
- Price per square foot: $498/sqft
- Tax assessed value: $48,420
- Annual tax amount: $6,286
- Date on market: 9/25/2026
- Cumulative days on market: 24 days
- Listing agreement: Exclusive Right To Sell
- Electric utility on property: Yes
Estimated market value
Not available
Estimated sales range
Not available
Not available
Price history
| Date | Event | Price |
|---|---|---|
| 9/25/2026 | Listed for sale | $850,000$498/sqft |
Source:  OneKey® MLS as distributed by MLS GRID #1040643 Report a problem | ||
Public tax history
| Year | Property taxes | Tax assessment |
|---|---|---|
| 2025 | -- | $47,040 +16.5% |
| 2024 | -- | $40,380 -6.5% |
| 2023 | -- | $43,200 +17.8% |
| 2022 | -- | $36,660 +0.8% |
| 2021 | -- | $36,360 +11.8% |
| 2020 | $3,971 +9.2% | $32,520 -2.7% |
| 2019 | $3,637 -29.9% | $33,420 +34.7% |
| 2018 | $5,189 +8.8% | $24,804 +6% |
| 2017 | $4,770 +11.6% | $23,400 |
| 2016 | $4,273 | $23,400 +0.8% |
| 2015 | $4,273 +74.9% | $23,224 +6% |
| 2014 | $2,443 | $21,910 +6% |
| 2013 | -- | $20,670 +6% |
| 2012 | -- | $19,500 -7.9% |
| 2011 | -- | $21,180 -12.7% |
| 2010 | -- | $24,260 +5.3% |
| 2009 | -- | $23,040 +2.6% |
| 2008 | -- | $22,464 +4.9% |
| 2007 | -- | $21,420 +6% |
| 2006 | -- | $20,217 |
| 2005 | -- | $20,217 +5.3% |
| 2004 | -- | $19,200 +2.6% |
| 2003 | -- | $18,720 +4.9% |
| 2002 | -- | $17,850 +5.9% |
| 2001 | -- | $16,848 |
| 2000 | -- | $16,848 |
Find assessor info on the county website
Monthly payment
Climate risks
Neighborhood: Laurelton
Nearby schools
Schools provided by the listing agent
- Elementary: Cynthia Jenkins School
- Middle: Community Voices Middle School
- High: Eagle Academy For Young Men Iii
Source: OneKey® MLS as distributed by MLS GRID. This data may not be complete. We recommend contacting the local school district to confirm school assignments for this home.
- $1,053,700-- bd-- ba2.4k sqft13930 225th St, Springfield Gardens, NY 11413Off Market
- $537,6003 bd1 ba-- sqft13930 225th St FL 1, Laurelton, NY 11413Off Market
- $916,400-- bd-- ba2.1k sqft13931 225th St, Springfield Gardens, NY 11413Off Market
- $731,300-- bd-- ba1.5k sqft13920 225th St, Springfield Gardens, NY 11413Off Market
Similar homes
- $830,0003 bd1 ba1.6k sqft139-23 230th Street, Laurelton, NY 11413For Sale
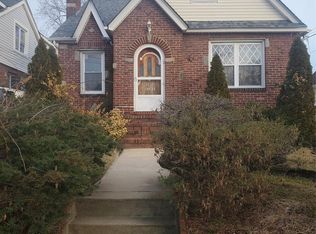
 MLS ID #1061074, Ingrid N. Davis, Listing by: Evergreen Realty Solutions Inc. OneKey® MLS as distributed by MLS GRID
- $--3 bd1 ba1.4k sqft142-21 230th Pl, Springfield Gardens, NY 11413Auction
 Auction.com 2
- $855,0004 bd2 ba1.3k sqft13940 231st Street, Laurelton, NY 11413For Sale
 MLS ID #1051880, Sharon Kollore CBR, Listing by: Sharon Kollore. OneKey® MLS as distributed by MLS GRID
- $815,0003 bd3 ba1.3k sqft13945 227th Street, Laurelton, NY 11413For Sale
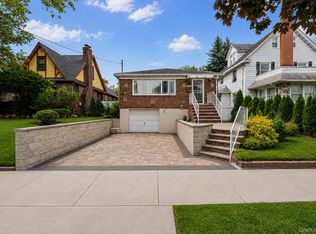 MLS ID #1034980, Walter Greene, Listing by: Signature Premier Properties. OneKey® MLS as distributed by MLS GRID
- $955,9994 bd3 ba1.9k sqft13843 229th Street, Springfield Gardens, NY 11413For SaleMLS ID #1043063, Clyde E. Allsopp, Listing by: Clyde Allsopp. OneKey® MLS as distributed by MLS GRID
- $739,7773 bd3 ba1.6k sqft13508 228th Street, Laurelton, NY 11413For SaleMLS ID #1049870, Vincent Thompson, Listing by: Keller Williams Landmark II. OneKey® MLS as distributed by MLS GRID
- $899,0003 bd2 ba1.8k sqft18604 140th Avenue, Springfield Gardens, NY 11413For SaleMLS ID #1035161, Michelle Baylor, Listing by: Home and Hearth of Long Island. OneKey® MLS as distributed by MLS GRID
- $799,0003 bd3 ba1.5k sqft137-64 Westgate Street, Springfield Gardens, NY 11413For SaleMLS ID #1043588, Joshua Haiimpour, Listing by: Keystone Realty USA Corp. OneKey® MLS as distributed by MLS GRID
- $794,9994 bd4 ba1.3k sqft21933 Edgewood Avenue, Laurelton, NY 11413For SaleMLS ID #1049246, Md A. Huda, Listing by: Elite Synergy Realty Inc. OneKey® MLS as distributed by MLS GRID
- $899,8884 bd3 ba1.6k sqft219-24 130th Drive, Springfield Gardens, NY 11413For SaleMLS ID #1052274, Amit Nidam, Listing by: Exclusive Homes Group Inc. OneKey® MLS as distributed by MLS GRID
- $999,9953 bd3 ba2.4k sqft13831 228th Street, Laurelton, NY 11413For SaleMLS ID #1042154, Carolyn Aldrick, Listing by: Praise Team Realty LLC. OneKey® MLS as distributed by MLS GRID
- $699,0003 bd3 ba1.2k sqft22603 141st Avenue, Laurelton, NY 11413For SaleMLS ID #1047010, Teka Rennocks PSA SFR, Listing by: Berbick Premier Realty. OneKey® MLS as distributed by MLS GRID
- $879,0004 bd4 ba1.5k sqft18704 Williamson Avenue, Springfield Gardens, NY 11413For SaleMLS ID #1041205, Gabriel Kashi, Listing by: Keystone Realty USA Corp. OneKey® MLS as distributed by MLS GRID
- $695,0003 bd3 ba1.8k sqft22705 141st Avenue, Laurelton, NY 11413For SaleMLS ID #1029426, Keible K. Scarlett, Listing by: Wilmandra Enterprise Corp. OneKey® MLS as distributed by MLS GRID
