THISD IS AN ESTATE SALE SO ALL THE INDOOR FIXINGS COME ALONG WITH THE PROPERTY. THE NEW OWNER WILL DISPOSE OF WHATEVER THEY DO NOT WANT TO KEEP. THE ROOF IS ONE YEAR OLD JUST DONE LAST YEAR. THE HOT WATER TANK IS LESS THAN 2 YEARS OLD. THIS IS A NICE STRONG DETACHED HOUSE WITH 3 BEDROOM, 2 FULL BATHS AND A FINISHED BASEMENT THAT IS VERY ROOMY WITH ITS OWN LAUNDRY ROOM AND SIDE ENTRANCE TO YARD. THE OWNER WILL HEAR ALL OFFERS.
For sale
Price cut: $140K (10/15)
$855,000
13940 231st Street, Laurelton, NY 11413
4beds
1,358sqft
Single Family Residence, Residential
Built in 1935
3,140 Square Feet Lot
$-- Zestimate®
$630/sqft
$-- HOA
What's special
Detached house
- 46 days
- 120
- 0
Zillow last checked:
Listing updated:
Listed by:
Sharon Kollore 718-291-5133,
Sharon Kollore CBR
Source: OneKey® MLS as distributed by MLS GRID,MLS#: 1051880
Facts & features
Interior
Bedrooms & bathrooms
- Bedrooms: 4
- Bathrooms: 2
- Full bathrooms: 2
Bedroom 1
- Description: BEDROOM WITH WINDOWS NEXT TO LIVING ROOM
- Level: First
Bedroom 2
- Level: Second
Bedroom 3
- Level: Second
Bedroom 4
- Level: Second
Bathroom 1
- Level: First
Bathroom 2
- Level: Second
Basement
- Description: FULL FINISHED BASEMENT WITH 2 ADDITIONAL ROOMS ALSO A LARGE LAUNDRY ROOM
- Level: Basement
Dining room
- Description: VERY LARGE WITH WINDOWS AND FLOW INTO KITCHEN
- Level: First
Kitchen
- Description: ROOMY KITCHEN BUT NOT AN EIK
- Level: First
Laundry
- Description: VERY ROMY WITH CLOSETS AND STORAGE SPACE
- Level: Basement
Living room
- Description: NICE AND ROOMY WITH A NICE FLOW INTO DINING ROOM
- Level: First
Heating
- Oil, Steam
Cooling
- Wall/Window Unit(s)
Appliances
- Included: Gas Oven, Gas Range, Refrigerator, Gas Water Heater
- Laundry: Gas Dryer Hookup, In Basement, Laundry Room, Washer Hookup
Features
- First Floor Bedroom, First Floor Full Bath, Chandelier, Entrance Foyer, Formal Dining, Open Floorplan, Open Kitchen, Pantry
- Flooring: Carpet
- Windows: Blinds, Double Pane Windows, Insulated Windows, Screens
- Basement: Finished,Full,Storage Space,Walk-Out Access
- Attic: None
- Has fireplace: No
Interior area
- Total structure area: 1,358
- Total interior livable area: 1,358 sqft
Property
Parking
- Total spaces: 1020
- Parking features: Driveway, Garage, Shared Driveway
- Garage spaces: 1020
- Has uncovered spaces: Yes
Accessibility
- Accessibility features: Accessible Doors, Accessible Full Bath, Accessible Hallway(s), Accessible Kitchen, Accessible Stairway, Stair Lift, Visitor Bathroom
Features
- Levels: Three Or More
- Fencing: Back Yard,Chain Link,Front Yard
Lot
- Size: 3,140 Square Feet
- Features: Back Yard, Front Yard, Interior Lot, Near Public Transit, Near School, Near Shops
Details
- Parcel number: 131860057
- Special conditions: None
Construction
Type & style
- Home type: SingleFamily
- Architectural style: Colonial
- Property subtype: Single Family Residence, Residential
Materials
- Stucco
- Foundation: Concrete Perimeter
Condition
- Fixer
- Year built: 1935
Utilities & green energy
- Sewer: Public Sewer
- Water: Public
- Utilities for property: Cable Available, Electricity Connected, Natural Gas Connected, Phone Available
Community & HOA
HOA
- Has HOA: No
Location
- Region: Springfield Gardens
Financial & listing details
- Price per square foot: $630/sqft
- Tax assessed value: $38,400
- Annual tax amount: $2,578
- Date on market: 9/22/2026
- Cumulative days on market: 35 days
- Listing agreement: Exclusive Right To Sell
- Listing terms: Conventional
- Electric utility on property: Yes
Estimated market value
Not available
Estimated sales range
Not available
Not available
Price history
| Date | Event | Price |
|---|---|---|
| 10/15/2026 | Price change | $855,000-14.1%$630/sqft |
Source:  OneKey® MLS as distributed by MLS GRID #1051880 Report a problem | ||
| 9/23/2026 | Listed for sale | $995,000$733/sqft |
Source: OneKey® MLS as distributed by MLS GRID #1051880 Report a problem | ||
Public tax history
| Year | Property taxes | Tax assessment |
|---|---|---|
| 2025 | -- | $39,120 +2.2% |
| 2024 | -- | $38,280 +10.8% |
| 2023 | -- | $34,560 -4.8% |
| 2022 | -- | $36,300 +5.2% |
| 2021 | -- | $34,500 +4% |
| 2020 | $2,203 +8.9% | $33,180 +9.7% |
| 2019 | $2,024 -63.7% | $30,240 +13.5% |
| 2018 | $5,572 +8.8% | $26,635 +6% |
| 2017 | $5,122 +204.2% | $25,128 |
| 2016 | $1,684 | $25,128 +0.8% |
| 2015 | $1,684 -30.4% | $24,938 +6% |
| 2014 | $2,420 | $23,527 +6% |
| 2013 | -- | $22,196 +6% |
| 2012 | -- | $20,940 -1% |
| 2011 | -- | $21,150 +1.6% |
| 2010 | -- | $20,817 +5.9% |
| 2009 | -- | $19,657 +0.6% |
| 2008 | -- | $19,537 +6% |
| 2007 | -- | $18,432 +4.6% |
| 2006 | -- | $17,625 +1.6% |
| 2005 | -- | $17,348 +5.9% |
| 2004 | -- | $16,381 +0.6% |
| 2003 | -- | $16,281 +6% |
| 2002 | -- | $15,360 +4.6% |
| 2001 | -- | $14,688 +1.6% |
| 2000 | -- | $14,457 |
Find assessor info on the county website
Monthly payment
Climate risks
Neighborhood: Laurelton
Nearby schools
Schools provided by the listing agent
- Elementary: Ps 136 Roy Wilkins
- Middle: Eagle Academy For Young Men Iii
- High: Cambria Heights Academy
Source: OneKey® MLS as distributed by MLS GRID. This data may not be complete. We recommend contacting the local school district to confirm school assignments for this home.
- $867,600-- bd-- ba1.3k sqft139-41 231st St, Jamaica, NY 11413Off Market
- $752,700-- bd-- ba1.3k sqft139-42 231st St, Jamaica, NY 11413Off Market
- $810,600-- bd-- ba1.3k sqft13936 231st St, Springfield Gardens, NY 11413Off Market
- $697,200-- bd-- ba1.3k sqft13937 231st St, Springfield Gardens, NY 11413Off Market
Similar homes
- $850,0004 bd4 ba1.3k sqft219-33 Edgewood Avenue, Laurelton, NY 11413For Sale
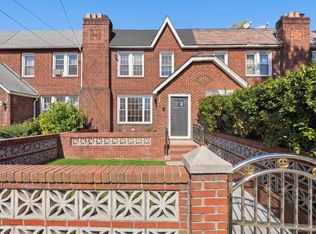
 MLS ID #1070835, Sheeba Rozario, Listing by: Keller Williams Landmark II. OneKey® MLS as distributed by MLS GRID
- $730,0004 bd2 ba1.2k sqft139-55 230th Place, Springfield Gardens, NY 11413For Sale
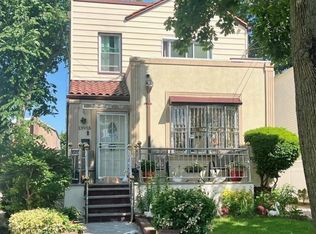 MLS ID #1070543, Mahesh C. Bissessar, Listing by: Meadow Homes Realty Inc. OneKey® MLS as distributed by MLS GRID
- $889,0004 bd3 ba1.5k sqft13741 Southgate Street, Springfield Gardens, NY 11413For Sale
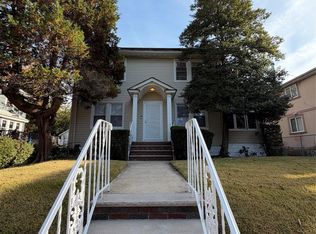 MLS ID #1069847, Rachel Ohayon, Listing by: Getmore Realty Inc. OneKey® MLS as distributed by MLS GRID
- $830,0003 bd1 ba1.6k sqft139-23 230th Street, Laurelton, NY 11413For Sale
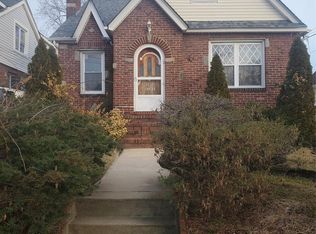 MLS ID #1061074, Ingrid N. Davis, Listing by: Evergreen Realty Solutions Inc. OneKey® MLS as distributed by MLS GRID
- $879,0003 bd3 ba1.5k sqft238-11 148th Drive, Rosedale, NY 11422For SaleMLS ID #1071364, Imran Ali, Listing by: Winzone Realty Inc. OneKey® MLS as distributed by MLS GRID
- $825,0004 bd2 ba1.3k sqft228-50 MENTONE Avenue, Springfield Gardens, NY 11413For SaleMLS ID #1055769, Jean F. Gaston, Listing by: Classic Service Realty Inc. OneKey® MLS as distributed by MLS GRID
- $955,9994 bd3 ba1.9k sqft13843 229th Street, Springfield Gardens, NY 11413For SaleMLS ID #1043063, Clyde E. Allsopp, Listing by: Clyde Allsopp. OneKey® MLS as distributed by MLS GRID
- $815,0003 bd3 ba1.3k sqft13945 227th Street, Laurelton, NY 11413For SaleMLS ID #1034980, Walter Greene, Listing by: Signature Premier Properties. OneKey® MLS as distributed by MLS GRID
- $879,0004 bd3 ba1.2k sqft24231 131st Avenue, Rosedale, NY 11422For SaleMLS ID #1069169, Md A. Huda, Listing by: Elite Synergy Realty Inc. OneKey® MLS as distributed by MLS GRID
- $825,0005 bd1 ba1.4k sqft130-17 235th Street, Rosedale, NY 11422For SaleMLS ID #1064391, Michele C. Smith Burns CBR, Listing by: Daniel Gale Sothebys Intl Rlty. OneKey® MLS as distributed by MLS GRID
- $739,7773 bd3 ba1.6k sqft13508 228th Street, Laurelton, NY 11413For SaleMLS ID #1049870, Vincent Thompson, Listing by: Keller Williams Landmark II. OneKey® MLS as distributed by MLS GRID
- $789,9994 bd2 ba1.3k sqft18103 145th Road, Springfield Gardens, NY 11413For SaleMLS ID #1021588, Patrick Dominique, Listing by: One Stop Agency. OneKey® MLS as distributed by MLS GRID
- $810,0004 bd2 ba1.4k sqft13107 Francis Lewis Boulevard, Laurelton, NY 11413For SaleMLS ID #949172, Connie Francisco, Listing by: Connie Francisco R E Group. OneKey® MLS as distributed by MLS GRID
