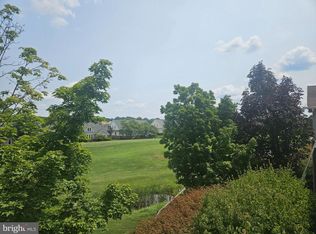
Incredible opportunity to live ON THE GOLF COURSE in the HIGHLY sought-after active 55+ neighborhood of Heritage Hunt. A main-level master bedroom makes this stunning property at 13927 Chelmsford Dr an ideal choice for comfortable and convenient living. As you step inside, you'll be greeted by a spacious and inviting foyer that flows seamlessly into the open-concept living areas. The abundance of natural light creates a warm and welcoming atmosphere throughout the home. The thoughtfully designed floor plan boasts a perfect balance of elegance and functionality. The well-appointed kitchen is a chef's dream, featuring modern appliances, ample cabinet space, and a convenient center island. It effortlessly connects to the adjacent dining area, creating the perfect space for entertaining guests or enjoying family meals. The expansive living room is enhanced by a cozy fireplace, providing a relaxing ambiance for those cooler evenings. With a main-level master bedroom, complete with an en-suite bathroom and two walk-in closets, this home offers ultimate convenience and privacy. The additional bedrooms and bathrooms on the upper level provide ample space for family or guests. As you walk down the stairs to the basement, you will be greeted by large open living areas, a kitchenette, a full bathroom, and two large storage areas. A patio leads you outside to one of the most impressive features of this property- its exceptional location right on the golf course. Imagine waking up to breathtaking views of rolling greens and manicured fairways, right from your own backyard. Whether you're an avid golfer or simply appreciate the beauty of the surroundings, this home is a golfer's paradise. Heritage Hunt is renowned for its resort-style amenities, including a clubhouse, fitness center, swimming pool, tennis courts, and walking trails. Residents can take advantage of the active social calendar, with various clubs and activities to participate in. Situated in a prime location, this home offers easy access to shopping, dining, medical facilities, and major commuter routes. Experience the convenience of having everything you need within reach while enjoying the tranquility and serenity of a golf course community. Don't miss out on this exceptional opportunity to own a property in Heritage Hunt. Schedule your showing today and start living the active and luxurious lifestyle you've always dreamed of!
Sold for $600,000
$600,000
13927 Chelmsford Dr, Gainesville, VA 20155
3beds
3,618sqft
Single Family Residence
Built in 2001
4,809 Square Feet Lot
$752,200 Zestimate®
$166/sqft
$2,870 Estimated rent
Home value
$752,200
$715,000 - $790,000
$2,870/mo
Zestimate® history
Owner options
List your home for rent
$2,870/mo
Rent Zestimate®
Find your next renter with Zillow Rental Manager. Plus, with online applications, you can quickly screen prospective tenants – for free.
$2,870/mo
Rent Zestimate®
Refinance and save
$3,995/mo
Est. payment
Refinancing to a lower rate could help reduce your monthly payments and save thousands over the life of the loan.
$3,995/mo
Est. payment
Explore your selling options
Work with a Zillow partner agent
Leverage their expertise and Zillow's premium Showcase listings to get your home seen by more buyers.
Get startedList with your own agent
Get your home in front of millions of buyers by listing it on Zillow.
Learn how to do itSell it yourself
Take full control of how buyers see your home on Zillow by listing For Sale by Owner (FSBO).
List your homeWhat's special
Swimming poolCozy fireplaceManicured fairwaysTennis courtsModern appliancesFitness centerEn-suite bathroom
Zillow last checked:
Listing updated:
Listed by:
Megan Thiel 202-810-2155,
Long & Foster Real Estate, Inc.,
Co-Listing Agent: Alex Ryan Thiel 202-810-2155,
Long & Foster Real Estate, Inc.
Bought with:
Megan Thiel, 0225205153
Long & Foster Real Estate, Inc.
Alex Thiel, 0225221646
Long & Foster Real Estate, Inc.
Source: Bright MLS,MLS#: VAPW2053436
Facts & features
Interior
Bedrooms & bathrooms
- Bedrooms: 3
- Bathrooms: 4
- Full bathrooms: 4
- Main level bathrooms: 2
- Main level bedrooms: 1
Basement
- Area: 1766
Heating
- Forced Air, Natural Gas
Cooling
- Central Air, Electric
Appliances
- Included: Gas Water Heater
Features
- Basement: Full
- Number of fireplaces: 1
- Fireplace features: Gas/Propane
Interior area
- Total structure area: 4,140
- Total interior livable area: 3,618 sqft
- Finished area above ground: 2,374
- Finished area below ground: 1,244
Property
Parking
- Total spaces: 4
- Parking features: Garage Faces Front, Attached, Driveway
- Attached garage spaces: 2
- Uncovered spaces: 2
Accessibility
- Accessibility features: None
Features
- Levels: Three
- Stories: 3
- Pool features: Community
Lot
- Size: 4,809 Square Feet
Details
- Additional structures: Above Grade, Below Grade
- Parcel number: 7398706611
- Zoning: PMR
- Special conditions: Standard
Construction
Type & style
- Home type: SingleFamily
- Architectural style: Contemporary
- Property subtype: Single Family Residence
- Attached to another structure: Yes
Materials
- Brick, Vinyl Siding
- Foundation: Concrete Perimeter
Condition
- New construction: No
- Year built: 2001
Utilities & green energy
- Sewer: Public Sewer
- Water: Public
Community & HOA
Community
- Senior community: Yes
- Subdivision: Heritage Hunt
HOA
- Has HOA: Yes
- Amenities included: Clubhouse, Community Center, Fitness Center, Golf Club, Golf Course, Golf Course Membership Available, Jogging Path, Meeting Room, Party Room, Pool, Putting Green, Tennis Court(s)
- HOA fee: $355 monthly
Location
- Region: Gainesville
Financial & listing details
- Price per square foot: $166/sqft
- Tax assessed value: $677,700
- Annual tax amount: $7,591
- Date on market: 6/22/2023
- Listing agreement: Exclusive Right To Sell
- Ownership: Fee Simple
Price history
| Date | Event | Price |
|---|---|---|
| 9/15/2023 | Sold | $600,000$166/sqft |
Source:  Bright MLS #VAPW2053436 Report a problem Bright MLS #VAPW2053436 Report a problem | ||
| 9/6/2023 | Pending sale | $600,000$166/sqft |
Source: Bright MLS #VAPW2053436 Report a problem | ||
| 8/31/2023 | Price change | $600,000-4%$166/sqft |
Source: Bright MLS #VAPW2053436 Report a problem | ||
| 8/18/2023 | Price change | $625,000-3.8%$173/sqft |
Source: Bright MLS #VAPW2053436 Report a problem | ||
| 8/9/2023 | Listed for sale | $650,000$180/sqft |
Source: Bright MLS #VAPW2053436 Report a problem | ||
| 7/28/2023 | Listing removed | -- |
Source:  Long & Foster Broker Feed Report a problem Long & Foster Broker Feed Report a problem | ||
| 7/18/2023 | Price change | $650,000-4.4%$180/sqft |
Source: Bright MLS #VAPW2053436 Report a problem | ||
| 7/6/2023 | Price change | $679,999-2.9%$188/sqft |
Source: Bright MLS #VAPW2053436 Report a problem | ||
| 6/22/2023 | Listed for sale | $699,999$193/sqft |
Source: Bright MLS #VAPW2053436 Report a problem | ||
Public tax history
| Year | Property taxes | Tax assessment |
|---|---|---|
| 2025 | $7,446 +9.2% | $759,400 +10.7% |
| 2024 | $6,819 -3.3% | $685,700 +1.2% |
| 2023 | $7,051 +1.2% | $677,700 +9.2% |
| 2022 | $6,969 0% | $620,600 +8.1% |
| 2021 | $6,970 +6.4% | $574,300 +7.4% |
| 2020 | $6,551 +106.2% | $534,900 +1.7% |
| 2019 | $3,177 -43.8% | $526,200 +12.4% |
| 2018 | $5,651 -2.4% | $468,000 +3% |
| 2017 | $5,790 | $454,400 -4.7% |
| 2016 | $5,790 +4.4% | $476,800 -3.2% |
| 2015 | $5,547 | $492,400 +10.2% |
| 2014 | $5,547 | $446,700 +4.3% |
| 2013 | -- | $428,400 +3.4% |
| 2012 | -- | $414,400 +7.7% |
| 2010 | -- | $384,800 +10.4% |
| 2009 | -- | $348,500 -20.3% |
| 2008 | -- | $437,000 -8% |
| 2007 | -- | $474,800 -10% |
| 2006 | -- | $527,800 +13.4% |
| 2005 | -- | $465,500 +12.4% |
| 2004 | -- | $414,100 +15.3% |
| 2003 | -- | $359,200 -2.2% |
| 2002 | -- | $367,400 |
Find assessor info on the county website
Neighborhood: 20155
Nearby homes
- $744,1003 bd4 ba2.2k sqft13925 Chelmsford Dr, Gainesville, VA 20155Off Market
- $863,9004 bd4 ba4.3k sqft13931 Chelmsford Dr, Gainesville, VA 20155Off Market

- $837,8003 bd4 ba4.7k sqft13933 Chelmsford Dr, Gainesville, VA 20155Off Market

- $775,0004 bd4 ba4.7k sqft13919 Chelmsford Dr, Gainesville, VA 20155Coming Soon
- $685,3003 bd3 ba2.1k sqft13917 Chelmsford Dr, Gainesville, VA 20155Off Market
- $651,0003 bd3 ba2.9k sqft13926 Chelmsford Dr, Gainesville, VA 20155Sold
- $564,4002 bd2 ba2k sqft13924 Chelmsford Dr, Gainesville, VA 20155Off Market
- $772,1005 bd4 ba3k sqft13915 Chelmsford Dr, Gainesville, VA 20155Off Market
Nearby schools
GreatSchools rating
- 8/10George G. Tyler Elementary SchoolGrades: PK-5Distance: 1 mi
- 6/10Bull Run Middle SchoolGrades: 6-8Distance: 0.7 mi
- 7/10Gainesville HighGrades: 9-11Distance: 2.2 mi
Schools provided by the listing agent
- District: Prince William County Public Schools
Source: Bright MLS. This data may not be complete. We recommend contacting the local school district to confirm school assignments for this home.
Get a cash offer in 3 minutes
Find out how much your home could sell for in as little as 3 minutes with a no-obligation cash offer.
Estimated market value
$752,200
Get a cash offer in 3 minutes
Find out how much your home could sell for in as little as 3 minutes with a no-obligation cash offer.
Estimated market value
$752,200
- Virginia
- Prince William County
- Gainesville
- 20155
- 13927 Chelmsford Dr
Nearby cities
Nearby zip codes
Other Gainesville Topics
