Skip main navigation
Sold for $550,000
  • $550,000

    13927 KINGFISHER GLEN DRIVE, LITHIA, FL 33547

    3beds
    2,640sqft
    Single Family Residence
    Built in 2017
    7,670 Square Feet Lot
    $552,000 Zestimate®
    $208/sqft
    $3,474 Estimated rent

    Home value

    $552,000

    $524,000 - $580,000

    $3,474/mo

    Zestimate® history
    Loading
    Loading...

    Owner options

    List your home for rent

    $3,474/mo

    Rent Zestimate®

    Find your next renter with Zillow Rental Manager. Plus, with online applications, you can quickly screen prospective tenants – for free.

    Learn more

    $3,474/mo

    Rent Zestimate®

    Refinance and save

    $4,308/mo

    Est. payment

    Refinancing to a lower rate could help reduce your monthly payments and save thousands over the life of the loan.

    See today's rates

    $4,308/mo

    Est. payment

    Explore your selling options

    Work with a Zillow partner agent

    Leverage their expertise and Zillow's premium Showcase listings to get your home seen by more buyers.

    Get started

    List with your own agent

    Get your home in front of millions of buyers by listing it on Zillow.

    Learn how to do it

    Sell it yourself

    Take full control of how buyers see your home on Zillow by listing For Sale by Owner (FSBO).

    List your home

    What's special

    Grill stationsBocce ball courtsLorenzo floor planFitness centerSpacious kitchenCabinet spaceCustom storage systems
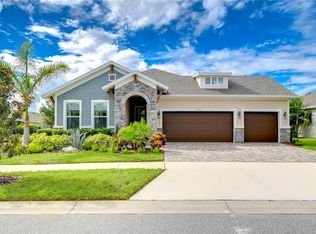
    BUYERS FINANCING FELL THROUGH THEIR LOSS YOUR GAIN! SELLER MOTIVATED BRING ALL OFFERS!! This stunning Model-Like Home is located in the gated community Encore of Fishhawk Ranch, which is known as Tampa Bay's premier 55+ community. The seller is motivated to sell, so don't miss out on this opportunity! The Lorenzo floor plan is one of the most popular, with an inviting exterior and a spacious kitchen that is perfect for entertaining. The kitchen boasts an abundance of counter and cabinet space, as well as a beautiful island. The open-concept design allows for easy access to guests during get-togethers. The homeowner spared no expense with the upgrades made to this kitchen and home, making it a must-see. The owner's retreat is a magnificent space with a dreamy en suite and a large walk-in closet fitted with a high-end custom closet organizer system. The secondary bedrooms are also generously sized and feature nice-sized closets and custom storage systems. The home opens to a spectacular covered lanai overlooking the yard, which is a great place to entertain guests or relax after a long day. Encore's State of the Art Club House, the 'Oasis Club,' features a resort-style heated infinity pool, spa, basketball, pickleball, and bocce ball courts, grill stations, outside TVs, fitness center, card rooms, and much more. A full-time activity director and a monthly calendar of events are available to residents. The new owners will also have access to Fish Hawk Ranch West amenities just outside of Encore, including The Lakehouse, community pool, fitness center, and recreational facilities. This home is complete and available for a quick close, so call today to schedule a private tour.

    Zillow last checked:

    Listing updated:

    Listed by:

    Kristina Butera 813-445-2202,

    KELLER WILLIAMS SUBURBAN TAMPA 813-684-9500

    Bought with:

    Rebecca McFadden

    KELLER WILLIAMS SUBURBAN TAMPA

    Source: Stellar MLS,MLS#: T3465908MLS LogoOriginating MLS: Tampa

    Facts & features

    Interior

    Bedrooms & bathrooms
    • Bedrooms: 3
    • Bathrooms: 4
    • Full bathrooms: 3
    • 1/2 bathrooms: 1
    Rooms
    • Room types: Attic, Den/Library/Office, Family Room, Great Room, Utility Room
    Primary bedroom
    • Features: Walk-In Closet(s)
    • Level: First
    • Dimensions: 15x16
    Primary bathroom
    • Features: En Suite Bathroom
    • Level: First
    Dining room
    • Level: First
    • Dimensions: 13x20
    Great room
    • Features: Ceiling Fan(s)
    • Level: First
    • Dimensions: 30x22
    Kitchen
    • Features: Kitchen Island, Pantry
    • Level: First
    • Dimensions: 18x12
    Heating
    • Central, Natural Gas
    Cooling
    • Central Air
    Appliances
    • Included: Oven, Dishwasher, Disposal, Exhaust Fan, Gas Water Heater, Microwave, Range, Range Hood
    • Laundry: Inside
    Features
    • Crown Molding, Eating Space In Kitchen, In Wall Pest System, Kitchen/Family Room Combo, Living Room/Dining Room Combo, Primary Bedroom Main Floor, Open Floorplan, Solid Surface Counters, Tray Ceiling(s), Walk-In Closet(s)
    • Flooring: Ceramic Tile, Laminate, Hardwood
    • Windows: Shades, Thermal Windows, Window Treatments
    • Has fireplace: No
    Interior area
    • Total structure area: 3,699
    • Total interior livable area: 2,640 sqft

    Property

    Parking
    • Total spaces: 2
    • Parking features: Garage Door Opener, Guest
    • Attached garage spaces: 2
    Accessibility
    • Accessibility features: Customized Wheelchair Accessible, Grip-Accessible Features
    Features
    • Levels: One
    • Stories: 1
    • Patio & porch: Covered, Deck, Patio, Porch, Screened
    • Exterior features: Irrigation System, Lighting
    • Fencing: Fenced
    Lot
    • Size: 7,670 Square Feet
    • Dimensions: 1030 x 59
    • Features: In County, Level, Sidewalk, Above Flood Plain
    • Residential vegetation: Trees/Landscaped
    Details
    • Parcel number: U253020A0R00006800003.0
    • Zoning: PD
    • Special conditions: None

    Construction

    Type & style
    • Home type: SingleFamily
    • Architectural style: Traditional
    • Property subtype: Single Family Residence
    Materials
    • Block, Stone, Stucco
    • Foundation: Slab
    • Roof: Shingle
    Condition
    • Completed
    • New construction: No
    • Year built: 2017
    Details
    • Builder model: Lorenzo
    • Builder name: David Weekley Homes
    • Warranty included: Yes

    Utilities & green energy

    • Sewer: Public Sewer
    • Water: Public
    • Utilities for property: BB/HS Internet Available, Cable Available, Electricity Connected, Fiber Optics, Public
    Green energy
    • Energy efficient items: Insulation
    • Indoor air quality: HVAC Filter MERV 8+, No/Low VOC Flooring, No/Low VOC Paint/Finish, Non Toxic Pest Control, Ventilation
    • Water conservation: Drip Irrigation, Low-Flow Fixtures

    Community & HOA

    Community
    • Features: Clubhouse, Deed Restrictions, Fitness Center, Gated Community - No Guard, Pool, Sidewalks
    • Security: Gated Community, Security System, Security System Leased, Smoke Detector(s), Fire/Smoke Detection Integration
    • Pet fee: $0 monthly
    • Senior community: Yes
    • Subdivision: FISHHAWK RANCH WEST PHASE 3A
    HOA
    • Has HOA: Yes
    • Amenities included: Clubhouse, Fence Restrictions, Fitness Center, Gated, Pickleball Court(s), Pool, Recreation Facilities, Security, Spa/Hot Tub, Vehicle Restrictions
    • Services included: Cable TV, Community Pool, Internet, Maintenance Grounds, Private Road
    • HOA fee: $473 monthly
    • HOA name: Melissa Williams - Rizzetta & Co.
    • HOA phone: 813-533-2950
    • Second HOA name: Fishhawk Ranch West
    Location
    • Region: Lithia

    Financial & listing details

    • Price per square foot: $208/sqft
    • Tax assessed value: $475,313
    • Annual tax amount: $7,890
    • Date on market: 8/18/2023
    • Cumulative days on market: 228 days
    • Listing terms: Cash,Conventional,FHA,VA Loan
    • Ownership: Fee Simple
    • Total actual rent: 0
    • Electric utility on property: Yes
    • Road surface type: Asphalt

    Price history

    DateEventPrice
    5/28/2024Sold$550,000-0.9%$208/sqft
    Source: Stellar MLS #T3465908 Report a problem
    4/13/2024Pending sale$555,000$210/sqft
    Source: Stellar MLS #T3465908 Report a problem
    4/2/2024Price change$555,000-2.5%$210/sqft
    Source: Stellar MLS #T3465908 Report a problem
    1/22/2024Price change$569,000-1.9%$216/sqft
    Source: Stellar MLS #T3465908 Report a problem
    1/12/2024Pending sale$580,000$220/sqft
    Source: Stellar MLS #T3465908 Report a problem
    1/8/2024Price change$580,000-1.7%$220/sqft
    Source: Stellar MLS #T3465908 Report a problem
    9/20/2023Price change$590,000-5.6%$223/sqft
    Source: Stellar MLS #T3465908 Report a problem
    9/1/2023Price change$625,000-3.8%$237/sqft
    Source: Stellar MLS #T3465908 Report a problem
    8/20/2023Listed for sale$650,000+62.3%$246/sqft
    Source: Stellar MLS #T3465908 Report a problem
    1/8/2018Sold$400,400$152/sqft
    Source: Public Record Report a problem

    Public tax history

    YearProperty taxesTax assessment
    2025$10,779 -2.7%$475,313
    2024$11,074 +37.2%$475,313 +34.5%
    2023$8,074 +2.3%$353,422 +4.8%
    2022$7,890 +1.7%$337,172 +3%
    2021$7,759 +1.8%$327,351 +1.4%
    2020$7,624 +1.6%$322,831 +2%
    2019$7,507 $316,522 -4.9%
    2018$7,507 -7.2%$332,926 +579%
    2017$8,087 +160.5%$49,032 +8.7%
    2016$3,104 +12.3%$45,110 +480.8%
    2015$2,764 $7,767
    Find assessor info on the county website

    Neighborhood: Fishhawk Ranch

    Nearby schools

    GreatSchools rating
    Schools provided by the listing agent
    • Elementary: Stowers Elementary
    • Middle: Barrington Middle
    • High: Newsome-HB

    Source: Stellar MLS. This data may not be complete. We recommend contacting the local school district to confirm school assignments for this home.

    Get a cash offer in 3 minutes
    Find out how much your home could sell for in as little as 3 minutes with a no-obligation cash offer.
    Estimated market value
    $552,000
    Get a cash offer in 3 minutes
    Find out how much your home could sell for in as little as 3 minutes with a no-obligation cash offer.
    Estimated market value
    $552,000