Skip main navigation
Sold for $625,000
  • $625,000

    13931 KINGFISHER GLEN DRIVE, LITHIA, FL 33547

    3beds
    2,600sqft
    Single Family Residence
    Built in 2021
    0.27 Acres Lot
    $627,500 Zestimate®
    $240/sqft
    $3,079 Estimated rent

    Home value

    $627,500

    $596,000 - $659,000

    $3,079/mo

    Zestimate® history
    Loading
    Loading...

    Owner options

    List your home for rent

    $3,079/mo

    Rent Zestimate®

    Find your next renter with Zillow Rental Manager. Plus, with online applications, you can quickly screen prospective tenants – for free.

    Learn more

    $3,079/mo

    Rent Zestimate®

    Refinance and save

    $4,801/mo

    Est. payment

    Refinancing to a lower rate could help reduce your monthly payments and save thousands over the life of the loan.

    See today's rates

    $4,801/mo

    Est. payment

    Explore your selling options

    Work with a Zillow partner agent

    Leverage their expertise and Zillow's premium Showcase listings to get your home seen by more buyers.

    Get started

    List with your own agent

    Get your home in front of millions of buyers by listing it on Zillow.

    Learn how to do it

    Sell it yourself

    Take full control of how buyers see your home on Zillow by listing For Sale by Owner (FSBO).

    List your home

    What's special

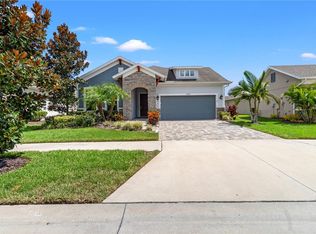
    Welcome to the extraordinary resort-style living in Encore, a premier 55+ gated community that redefines the concept of active, hands-free living! A community where an on-site activities director ensures your social calendar is filled with exciting options. The Oasis Club, a hub of leisure and fitness, features a full fitness center, meeting spaces, club and party rooms, a PICKLEBALL court, multiple pools, bocce ball, fire pits, and beautiful trails. Nestled on an oversized corner lot, this stunning 3-bedroom, 3-bath home boasts a spacious 3-car garage, embodying the perfect blend of elegance and practicality. Beautiful tropical landscaping surrounds this exquisite home with pavered driveway, walkway, and stacked stone accents. The open concept and thoughtfully designed split bedroom floor plan offer an inviting and harmonious living experience. The heart of the home is a chef's dream, featuring a stunning kitchen with white cabinets, decorative backsplash, a HUGE center island with bar seating, and top-of-the-line stainless appliances. Entertain guests effortlessly in the spacious dining room adjacent to the kitchen, or enjoy the generous family room with accent well, and French door sliders leading to the inviting lanai. At the front of the home, discover a versatile flex space, perfect for an at-home office, music room, or art studio. The primary suite is a true oasis, graced with a tray ceiling, backyard views, and a STUNNING en-suite bath showcasing a luxurious, oversized walk-in shower and a HUGE custom walk-in closet with an island. Two additional bedrooms, situated in their private wing, offer large closets, and one boasts a private en-suite full bath—an ideal arrangement for guests or extended family. The entire residence emanates a sense of modern comfort and style. Conveniently located near shopping centers, parks, and dining options, this active 55+ community provides a secure and serene environment, making it the perfect place to call home. Don't miss the opportunity to experience this incredible lifestyle—schedule your private showing today and embrace the unparalleled luxury of Encore living!

    Zillow last checked:

    Listing updated:

    Listed by:

    Brenda Wade 813-655-5333,

    SIGNATURE REALTY ASSOCIATES 813-689-3115

    Bought with:

    Brenda Wade, 695977

    SIGNATURE REALTY ASSOCIATES

    Source: Stellar MLS,MLS#: T3537867MLS LogoOriginating MLS: Pinellas Suncoast

    Facts & features

    Interior

    Bedrooms & bathrooms
    • Bedrooms: 3
    • Bathrooms: 3
    • Full bathrooms: 2
    • 1/2 bathrooms: 1
    Rooms
    • Room types: Family Room, Dining Room, Living Room, Utility Room
    Primary bedroom
    • Features: Walk-In Closet(s)
    • Level: First
    Bedroom 2
    • Features: Built-in Closet
    • Level: First
    Bedroom 3
    • Features: Built-in Closet
    • Level: First
    Dining room
    • Level: First
    Family room
    • Level: First
    Kitchen
    • Level: First
    Living room
    • Level: First
    Heating
    • Central
    Cooling
    • Central Air
    Appliances
    • Included: Oven, Cooktop, Dishwasher, Disposal, Microwave, Range, Range Hood
    • Laundry: Inside, Laundry Room
    Features
    • Ceiling Fan(s), High Ceilings, In Wall Pest System, Kitchen/Family Room Combo, Open Floorplan, Primary Bedroom Main Floor, Smart Home, Solid Surface Counters, Solid Wood Cabinets, Split Bedroom, Thermostat, Walk-In Closet(s)
    • Flooring: Luxury Vinyl
    • Doors: Sliding Doors
    • Windows: Shades, Window Treatments
    • Has fireplace: No
    Interior area
    • Total structure area: 3,644
    • Total interior livable area: 2,600 sqft

    Property

    Parking
    • Total spaces: 3
    • Parking features: Driveway, Garage Door Opener, Golf Cart Parking, On Street, Oversized
    • Attached garage spaces: 3
    • Has uncovered spaces: Yes
    Features
    • Levels: One
    • Stories: 1
    • Patio & porch: Covered, Rear Porch, Screened
    • Exterior features: Irrigation System, Private Mailbox, Sidewalk
    • Fencing: Fenced
    Lot
    • Size: 0.27 Acres
    • Dimensions: 90.88 x 130.59
    • Features: Corner Lot, In County, Landscaped, Level, Oversized Lot, Sidewalk
    • Residential vegetation: Mature Landscaping, Trees/Landscaped
    Details
    • Parcel number: U253020A0R00006800001.0
    • Zoning: PD
    • Special conditions: None

    Construction

    Type & style
    • Home type: SingleFamily
    • Property subtype: Single Family Residence
    Materials
    • Block, Stone, Stucco
    • Foundation: Slab
    • Roof: Shingle
    Condition
    • New construction: No
    • Year built: 2021

    Utilities & green energy

    • Sewer: Public Sewer
    • Water: Public
    • Utilities for property: Cable Available, Cable Connected, Electricity Available, Electricity Connected, Natural Gas Available, Natural Gas Connected, Sewer Available, Sewer Connected, Underground Utilities, Water Available, Water Connected

    Community & HOA

    Community
    • Security: Gated Community, Smoke Detector(s)
    • Pet fee: $0 monthly
    • Senior community: Yes
    • Subdivision: ENCORE AT FISHHAWK RANCH
    HOA
    • Has HOA: Yes
    • HOA fee: $473 monthly
    • HOA name: Rizzetta & Co
    • HOA phone: 813-533-2950
    • Second HOA name: Fishhawk West
    Location
    • Region: Lithia

    Financial & listing details

    • Price per square foot: $240/sqft
    • Tax assessed value: $526,493
    • Annual tax amount: $10,576
    • Date on market: 7/1/2024
    • Listing terms: Cash,Conventional,FHA,VA Loan
    • Ownership: Fee Simple
    • Total actual rent: 0
    • Electric utility on property: Yes
    • Road surface type: Paved

    Price history

    DateEventPrice
    9/5/2024Sold$625,000-3.1%$240/sqft
    Source: Stellar MLS #T3537867 Report a problem
    7/1/2024Pending sale$645,000+36.4%$248/sqft
    Source: Stellar MLS #T3537867 Report a problem
    1/15/2021Sold$473,000$182/sqft
    Source: Public Record Report a problem

    Public tax history

    YearProperty taxesTax assessment
    2025$8,073 -25.6%$327,057 -35.2%
    2024$10,848 +2.6%$504,530 +3%
    2023$10,577 +1.8%$489,835 +2.6%
    2022$10,389 +98.8%$477,477 +260.7%
    2021$5,227 +19.7%$132,388 +9.5%
    2020$4,366 +8.8%$120,876 +38.8%
    2019$4,014 $87,060 -24.4%
    2018$4,014 +3.4%$115,120 +60%
    2017$3,882 +9.9%$71,950 +8.7%
    2016$3,534 +11.6%$66,194 +457.8%
    2015$3,167 $11,868
    Find assessor info on the county website

    Neighborhood: Fishhawk Ranch

    Nearby schools

    GreatSchools rating
    Get a cash offer in 3 minutes
    Find out how much your home could sell for in as little as 3 minutes with a no-obligation cash offer.
    Estimated market value
    $627,500
    Get a cash offer in 3 minutes
    Find out how much your home could sell for in as little as 3 minutes with a no-obligation cash offer.
    Estimated market value
    $627,500