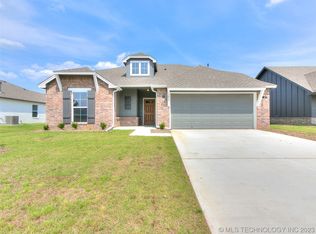
Delaney Classic Floor Plan - 4/2/3 - 1 story - Brick & James Hardie siding. Open plan w 10 ft ceilings & luxury vinyl wood flooring throughout. Kitchen w custom built painted cabinets, wood vent hood, large island, granite countertops, chrome pendant lighting, herringbone tile backsplash, & stainless appliances. Walk-in closets. Master w marble shower & built in cabinetry. Huge 25 ft wide half covered back patio.
This property is off market, which means it's not currently listed for sale or rent on Zillow. This may be different from what's available on other websites or public sources.