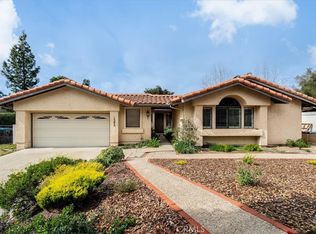
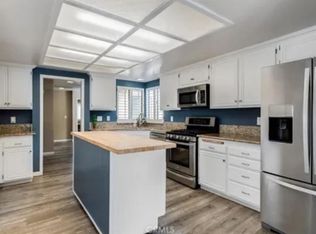
This impressive "Model" Blacklake home overlooks the "Signature Hole" of Blacklake Golf Resort at the end of a quiet cul-de-sac with no homes across the street! Situated on the ninth fairway of the "Lakes" course. A 180 degree commanding view of five fairways and greens! Beautiful tropical plants surround the home with lemon, orange, lime and avacado trees with an automated inground sprinkler system completed in 2020. This home features the only wrap-around redwood patio decking (Pergola) with a built-in sitting bench in Blacklake! Enjoy a soak in the spa while taking in the amazing views! Enter this beautiful home through the stunning Pecan solid wood front door. Inside this remarkably maintained 1650 sq.ft. home are the main bedroom with ensuite, a guest bedroom and guest full bath, a den, dining room, family room and living room. This home features a remodeled open kitchen with Corian countertops, Kohler sink and faucet as well as all stainless steel appliances including a built-in wine cooler, plus two reverse osmosis systems. Stunning pecan hardwood floors throughout the family room, kitchen, dining room and living room. Beautiful Berber carpeting is in the two bedrooms and the den. The ensuite bath in the master bedroom has a porcelain tile shower and floor and granite countertop with double sinks. The living room features a dual pupose fireplace (wood burning and a gas log set with remote control) finished in Travertine tile. The laundry room is conveniently located inside. The 2 1/2 oversized garage is fully finished with two built-in closets and ample shelving and flooring of indoor outdoor carpet. A new furnace and AC unit was installed in 2019. The garage door opener was replaced in 2024 and garage door replaced in 2025. New water heater was installed in 2022. This home features a built-in automatic water softening system (NUVO H20). House was completely painted in 2024 and new roof underlayment in 2019. You won't want to pass up this opportunity to own this former model home with the best LOCATION and views in the entire Blacklake community! Within easy walking distance to the Blacklake Golf Resort. Additional optional amenities include a swimming pool and spa, locked RV parking and a community room. As a "Crown Pointe" resident you have your own private tennis courts! Is this the home you have been searching for? Come and check it out today!
Sold for $976,000
Listed by: Keller Williams Realty Central Coast • Teri Brunner • Contact: 805-773-7777
Bought with: Eighty20 Group
$976,000
1393 Black Sage Cir, Nipomo, CA 93444
2beds
1,665sqft
Single Family Residence
Built in 1988
8,300 Square Feet Lot
$993,200 Zestimate®
$586/sqft
$3,100 Estimated rent
Home value
$993,200
$904,000 - $1.09M
$3,100/mo
Zestimate® history
Owner options
List your home for rent
$3,100/mo
Rent Zestimate®
Find your next renter with Zillow Rental Manager. Plus, with online applications, you can quickly screen prospective tenants – for free.
$3,100/mo
Rent Zestimate®
Refinance and save
$6,357/mo
Est. payment
Refinancing to a lower rate could help reduce your monthly payments and save thousands over the life of the loan.
$6,357/mo
Est. payment
Explore your selling options
Work with a Zillow partner agent
Leverage their expertise and Zillow's premium Showcase listings to get your home seen by more buyers.
Get startedList with your own agent
Get your home in front of millions of buyers by listing it on Zillow.
Learn how to do itSell it yourself
Take full control of how buyers see your home on Zillow by listing For Sale by Owner (FSBO).
List your homeWhat's special
Built-in wine coolerQuiet cul-de-sacTravertine tileBuilt-in sitting benchStainless steel appliancesAutomated inground sprinkler systemCorian countertops
Zillow last checked:
Listing updated:
Listed by:
Teri Brunner DRE #01956874 805-825-6273,
Keller Williams Realty Central Coast
Bought with:
John Nichols, DRE #02189320
Eighty20 Group
Source: CRMLS,MLS#: PI25028987 Originating MLS: California Regional MLS
Originating MLS: California Regional MLSFacts & features
Interior
Bedrooms & bathrooms
- Bedrooms: 2
- Bathrooms: 2
- Full bathrooms: 2
- Main level bathrooms: 2
- Main level bedrooms: 2
Rooms
- Room types: Bedroom, Den, Family Room, Kitchen, Laundry, Living Room, Primary Bathroom, Primary Bedroom, Dining Room
Primary bedroom
- Features: Main Level Primary
Bedroom
- Features: Bedroom on Main Level
Bathroom
- Features: Dual Sinks, Tub Shower, Walk-In Shower
Family room
- Features: Separate Family Room
Kitchen
- Features: Kitchen/Family Room Combo, Solid Surface Counters
Heating
- Central, Fireplace(s), Natural Gas
Cooling
- Central Air
Appliances
- Included: Dishwasher, Gas Range, Refrigerator, Water Softener, Water Heater
- Laundry: Laundry Room
Features
- Built-in Features, Cathedral Ceiling(s), Separate/Formal Dining Room, Solid Surface Counters, Wired for Sound, Bedroom on Main Level, Main Level Primary
- Flooring: Tile, Wood
- Windows: Blinds, Double Pane Windows, Low-Emissivity Windows, Screens
- Has fireplace: Yes
- Fireplace features: Gas, Living Room
- Common walls with other units/homes: No Common Walls
Interior area
- Total interior livable area: 1,665 sqft
Property
Parking
- Total spaces: 2
- Parking features: Driveway Level, Door-Single, Garage Faces Front, Garage, Golf Cart Garage, Garage Door Opener, Paved
- Attached garage spaces: 2
Accessibility
- Accessibility features: Grab Bars
Features
- Levels: One
- Stories: 1
- Entry location: first floor
- Patio & porch: Concrete, Open, Patio
- Pool features: None
- Has spa: Yes
- Spa features: Above Ground
- Fencing: None
- Has view: Yes
- View description: Golf Course
Lot
- Size: 8,300 Square Feet
- Features: 0-1 Unit/Acre, Back Yard, Close to Clubhouse, Cul-De-Sac, Drip Irrigation/Bubblers, Front Yard, Sprinklers In Rear, Sprinklers In Front, Lawn, Landscaped, Level, On Golf Course, Sprinklers Timer, Sprinkler System, Street Level
Details
- Parcel number: 091412013
- Zoning: RSF
- Special conditions: Trust
Construction
Type & style
- Home type: SingleFamily
- Architectural style: Mediterranean
- Property subtype: Single Family Residence
Materials
- Stucco
- Foundation: Slab
- Roof: Tile
Condition
- Updated/Remodeled,Turnkey
- New construction: No
- Year built: 1988
Utilities & green energy
- Electric: 220 Volts in Laundry, 220 Volts For Spa
- Sewer: Public Sewer
- Water: Public
- Utilities for property: Electricity Connected, Natural Gas Connected, Phone Connected, Sewer Connected, Water Connected
Community & HOA
Community
- Features: Curbs, Golf, Gutter(s), Park, Street Lights, Sidewalks
- Subdivision: Nipomo(340)
HOA
- Has HOA: Yes
- Amenities included: Bocce Court, Meeting Room, Picnic Area
- HOA fee: $190 monthly
- HOA name: Management Trust
- HOA phone: 805-938-3131
Location
- Region: Nipomo
Financial & listing details
- Price per square foot: $586/sqft
- Tax assessed value: $929,120
- Annual tax amount: $11,010
- Date on market: 2/20/2025
- Cumulative days on market: 4 days
- Listing terms: Cash to New Loan
- Inclusions: Refridgerator, spa
- Exclusions: staging items
- Road surface type: Paved
Price history
| Date | Event | Price |
|---|---|---|
| 3/25/2025 | Sold | $976,000+0.1%$586/sqft |
Source:  CRMLS #PI25028987 Report a problem CRMLS #PI25028987 Report a problem | ||
| 2/25/2025 | Pending sale | $975,000$586/sqft |
Source: CRMLS #PI25028987 Report a problem | ||
| 2/20/2025 | Listed for sale | $975,000+43.4%$586/sqft |
Source: CRMLS #PI25028987 Report a problem | ||
| 3/29/2006 | Sold | $680,000+14.3%$408/sqft |
Source: Public Record Report a problem | ||
| 10/22/2004 | Sold | $595,000+158.7%$357/sqft |
Source: Public Record Report a problem | ||
| 6/30/1994 | Sold | $230,000$138/sqft |
Source: Public Record Report a problem | ||
Public tax history
| Year | Property taxes | Tax assessment |
|---|---|---|
| 2025 | $11,010 +7% | $929,120 +6.2% |
| 2024 | $10,294 +2.8% | $875,000 +4% |
| 2023 | $10,018 +11.9% | $841,000 +14.3% |
| 2022 | $8,954 +41.3% | $736,000 +25.2% |
| 2021 | $6,339 +3.3% | $588,000 +3.2% |
| 2020 | $6,137 +1.5% | $570,000 +2.9% |
| 2019 | $6,045 -0.8% | $554,000 |
| 2018 | $6,092 +3.2% | $554,000 +3.2% |
| 2017 | $5,904 +17.3% | $537,000 +12.8% |
| 2016 | $5,032 | $476,000 +1.3% |
| 2015 | $5,032 +8.1% | $470,000 +4.9% |
| 2014 | $4,654 | $448,000 +12% |
| 2012 | -- | $400,000 |
| 2011 | -- | $400,000 -13% |
| 2010 | -- | $460,000 -3.2% |
| 2009 | -- | $475,000 -13.6% |
| 2008 | -- | $550,000 -20.7% |
| 2007 | -- | $693,498 +14.3% |
| 2006 | -- | $606,900 +2% |
| 2005 | -- | $595,000 +116.4% |
| 2004 | -- | $274,943 +1.9% |
| 2003 | -- | $269,905 +2% |
| 2002 | -- | $264,614 +2% |
| 2001 | -- | $259,427 |
Find assessor info on the county website
Neighborhood: 93444
Nearby homes
- $781,9002 bd2 ba1.3k sqft1397 Black Sage Cir, Nipomo, CA 93444Off Market

- $930,6003 bd2 ba1.8k sqft1387 Black Sage Cir, Nipomo, CA 93444Off Market
- $890,0003 bd4 ba2.1k sqft1392 Black Sage Cir, Nipomo, CA 93444Sold
- $--3 bd4 ba2.1k sqft1392 Black Sage Cir #1, Nipomo, CA 93444Off Market
- $931,3004 bd2 ba2.1k sqft1383 Black Sage Cir, Nipomo, CA 93444Off Market
- $551,6002 bd1 ba1k sqft1489 Golf Course Ln #32, Nipomo, CA 93444Off Market
- $530,0003 bd3 ba1.4k sqft1487 Golf Course Ln, Nipomo, CA 93444Sold
- $---- bd-- ba-- sqft1487 Golf Course Ln, Nipomo, CA 93444Off Market
Nearby schools
GreatSchools rating
- 7/10Lange (Dorothea) Elementary SchoolGrades: K-6Distance: 2.8 mi
- 4/10Mesa Middle SchoolGrades: 7-8Distance: 2.8 mi
- 8/10Nipomo High SchoolGrades: 9-12Distance: 3.1 mi


Get pre-qualified for a loan
At Zillow Home Loans, we can pre-qualify you in as little as 5 minutes with no impact to your credit score.An equal housing lender. NMLS #10287.
Sell for more on Zillow
Get a Zillow Showcase℠ listing at no additional cost and you could sell for .
$993,200
2% more
+$19,864
With Zillow Showcase(estimated)
$1,013,064
- California
- San Luis Obispo County
- Nipomo
- 93444
- 1393 Black Sage Cir
Nearby cities
Nearby zip codes
Other Nipomo Topics
