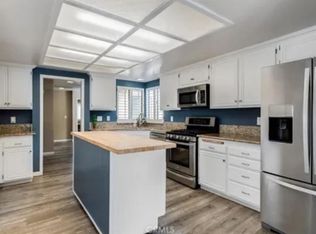
Welcome to Crown Pointe in the beautiful community of Blacklake! Well maintained single level home offering 2 bedrooms, 3.5 bathrooms, plus an office/3rd bedroom, and a bonus room. Upon entering you are greeted by the grand cathedral ceilings, an abundance of natural light, an open dining/living room space, with a cozy gas fireplace. The spacious kitchen is bright with ample storage space and a custom island for convenience. Countertops are granite, appliances stainless steel and a quaint nook to enjoy your morning coffee while looking out to the patio. The bonus room is currently used as a pool table room for a fun evening with your friends. On the opposite side of the house you will find two master suites and an office/3rd bedroom. When enjoying the outdoors you will find a peek view of the golf course from the patio. This home is in close proximity to the club house and the pool! Take advantage of the 27-hole golf course, putting green, the pro shop, summer concerts and the bar & grill for delicious meals. Enjoy the pool and jaccuzi (purchase a membership), play tennis at the Crown Pointe courts (Crown Pointe owners) or bocce ball at the community center. Take your dog to the nearby dog park or a stroll around the neighborhood. This home offers a special opportunity to be a part of a desirable community and exceptional neighbors! Blacklake is close to beaches, hiking, shopping, wineries and best of all offers a mild climate year round! Call for your private tour today! It won’t be available long!
Sold for $890,000
Listed by: Keller Williams Realty Central Coast • Teri Brunner • Contact: 805-773-7777
Bought with: The Avenue Central Coast Realty, Inc.
$890,000
1392 Black Sage Cir, Nipomo, CA 93444
3beds
2,136sqft
Single Family Residence
Built in 1988
0.3 Acres Lot
$992,800 Zestimate®
$417/sqft
$4,034 Estimated rent
Home value
$992,800
$943,000 - $1.05M
$4,034/mo
Zestimate® history
Owner options
List your home for rent
$4,034/mo
Rent Zestimate®
Find your next renter with Zillow Rental Manager. Plus, with online applications, you can quickly screen prospective tenants – for free.
$4,034/mo
Rent Zestimate®
Refinance and save
$5,809/mo
Est. payment
Refinancing to a lower rate could help reduce your monthly payments and save thousands over the life of the loan.
$5,809/mo
Est. payment
Explore your selling options
Work with a Zillow partner agent
Leverage their expertise and Zillow's premium Showcase listings to get your home seen by more buyers.
Get startedList with your own agent
Get your home in front of millions of buyers by listing it on Zillow.
Learn how to do itSell it yourself
Take full control of how buyers see your home on Zillow by listing For Sale by Owner (FSBO).
List your homeWhat's special
Zillow last checked:
Listing updated:
Listed by:
Teri Brunner DRE #01956874 805-825-6273,
Keller Williams Realty Central Coast
Bought with:
Kellye Grayson, DRE #02014877
The Avenue Central Coast Realty, Inc.
Source: CRMLS,MLS#: PI24012945 Originating MLS: California Regional MLS
Originating MLS: California Regional MLSFacts & features
Interior
Bedrooms & bathrooms
- Bedrooms: 3
- Bathrooms: 4
- Full bathrooms: 3
- 1/2 bathrooms: 1
- Main level bathrooms: 1
- Main level bedrooms: 1
Rooms
- Room types: Bonus Room, Great Room, Kitchen, Living Room, Primary Bedroom, Office, Other, Utility Room, Dining Room
Primary bedroom
- Features: Multiple Primary Suites
Bathroom
- Features: Bathroom Exhaust Fan, Bathtub, Dual Sinks, Low Flow Plumbing Fixtures, Soaking Tub, Separate Shower, Vanity
Kitchen
- Features: Granite Counters, Kitchen Island, Self-closing Drawers
Other
- Features: Walk-In Closet(s)
Heating
- Forced Air
Cooling
- Central Air
Appliances
- Included: Convection Oven, Dishwasher, Disposal, Gas Oven, Gas Range, Microwave, Refrigerator, Self Cleaning Oven
- Laundry: Washer Hookup, Electric Dryer Hookup, Gas Dryer Hookup, Inside, Laundry Room
Features
- Breakfast Area, Ceiling Fan(s), Separate/Formal Dining Room, Granite Counters, High Ceilings, Multiple Primary Suites, Utility Room, Walk-In Closet(s)
- Flooring: Carpet, Tile, Vinyl
- Doors: French Doors, Panel Doors
- Windows: Double Pane Windows, Plantation Shutters, Screens
- Has fireplace: Yes
- Fireplace features: Gas, Living Room
- Common walls with other units/homes: No Common Walls
Interior area
- Total interior livable area: 2,136 sqft
Property
Parking
- Total spaces: 2
- Parking features: Driveway Up Slope From Street, Garage Faces Front, Garage, Garage Door Opener
- Attached garage spaces: 2
Accessibility
- Accessibility features: Safe Emergency Egress from Home, Accessible Hallway(s)
Features
- Levels: One
- Stories: 1
- Entry location: front
- Patio & porch: Concrete
- Pool features: Association
- Fencing: Stucco Wall
- Has view: Yes
- View description: Golf Course, Neighborhood
Lot
- Size: 0.3 Acres
- Features: Back Yard, Close to Clubhouse, Cul-De-Sac, Drip Irrigation/Bubblers, Front Yard, Lawn, Landscaped, Sprinkler System
Details
- Additional structures: Tennis Court(s)
- Parcel number: 091412015
- Zoning: RSF
- Special conditions: Standard
Construction
Type & style
- Home type: SingleFamily
- Architectural style: Spanish
- Property subtype: Single Family Residence
Materials
- Stucco
- Foundation: Slab
- Roof: Spanish Tile
Condition
- Updated/Remodeled,Termite Clearance,Turnkey
- New construction: No
- Year built: 1988
Utilities & green energy
- Electric: Electricity - On Property, 220 Volts in Laundry, Standard
- Sewer: Public Sewer
- Water: Public
- Utilities for property: Cable Connected, Electricity Connected, Natural Gas Connected, Phone Connected, Sewer Connected, Underground Utilities, Water Connected
Green energy
- Energy efficient items: Thermostat
Community & HOA
Community
- Features: Biking, Curbs, Dog Park, Golf, Gutter(s), Park, Street Lights, Sidewalks
- Security: Prewired, Security System, Carbon Monoxide Detector(s), Smoke Detector(s)
- Subdivision: Nipomo(340)
HOA
- Has HOA: Yes
- Amenities included: Bocce Court, Dog Park, Recreation Room, Tennis Court(s)
- HOA fee: $185 monthly
- HOA name: Management Trust
- HOA phone: 805-348-4049
Location
- Region: Nipomo
Financial & listing details
- Price per square foot: $417/sqft
- Tax assessed value: $907,800
- Annual tax amount: $10,858
- Date on market: 2/16/2024
- Cumulative days on market: 15 days
- Listing terms: Cash to New Loan
- Road surface type: Paved
Price history
| Date | Event | Price |
|---|---|---|
| 4/5/2024 | Listing removed | -- |
Source: Zillow Rentals Report a problem | ||
| 4/4/2024 | Listed for rent | $3,800$2/sqft |
Source: Zillow Rentals Report a problem | ||
| 4/2/2024 | Sold | $890,000-1%$417/sqft |
Source:  CRMLS #PI24012945 Report a problem CRMLS #PI24012945 Report a problem | ||
| 3/18/2024 | Pending sale | $899,000$421/sqft |
Source: CRMLS #PI24012945 Report a problem | ||
| 3/3/2024 | Contingent | $899,000$421/sqft |
Source: CRMLS #PI24012945 Report a problem | ||
| 2/16/2024 | Listed for sale | $899,000+43.3%$421/sqft |
Source: CRMLS #PI24012945 Report a problem | ||
| 12/21/2017 | Sold | $627,273-3.3%$294/sqft |
Source: Public Record Report a problem | ||
| 11/20/2017 | Price change | $649,000-3.1%$304/sqft |
Source: CRI, Inc. #PI17232191 Report a problem | ||
| 10/9/2017 | Listed for sale | $670,000+3.2%$314/sqft |
Source: CRI, Inc. #PI17232191 Report a problem | ||
| 4/27/2005 | Sold | $649,000+4.8%$304/sqft |
Source: Public Record Report a problem | ||
| 10/29/2004 | Sold | $619,000+152.7%$290/sqft |
Source: Public Record Report a problem | ||
| 6/21/1999 | Sold | $245,000$115/sqft |
Source: Public Record Report a problem | ||
Public tax history
| Year | Property taxes | Tax assessment |
|---|---|---|
| 2025 | $10,858 +28.4% | $907,800 +29.8% |
| 2024 | $8,455 +0.9% | $699,649 +2% |
| 2023 | $8,378 +1.2% | $685,931 +2% |
| 2022 | $8,279 +16.4% | $672,482 +2% |
| 2021 | $7,110 +1.2% | $659,297 +1% |
| 2020 | $7,029 +0.6% | $652,538 +2% |
| 2019 | $6,984 +1.2% | $639,744 +2% |
| 2018 | $6,900 +13.9% | $627,200 +15.3% |
| 2017 | $6,058 +6% | $544,000 +2.1% |
| 2016 | $5,713 | $533,000 +3.9% |
| 2015 | $5,713 +10.4% | $513,000 +4.5% |
| 2014 | $5,177 | $491,000 +16.9% |
| 2012 | -- | $420,000 |
| 2011 | -- | $420,000 -11.6% |
| 2010 | -- | $475,000 -8.7% |
| 2009 | -- | $520,000 -9.2% |
| 2008 | -- | $573,000 -15.1% |
| 2007 | -- | $675,219 +2% |
| 2006 | -- | $661,980 +6.9% |
| 2005 | -- | $619,000 +160.7% |
| 2004 | -- | $237,429 +1.9% |
| 2003 | -- | $233,078 +2% |
| 2002 | -- | $228,508 +2% |
| 2001 | -- | $224,028 |
Find assessor info on the county website
Neighborhood: 93444
Nearby homes
- $--3 bd4 ba2.1k sqft1392 Black Sage Cir #1, Nipomo, CA 93444Off Market
- $781,9002 bd2 ba1.3k sqft1397 Black Sage Cir, Nipomo, CA 93444Off Market

- $976,0002 bd2 ba1.6k sqft1393 Black Sage Cir, Nipomo, CA 93444Sold

- $925,0003 bd2 ba1.8k sqft1387 Black Sage Cir, Nipomo, CA 93444Off Market
- $483,6002 bd1 ba1k sqft1392 Tourney Hill Ln, Nipomo, CA 93444Off Market
- $555,0002 bd1 ba1k sqft1489 Golf Course Ln #32, Nipomo, CA 93444Off Market
- $592,0003 bd3 ba1.4k sqft1394 Tourney Hill Ln, Nipomo, CA 93444Sold
- $592,0003 bd3 ba1.4k sqft1394 Tourney Hill Ln #35, Nipomo, CA 93444Sold
Nearby schools
GreatSchools rating
- 7/10Lange (Dorothea) Elementary SchoolGrades: K-6Distance: 2.8 mi
- 4/10Mesa Middle SchoolGrades: 7-8Distance: 2.8 mi
- 8/10Nipomo High SchoolGrades: 9-12Distance: 3.1 mi


Get pre-qualified for a loan
At Zillow Home Loans, we can pre-qualify you in as little as 5 minutes with no impact to your credit score.An equal housing lender. NMLS #10287.
Sell for more on Zillow
Get a Zillow Showcase℠ listing at no additional cost and you could sell for .
$992,800
2% more
+$19,856
With Zillow Showcase(estimated)
$1,012,656
- California
- San Luis Obispo County
- Nipomo
- 93444
- 1392 Black Sage Cir
Nearby cities
Nearby zip codes
Other Nipomo Topics
