Skip main navigation
Off market
  • $1,054,300

    1393 Jasper Dr, Ambler, PA 19002

    5beds
    4,910sqft
    Detached
    Built in 1999
    0.76 Acres Lot
    $1,054,300 Zestimate®
    $215/sqft
    $6,214 Estimated rent

    Home value

    $1,054,300

    $991,000 - $1.13M

    $6,214/mo

    Zestimate® history
    Loading
    Loading...

    Owner options

    List your home for rent

    $6,214/mo

    Rent Zestimate®

    Find your next renter with Zillow Rental Manager. Plus, with online applications, you can quickly screen prospective tenants – for free.

    Learn more

    $6,214/mo

    Rent Zestimate®

    Refinance and save

    $6,703/mo

    Est. payment

    Refinancing to a lower rate could help reduce your monthly payments and save thousands over the life of the loan.

    See today's rates

    $6,703/mo

    Est. payment

    Explore your selling options

    Work with a Zillow partner agent

    Leverage their expertise and Zillow's premium Showcase listings to get your home seen by more buyers.

    Get started

    List with your own agent

    Get your home in front of millions of buyers by listing it on Zillow.

    Learn how to do it

    Sell it yourself

    Take full control of how buyers see your home on Zillow by listing For Sale by Owner (FSBO).

    List your home

    What's special

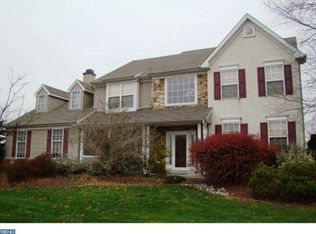
    Welcome to this beautifully upgraded Stone and Vinyl 5 bedroom, 2.5 bath, 3-Car-Garage spacious Colonial in the highly desirable pocket of Horsham Township called Jasper Drive. There are 40 homes on this horseshoe street and they rarely go up for sale. This one is Move-In Ready and has numerous UPGRADES and amenities. Enjoy your own STAYCATION with the IN-GROUND POOL and HOT-TUB. The partially FINISHED WALKOUT BASEMENT makes entertaining a breeze. There are 2 finished areas you can use as office space, play areas, a media room, or an extra bedroom; and 2 separate Storage Areas that have built-in shelving and a workman~s area perfect to store tools and tackle fun projects. The main entry of the home is sure to impress with its Grand 2-STORY FOYER Curved Staircase and HARDWOOD FLOORS flanked by the Formal Living Room and Dining Room on either side. The house is bright and cheery and is decorated in a DESIGNER PALETTE of Lovely Paint Colors that are sure to lift your spirits even on the darkest of days. You will never run out of living space with the 5 bedrooms, Private first floor OFFICE space with FRENCH DOOR ENTRY, upstairs MASTER SITTING ROOM and FINISHED BASEMENT areas. Enjoy entertaining throughout the entire year while your guests meander from room to room and make use of the OPEN FLOOR PLAN. The kitchen can truly live up to being the hub of the home with its own 2-tiered DESK AREA, large CENTER ISLAND, GRANITE COUNTERTOPS, 42~ CABINETRY, a separate Eating Table Area, a dedicated PANTRY, and up-to-date STAINLESS STEEL APPLIANCES. Walk out the large SLIDER DOOR onto the Timbertech DECK with maintenance-free PVC railing and overlook the POOL area with its PRIVATE picturesque TREE-LINE VIEWS in the background. The laundry room also has a door onto the deck for added convenience. The Family Room will serve as a cozy retreat in any kind of weather. Peer out the 4 large windows and enjoy snowfalls, rainstorms, sunshine, and foliage color changes all year long. The F

    This property is off market, which means it's not currently listed for sale or rent on Zillow. This may be different from what's available on other websites or public sources.

    Facts & features

    Interior

    Bedrooms & bathrooms
    • Bedrooms: 5
    • Bathrooms: 3
    • Full bathrooms: 2
    • 1/2 bathrooms: 1
    Heating
    • Forced air, Gas
    Cooling
    • Central
    Appliances
    • Included: Microwave
    Features
    • Ceiling Fan(s), Kitchen Island, Pantry, Recessed Lighting, Walk-In Closet(s), Eat-in Kitchen, Crown Molding, Open Floorplan, Master Bath(s), Kitchen - Table Space, Family Room Off Kitchen, Curved Staircase
    • Flooring: Hardwood
    • Basement: Finished
    • Has fireplace: Yes
    Interior area
    • Total interior livable area: 4,910 sqft
    • Finished area below ground: 520

    Property

    Parking
    • Total spaces: 7
    • Parking features: Garage - Attached
    Accessibility
    • Accessibility features: 2+ Access Exits
    Features
    • Exterior features: Stone, Vinyl
    • Pool features: Yes - Personal
    • Has view: Yes
    • View description: Water
    • Has water view: Yes
    • Water view: Water
    Lot
    • Size: 0.76 Acres
    Details
    • Parcel number: 360005919273
    • Special conditions: Standard

    Construction

    Type & style
    • Home type: SingleFamily
    • Architectural style: Colonial
    • Property subtype: Detached
    Condition
    • Year built: 1999

    Community & neighborhood

    Security
    • Security features: Sprinkler System
    Location
    • Region: Ambler

    Other

    Other facts
    • Heating: Forced Air
    • Appliances: Dishwasher, Disposal, Microwave, Self Cleaning Oven, Oven/Range - Gas, Dryer - Front Loading, Washer - Front Loading
    • FireplaceYN: true
    • InteriorFeatures: Ceiling Fan(s), Kitchen Island, Pantry, Recessed Lighting, Walk-In Closet(s), Eat-in Kitchen, Crown Molding, Open Floorplan, Master Bath(s), Kitchen - Table Space, Family Room Off Kitchen, Curved Staircase
    • GarageYN: true
    • AttachedGarageYN: true
    • HeatingYN: true
    • CoolingYN: true
    • StructureType: Detached
    • ConstructionMaterials: Stone, Vinyl Siding
    • StoriesTotal: 2
    • ArchitecturalStyle: Colonial
    • SpecialListingConditions: Standard
    • ParkingFeatures: Driveway, Paved Driveway, Attached Garage, Garage Faces Side, Inside Entrance
    • CoveredSpaces: 3
    • Cooling: Central Air
    • View: Water
    • BelowGradeFinishedArea: 520
    • PropertySubType: Detached
    • AccessibilityFeatures: 2+ Access Exits
    • Flooring: Wood Floors
    • SecurityFeatures: Sprinkler System
    • Basement: Y
    • PoolFeatures: Yes - Personal

    Price history

    DateEventPrice
    7/18/2019Sold$596,000-3.9%$121/sqft
    Source: Public Record Report a problem
    7/16/2019Listed for sale$619,900$126/sqft
    Source: RE/MAX Action Realty #PAMC553150 Report a problem
    4/29/2019Pending sale$619,900$126/sqft
    Source: RE/MAX Action Realty-Horsham #PAMC553150 Report a problem
    4/15/2019Price change$619,900-0.8%$126/sqft
    Source: RE/MAX Action Realty-Horsham #PAMC553150 Report a problem
    2/27/2019Listed for sale$624,900-0.8%$127/sqft
    Source: RE/MAX Action Realty-Horsham #PAMC553150 Report a problem
    12/19/2018Listing removed$629,900$128/sqft
    Source: R H M Real Estate Inc #1009962500 Report a problem
    10/19/2018Price change$629,900-1.6%$128/sqft
    Source: R H M Real Estate Inc #1009962500 Report a problem
    7/17/2018Listed for sale$639,900+90.5%$130/sqft
    Source: R H M Real Estate Inc #1009962500 Report a problem
    12/13/1999Sold$335,835$68/sqft
    Source: Public Record Report a problem

    Public tax history

    YearProperty taxesTax assessment
    2025$12,484 +6.3%$302,940
    2024$11,741 $302,940
    2023$11,741 +7.1%$302,940
    2022$10,968 +2.7%$302,940
    2021$10,677 +2.1%$302,940
    2020$10,456 +2%$302,940
    2019$10,255 +2.6%$302,940
    2018$9,994 +3.3%$302,940
    2017$9,678 +2%$302,940
    2016$9,484 +2.6%$302,940
    2015$9,243 +1.8%$302,940
    2014$9,079 +1.4%$302,940
    2013$8,956 +1.4%$302,940
    2012$8,829 +2.8%$302,940
    2011$8,586 +2%$302,940
    2010$8,415 +2%$302,940
    2009$8,247 +2.8%$302,940
    2008$8,026 +2.1%--
    2007$7,863 +2.8%--
    2006$7,646 +3%--
    2005$7,422 +1.5%--
    2004$7,314 +3.7%--
    2003$7,052 +13.8%--
    2002$6,195 +2.7%--
    2000$6,031 +1903.7%--
    1999$301 --

    Find assessor info on the county website

    Neighborhood: 19002

    Nearby schools

    GreatSchools rating
    Schools provided by the listing agent
    • District: HATBORO-HORSHAM

    Source: The MLS. This data may not be complete. We recommend contacting the local school district to confirm school assignments for this home.

    Get a cash offer in 3 minutes
    Find out how much your home could sell for in as little as 3 minutes with a no-obligation cash offer.
    Estimated market value
    $1,054,300
    Get a cash offer in 3 minutes
    Find out how much your home could sell for in as little as 3 minutes with a no-obligation cash offer.
    Estimated market value
    $1,054,300