Your New Stanley Martin Home, the Winston single-family home, where every detail is crafted to perfection. Step onto the inviting front porch and feel a sense of warmth and charm envelop you. Upon entering, two spacious bedrooms and a full bath, offering comfort and convenience. Further inside, an open expanse awaits—a harmonious blend of kitchen, breakfast area, and family room, designed to facilitate seamless gatherings and lively conversations. The chef-inspired kitchen boasts a generous island with seating, ample cabinet space, and countertops that invite culinary creativity. Natural light dances through the surrounding windows of the breakfast area, creating a cozy and welcoming atmosphere. Transitioning from the family room, a screened patio beckons, promising moments of relaxation and outdoor enjoyment. Nestled in a private corner of the home, the primary bedroom greets you with a luxurious ensuite bath leading to a vast walk-in closet—your personal sanctuary awaits. Ascend the stairs to discover a sprawling bonus room and another full bath, offering versatility and additional space for various activities. Completing this impressive layout, a sizable unfinished storage area stands ready to accommodate your evolving needs and aspirations. Embrace the essence of refined living in The Winston—a home that embodies comfort, style, and endless possibilities.. Don't miss out on this amazing opportunity in the beautiful Brunswick Plantation neighborhood which is one of America's top 50 Golf Communities and recognized as one of the top 30 communities in the south!
Estimated completion November, 2024
Sold for $446,065
$446,065
1393 Pennington Drive NW, Calabash, NC 28467
3beds
2,314sqft
Single Family Residence
Built in 2024
0.32 Acres Lot
$461,000 Zestimate®
$193/sqft
$2,592 Estimated rent
Home value
$461,000
$424,000 - $502,000
$2,592/mo
Zestimate® history
Owner options
List your home for rent
$2,592/mo
Rent Zestimate®
Find your next renter with Zillow Rental Manager. Plus, with online applications, you can quickly screen prospective tenants – for free.
$2,592/mo
Rent Zestimate®
Refinance and save
$3,834/mo
Est. payment
Refinancing to a lower rate could help reduce your monthly payments and save thousands over the life of the loan.
$3,834/mo
Est. payment
Explore your selling options
Work with a Zillow partner agent
Leverage their expertise and Zillow's premium Showcase listings to get your home seen by more buyers.
Get startedList with your own agent
Get your home in front of millions of buyers by listing it on Zillow.
Learn how to do itSell it yourself
Take full control of how buyers see your home on Zillow by listing For Sale by Owner (FSBO).
List your homeWhat's special
Natural lightSprawling bonus roomInviting front porchSpacious bedroomsChef-inspired kitchenAmple cabinet spaceGenerous island with seating
Zillow last checked:
Listing updated:
Listed by:
Stephanie L Miller 919-369-1273,
SM North Carolina Brokerage LLC,
Ashley E Bowers 919-369-1273,
SM North Carolina Brokerage LLC
Bought with:
Kathleen Dodig, 231307
Brunswick Plantation Homes & Real Estate Sales, LLC
Source: Hive MLS,MLS#: 100447980 Originating MLS: Brunswick County Association of Realtors
Originating MLS: Brunswick County Association of RealtorsFacts & features
Interior
Bedrooms & bathrooms
- Bedrooms: 3
- Bathrooms: 3
- Full bathrooms: 3
Rooms
- Room types: Master Bedroom
Primary bedroom
- Level: Main
- Dimensions: 17.5 x 13.8
Heating
- Heat Pump, Electric, Zoned
Cooling
- Zoned, Heat Pump
Appliances
- Included: Electric Oven, Built-In Microwave, Self Cleaning Oven, Disposal, Dishwasher, Convection Oven
- Laundry: Dryer Hookup, Washer Hookup, Laundry Room
Features
- Master Downstairs, Walk-in Closet(s), Vaulted Ceiling(s), High Ceilings, Entrance Foyer, Solid Surface, Kitchen Island, Pantry, Walk-in Shower, Walk-In Closet(s)
- Flooring: LVT/LVP, Carpet, Tile
- Basement: None
- Attic: Scuttle
- Has fireplace: No
Interior area
- Total structure area: 2,314
- Total interior livable area: 2,314 sqft
Property
Parking
- Total spaces: 2
- Parking features: Garage Faces Front, Concrete, Garage Door Opener
- Attached garage spaces: 2
Features
- Levels: One and One Half
- Stories: 2
- Patio & porch: Patio, Porch, Screened
- Pool features: None
- Fencing: None
- Waterfront features: None
Lot
- Size: 0.32 Acres
Details
- Parcel number: 210hc045
- Zoning: R75
- Special conditions: Standard
Construction
Type & style
- Home type: SingleFamily
- Architectural style: Patio
- Property subtype: Single Family Residence
Materials
- Vinyl Siding, Wood Frame, Stone Veneer
- Foundation: Slab
- Roof: Architectural Shingle,Metal,Shingle
Condition
- New construction: Yes
- Year built: 2024
Details
- Warranty included: Yes
Utilities & green energy
- Sewer: Public Sewer
- Water: Public
- Utilities for property: Sewer Available, Water Available
Green energy
- Green verification: HERS Index Score
- Energy efficient items: Lighting, Thermostat
Community & HOA
Community
- Security: Smoke Detector(s)
- Subdivision: Brunswick Plantation
HOA
- Has HOA: Yes
- Amenities included: Clubhouse, Fitness Center, Gated, Golf Course, Indoor Pool, Maintenance Common Areas, Maintenance Roads, Management, Meeting Room, Pickleball, Restaurant, Sidewalks, Spa/Hot Tub, Street Lights, Tennis Court(s)
- HOA fee: $1,176 annually
- HOA name: Waccamaw Management LLC
- HOA phone: 843-237-9551
Location
- Region: Calabash
Financial & listing details
- Price per square foot: $193/sqft
- Tax assessed value: $39,000
- Annual tax amount: $1,758
- Date on market: 6/3/2024
- Cumulative days on market: 1 day
- Listing agreement: Exclusive Right To Sell
- Listing terms: Cash,Conventional,FHA,VA Loan
- Road surface type: Paved
Price history
| Date | Event | Price |
|---|---|---|
| 12/17/2024 | Sold | $446,065$193/sqft |
Source:  Hive MLS #100447980 Report a problem Hive MLS #100447980 Report a problem | ||
| 6/3/2024 | Pending sale | $446,065$193/sqft |
Source: Hive MLS #100447980 Report a problem | ||
| 6/3/2024 | Listed for sale | $446,065+801.1%$193/sqft |
Source: Hive MLS #100447980 Report a problem | ||
| 3/28/2024 | Sold | $49,500$21/sqft |
Source: Hive MLS #100426499 Report a problem | ||
| 2/29/2024 | Pending sale | $49,500$21/sqft |
Source: Hive MLS #100426499 Report a problem | ||
| 2/8/2024 | Listed for sale | $49,500$21/sqft |
Source: Hive MLS #100426499 Report a problem | ||
Public tax history
| Year | Property taxes | Tax assessment |
|---|---|---|
| 2025 | $1,758 +1046% | $397,000 +917.9% |
| 2024 | $153 | $39,000 |
| 2023 | $153 -28.3% | $39,000 -2.5% |
| 2022 | $214 | $40,000 |
| 2021 | $214 +2.1% | $40,000 |
| 2020 | $210 | $40,000 |
| 2019 | -- | $40,000 -27.3% |
| 2018 | -- | $55,000 |
| 2017 | $277 | $55,000 |
| 2016 | $277 | $55,000 |
| 2015 | $277 | $55,000 |
| 2010 | -- | -- |
| 2009 | -- | -- |
| 2008 | -- | -- |
| 2007 | -- | -- |
Find assessor info on the county website
Neighborhood: 28467
Nearby homes
- $500,0003 bd2 ba1.9k sqft1389 Pennington Dr NW, Calabash, NC 28467New Construction

- $39,0001 Acres1395 Pennington Dr NW, Calabash, NC 28467Off Market
- $403,4100.25 Acres1387 Pennington Dr NW, Calabash, NC 28467Off Market
- $436,4005 bd4 ba3.2k sqft1397 Pennington Drive Nw Tillman E LOT 864, Calabash, NC 28467Sold
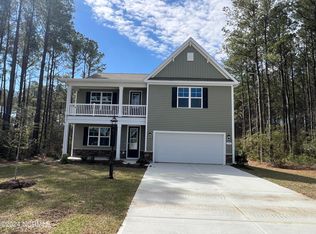
- $512,6003 bd3 ba2.4k sqft1392 Pennington Dr NW, Calabash, NC 28467Off Market
- $423,3000.25 Acres1385 Pennington Dr NW, Calabash, NC 28467Off Market
- $39,0001 Acres1399 Pennington Dr NW, Calabash, NC 28467Off Market
- $526,2003 bd3 ba2.7k sqft1388 Pennington Dr NW, Calabash, NC 28467Off Market
Nearby schools
GreatSchools rating
- 4/10Jessie Mae Monroe ElementaryGrades: PK-5Distance: 1 mi
- 4/10Shallotte MiddleGrades: 6-8Distance: 10.2 mi
- 4/10West Brunswick HighGrades: 9-12Distance: 9.1 mi
Schools provided by the listing agent
- Elementary: Jessie Mae Monroe Elementary
- Middle: Shallotte Middle
- High: West Brunswick
Source: Hive MLS. This data may not be complete. We recommend contacting the local school district to confirm school assignments for this home.
Get a cash offer in 3 minutes
Find out how much your home could sell for in as little as 3 minutes with a no-obligation cash offer.
Estimated market value
$461,000
Get a cash offer in 3 minutes
Find out how much your home could sell for in as little as 3 minutes with a no-obligation cash offer.
Estimated market value
$461,000
- North Carolina
- Brunswick County
- Calabash
- 28467
- 1393 Pennington Drive NW
Nearby cities
Nearby zip codes
Other Calabash Topics
