Pre sale/ Features and options may vary.* Are you looking for a new home with tons of details and craftsmanship? Look no further! Fox Homes, a local custom builder, will be building this 3 bedroom/ 2 bathroom 2000+/- sqft Craftsman style home in the gated golf community of Brunswick Plantation. The exterior of the home will have stonework accents and a front loading garage for exceptional curb appeal. With this open floor plan, you will find 9-foot+ ceilings throughout, along with a vaulted ceiling with wood beams in the open concept kitchen, living and dining area, along with tray ceilings in the master bedroom, and foyer. The home will feature built-in cabinetry and crown molding throughout, as well as, custom wainscoting in the entryway and great room. Your kitchen will boast custom cabinetry, quartz countertops, subway tile backsplash and a nine-foot island. The large master suite includes an oversized walk-in closet with built-in shelving. The en-suite master bathroom will feature an oversized shower with floor to the ceiling tile, water closet, and double vanities with granite countertops. Enjoy your late afternoon on the back porch. The laundry room and mud room are situated off the 2 car garage will have a drop zone bench for convenience. The homeowners of Brunswick Plantation enjoy many amenities, such as both indoor and outdoor pools, a hot tub, fitness center, and tennis and pickleball courts. Located close to the restaurants and shopping of downtown Calabash, you are minutes to Sunset Beach and close to the SC border and all the attractions of the Myrtle Beach area. *Photos are of a model home and are for illustration purposes only. Features and options may vary.*
Under contract
$500,000
1389 Pennington Drive NW, Calabash, NC 28467
3beds
1,932sqft
:
Get pre-qualified$2,977/mo
Single Family Residence
Built in 2025
0.27 Acres Lot
$499,600 Zestimate®
$259/sqft
$100/mo HOA
What's special
- 6 days |
- 7 |
- 0 |
Zillow last checked:
Listing updated:
Listed by:
Surf & Turf Properties 919-745-9122,
RE/MAX at the Beach / Calabash,
Brian A McGhee 919-745-9122,
RE/MAX at the Beach / Calabash
Source: Hive MLS,MLS#: 100563522 Originating MLS: Brunswick County Association of Realtors
Originating MLS: Brunswick County Association of RealtorsFacts & features
Interior
Bedrooms & bathrooms
- Bedrooms: 3
- Bathrooms: 2
- Full bathrooms: 2
Rooms
- Room types: Master Bedroom, Bedroom 2, Bedroom 3, Living Room, Laundry
Heating
- Electric, Forced Air, Heat Pump
Cooling
- Central Air, Ceiling Fan(s)
Appliances
- Included: Built-In Microwave, Dishwasher, Electric Range
- Laundry: Dryer Hookup, Washer Hookup, Laundry Room
Features
- Walk-in Closet(s), Vaulted Ceiling(s), Tray Ceiling(s), High Ceilings, Mud Room, Kitchen Island, Ceiling Fan(s), Pantry, Walk-in Shower, Walk-In Closet(s)
- Flooring: LVT/LVP
- Attic: Partially Floored,Pull Down Stairs
Interior area
- Total structure area: 1,932
- Total interior livable area: 1,932 sqft
Property
Parking
- Total spaces: 2
- Parking features: Garage Faces Front, Concrete, Garage Door Opener, Lighted, Garage
- Attached garage spaces: 2
Accessibility
- Accessibility features: None
Features
- Levels: One
- Patio & porch: Covered, Patio, Front Porch, Rear Porch
- Exterior features: Irrigation System
- Pool features: None
- Fencing: None
- Has view: Yes
- View description: See Remarks
- Waterfront features: None
- Frontage type: See Remarks
Lot
- Size: 0.27 Acres
- Dimensions: 70 x 155 x 85 x 161
- Features: Wooded
Details
- Parcel number: 210hc046
- Zoning: Co-R-7500
- Special conditions: Standard
Construction
Type & style
- Home type: SingleFamily
- Property subtype: Single Family Residence
Materials
- Brick, Vinyl Siding, Wood Frame
- Foundation: Slab
- Roof: Architectural Shingle
Condition
- New construction: Yes
- Year built: 2025
Utilities & green energy
- Sewer: Public Sewer
- Water: Public
- Utilities for property: Cable Available, Sewer Connected, Water Connected
Green energy
- Green verification: None
Community & HOA
Community
- Security: Smoke Detector(s)
- Subdivision: Brunswick Plantation
HOA
- Has HOA: Yes
- Amenities included: Pool, Fitness Center, Gated, Golf Course, Indoor Pool, Maintenance Common Areas, Maintenance Roads, Management, Meeting Room, Party Room, Pickleball, Restaurant, Tennis Court(s)
- HOA fee: $1,200 annually
- HOA name: Waccamaw
- HOA phone: 843-237-7551
Location
- Region: Calabash
Financial & listing details
- Price per square foot: $259/sqft
- Tax assessed value: $39,000
- Annual tax amount: $153
- Date on market: 3/30/2026
- Cumulative days on market: 7 days
- Listing agreement: Exclusive Right To Sell
- Listing terms: Cash,Conventional
Estimated market value
$499,600
$475,000 - $525,000
$2,449/mo
Price history
| Date | Event | Price |
|---|---|---|
| 3/30/2026 | Contingent | $500,000$259/sqft |
Source:  Hive MLS #100563522 Report a problem Hive MLS #100563522 Report a problem | ||
| 3/30/2026 | Listed for sale | $500,000+900%$259/sqft |
Source: Hive MLS #100563522 Report a problem | ||
| 3/27/2026 | Sold | $50,000-9.1%$26/sqft |
Source: Public Record Report a problem | ||
| 2/11/2014 | Sold | $55,000-53%$28/sqft |
Source: Public Record Report a problem | ||
| 11/1/2006 | Sold | $117,000$61/sqft |
Source: Public Record Report a problem | ||
Public tax history
| Year | Property taxes | Tax assessment |
|---|---|---|
| 2025 | $153 | $39,000 |
| 2024 | $153 | $39,000 |
| 2023 | $153 -28.3% | $39,000 -2.5% |
| 2022 | $214 | $40,000 |
| 2021 | $214 +2.1% | $40,000 |
| 2020 | $210 | $40,000 |
| 2019 | -- | $40,000 -27.3% |
| 2018 | -- | $55,000 |
| 2017 | $277 | $55,000 |
| 2016 | $277 | $55,000 |
| 2015 | $277 | $55,000 |
| 2010 | -- | -- |
| 2009 | -- | -- |
| 2008 | -- | -- |
| 2007 | -- | -- |
Find assessor info on the county website
Monthly payment
Est. payment
Payment breakdown
Explore the cost of this home by adjusting the details. Changes won't be saved.Climate risks
Neighborhood: 28467
Nearby schools
GreatSchools rating
- 4/10Jessie Mae Monroe ElementaryGrades: PK-5Distance: 1 mi
- 4/10Shallotte MiddleGrades: 6-8Distance: 10.2 mi
- 4/10West Brunswick HighGrades: 9-12Distance: 9.2 mi
Schools provided by the listing agent
- Elementary: Jessie Mae Monroe Elementary
- Middle: Shallotte Middle
- High: West Brunswick
Source: Hive MLS. This data may not be complete. We recommend contacting the local school district to confirm school assignments for this home.
- $403,4100.25 Acres1387 Pennington Dr NW, Calabash, NC 28467Off Market
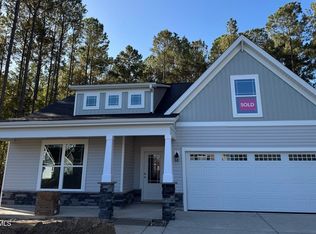
- $446,0653 bd3 ba2.3k sqft1393 Pennington Dr NW, Calabash, NC 28467Sold
- $423,3000.25 Acres1385 Pennington Dr NW, Calabash, NC 28467Off Market
- $39,0001 Acres1395 Pennington Dr NW, Calabash, NC 28467Off Market
- $526,2003 bd3 ba2.7k sqft1388 Pennington Dr NW, Calabash, NC 28467Off Market
- $512,6003 bd3 ba2.4k sqft1392 Pennington Dr NW, Calabash, NC 28467Off Market
- $482,5503 bd2 ba1.9k sqft1381 Pennington Dr NW, Calabash, NC 28467Sold
- $436,4005 bd4 ba3.2k sqft1397 Pennington Drive Nw Tillman E LOT 864, Calabash, NC 28467Sold
A local agent can set up tours, give advice and negotiate with sellers.
A local lender can help you make sure your offer is ready when you are.
Similar homes
- $529,5003 bd3 ba2.4k sqft113 Eagle Claw Drive, Calabash, NC 28467For Sale
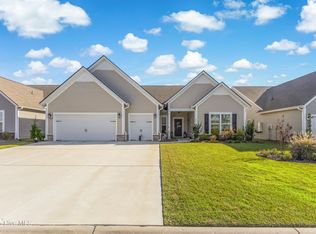
 MLS ID #100544434, Claire E Yoder, Coldwell Banker Sloane. Hive MLS
 - $605,0003 bd3 ba2.1k sqft527 S Middleton Drive NW, Calabash, NC 28467For Sale
 MLS ID #100571561, Surf & Turf Properties, Keller Williams Innovate-OIB Mainland. Hive MLS
 - $524,9003 bd3 ba2.2k sqft8238 Old Georgetown Road SW, Sunset Beach, NC 28468New Construction
 MLS ID #100574487, Nolan K Formalarie, Discover NC Homes. Hive MLS
 - $419,9004 bd2 ba1.9k sqft521 Leatherwood Drive NW, Calabash, NC 28467For Sale
 MLS ID #100568491, Joshua H Pierce, Realty ONE Group Dockside North. Hive MLS
 - $405,9904 bd3 ba2.4k sqft1129 Forest Bend Drive NW, Calabash, NC 28467New ConstructionMLS ID #100578136, Scott Glenfield, Dream Finders Realty LLC. Hive MLS
- from $458,9003 bd2 ba1.4k sqftBirchwood Plan, The Sanctuary at Sunset Beach, Sunset Beach, NC 28468New ConstructionBill Clark Homes
- $338,9903 bd2 ba1.6k sqft1115 Forest Bend Drive NW, Calabash, NC 28467New ConstructionMLS ID #100585392, Scott Glenfield, Dream Finders Realty LLC. Hive MLS
- $385,0003 bd2 ba1.5k sqft523 Leatherwood Drive NW, Calabash, NC 28467For SaleMLS ID #100563159, Misty D. Sine, BLUE CHIP REAL ESTATE. Hive MLS
- $565,9993 bd3 ba1.9k sqft1529 Coastal Cove Lane, Calabash, NC 28467New ConstructionMLS ID #100550243, Scott S Ellis, RE/MAX Southern Shores. Hive MLS
- $375,0003 bd2 ba1.5k sqft507 Leatherwood Drive NW, Calabash, NC 28467For SaleMLS ID #100571608, LeAnn Everhart, EverHome Realty, LLC. Hive MLS
- $642,9004 bd3 ba2.6k sqft9379 Old Salem Way NW, Calabash, NC 28467New ConstructionMLS ID #100538217, Carol H Cassidy, Keller Williams Innovate South dba Core Myrtle Beach. Hive MLS
- $334,9903 bd2 ba1.6k sqft1128 Forest Bend Drive NW, Calabash, NC 28467New ConstructionHive MLS
- $337,9903 bd2 ba1.6k sqft1086 Rosefield Way NW, Calabash, NC 28467New ConstructionMLS ID #100577683, Scott Glenfield, Dream Finders Realty LLC. Hive MLS
- $338,9903 bd2 ba1.6k sqft1139 Forest Bend Drive NW, Calabash, NC 28467New ConstructionMLS ID #100574477, Scott Glenfield, Dream Finders Realty LLC. Hive MLS
- $503,5003 bd4 ba2.2k sqft1907 Redfish Run SW, Supply, NC 28462For SaleMLS ID #100563119, Creekmore Realty Group, eXp Realty. Hive MLS
- $389,9003 bd2 ba1.6k sqft1184 Halter Place NW, Calabash, NC 28467New ConstructionHive MLS
- from $354,9902 bd2 ba2.2k sqftBelair II Plan, Calabash Station, Calabash, NC 28467New ConstructionDream Finders Homes
- $470,0003 bd2 ba2k sqft3126 Tradewinds Avenue SW, Supply, NC 28462For SaleMLS ID #100568945, Viviana George, Southern Realty Group LLC. Hive MLS
- from $506,9003 bd3 ba1.9k sqftSinclair Plan, The Sanctuary at Sunset Beach, Sunset Beach, NC 28468New ConstructionBill Clark Homes
- from $509,9003 bd2 ba1.9k sqftAshton Plan, The Sanctuary at Sunset Beach, Sunset Beach, NC 28468New ConstructionBill Clark Homes
