Experience the ideal blend of luxury, comfort, & low-maintenance living in this beautifully appointed two bedroom, two bath home with a spacious den & an open-concept layout. This thoughtfully designed floorplan lives much larger than its size suggests. Stylish upgrades include scraped engineered hardwood floors, high-end carpeting, granite countertops, & more, creating an elevated yet inviting atmosphere. The gourmet kitchen & generous livable spaces make it ideal for both peaceful relaxation & entertaining. Located in the highly desirable 55+ Eskaton Village, this gated community offers peace of mind with 24/7 campus patrol & an unmatched lifestyle. Residents enjoy an exceptional range of amenities at the Eskaton Village Center, including a clubhouse, bistro, indoor heated pool, fitness center, lush walking paths, a dog park, & a full calendar of clubs, events, & activities, plus food delivery from the cafe. Whether you're interested in table games, swimming, or staying active. Services provided by the HOA further simplify lifeexterior painting, roof maintenance, landscaping, & more are all covered. Additional conveniences include golf cart transportation around the neighborhood & shuttle service to dr apts & shopping. Come discover the ease & vibrancy of life at Eskaton!
Closed
$500,000
1393 Volonne Dr, Roseville, CA 95747
2beds
1,577sqft
Single Family Residence
Built in 2015
4,447 Square Feet Lot
$511,000 Zestimate®
$317/sqft
$2,541 Estimated rent
Home value
$511,000
$470,000 - $552,000
$2,541/mo
Zestimate® history
Owner options
List your home for rent
$2,541/mo
Rent Zestimate®
Find your next renter with Zillow Rental Manager. Plus, with online applications, you can quickly screen prospective tenants – for free.
$2,541/mo
Rent Zestimate®
Refinance and save
$3,666/mo
Est. payment
Refinancing to a lower rate could help reduce your monthly payments and save thousands over the life of the loan.
$3,666/mo
Est. payment
Explore your selling options
Work with a Zillow partner agent
Leverage their expertise and Zillow's premium Showcase listings to get your home seen by more buyers.
Get startedList with your own agent
Get your home in front of millions of buyers by listing it on Zillow.
Learn how to do itSell it yourself
Take full control of how buyers see your home on Zillow by listing For Sale by Owner (FSBO).
List your homeWhat's special
Gourmet kitchenOpen-concept layoutStylish upgradesThoughtfully designed floorplanExterior paintingGranite countertopsGenerous livable spaces
Zillow last checked:
Listing updated:
Listed by:
Britt Wiseman DRE #01414550 916-420-0702,
Coldwell Banker Realty
Bought with:
Mike Bailey, DRE #01505985
GUIDE Real Estate
Source: MetroList Services of CA,MLS#: 225095263Originating MLS: MetroList Services, Inc.
Facts & features
Interior
Bedrooms & bathrooms
- Bedrooms: 2
- Bathrooms: 2
- Full bathrooms: 2
Rooms
- Room types: Master Bathroom, Bathroom, Den, Possible Guest, Great Room, Kitchen, Laundry, Living Room
Primary bedroom
- Features: Closet, Ground Floor, Walk-In Closet
Primary bathroom
- Features: Shower Stall(s), Double Vanity, Granite Counters, Tile
Dining room
- Features: Bar, Dining/Living Combo
Kitchen
- Features: Pantry Cabinet, Granite Counters, Slab Counter, Stone Counters, Kitchen/Family Combo
Heating
- Central, Fireplace(s), Gas
Cooling
- Ceiling Fan(s), Smart Vent, Central Air
Appliances
- Included: Free-Standing Gas Range, Free-Standing Refrigerator, Gas Plumbed, Dishwasher, Disposal, Microwave, Dryer, Washer
- Laundry: Laundry Room, Cabinets, Sink, Inside, Inside Room
Features
- Flooring: Carpet, Tile, Wood
- Number of fireplaces: 1
- Fireplace features: Insert, Living Room
Interior area
- Total interior livable area: 1,577 sqft
Property
Parking
- Total spaces: 2
- Parking features: Attached, Garage Door Opener, Garage Faces Front, Gated, Driveway
- Attached garage spaces: 2
- Has uncovered spaces: Yes
Features
- Stories: 1
- Has private pool: Yes
- Pool features: In Ground, Community, Gunite, Indoor
- Fencing: Gated Driveway/Sidewalks
Lot
- Size: 4,447 Square Feet
- Features: Auto Sprinkler F&R, Private, Curb(s)/Gutter(s), Garden, Shape Regular, Landscape Back, Landscape Front, Low Maintenance
Details
- Parcel number: 482450061000
- Zoning description: R
- Special conditions: Trust
Construction
Type & style
- Home type: SingleFamily
- Architectural style: Contemporary
- Property subtype: Single Family Residence
Materials
- Stucco, Frame
- Foundation: Slab
- Roof: Tile
Condition
- Year built: 2015
Utilities & green energy
- Sewer: Public Sewer
- Water: Water District, Public
- Utilities for property: Cable Available, Public, Sewer In & Connected, Internet Available, Underground Utilities, Natural Gas Connected
Community & HOA
Community
- Features: Gated
- Senior community: Yes
HOA
- Has HOA: Yes
- Amenities included: Barbecue, Pool, Clubhouse, Dog Park, Recreation Facilities, Fitness Center, Game Court Exterior, Greenbelt, Gym, Other
- Services included: Insurance, Security, Other, Pool
- HOA fee: $510 monthly
Location
- Region: Roseville
Financial & listing details
- Price per square foot: $317/sqft
- Tax assessed value: $365,370
- Price range: $499.9K - $500K
- Date on market: 10/20/2025
- Road surface type: Paved
Price history
| Date | Event | Price |
|---|---|---|
| 12/3/2025 | Pending sale | $499,9000%$317/sqft |
Source: MetroList Services of CA #225095263 Report a problem | ||
| 12/1/2025 | Sold | $500,000+0%$317/sqft |
Source: Public Record Report a problem | ||
| 10/31/2025 | Contingent | $499,900$317/sqft |
Source: MetroList Services of CA #225095263 Report a problem | ||
| 10/20/2025 | Listed for sale | $499,900+13.1%$317/sqft |
Source: MetroList Services of CA #225095263 Report a problem | ||
| 7/27/2020 | Sold | $442,000+0.5%$280/sqft |
Source: MetroList Services of CA #20035970 Report a problem | ||
| 7/7/2020 | Pending sale | $440,000$279/sqft |
Source: Coldwell Banker Sun Ridge Real #20035970 Report a problem | ||
| 7/2/2020 | Listed for sale | $440,000-2.1%$279/sqft |
Source: Coldwell Banker Sun Ridge Real #20035970 Report a problem | ||
| 10/22/2015 | Sold | $449,500$285/sqft |
Source: Public Record Report a problem | ||
Public tax history
| Year | Property taxes | Tax assessment |
|---|---|---|
| 2026 | -- | $365,370 -23.6% |
| 2025 | $4,998 +1.4% | $478,434 +2% |
| 2024 | $4,928 +1.9% | $469,053 +2% |
| 2023 | $4,834 -7.1% | $459,856 +2% |
| 2022 | $5,205 -0.6% | $450,840 +2% |
| 2021 | $5,239 -8.6% | $442,000 -9.1% |
| 2020 | $5,733 | $486,055 +2% |
| 2019 | $5,733 +4.5% | $476,525 +2% |
| 2018 | $5,486 +1.3% | $467,183 +2% |
| 2017 | $5,416 -0.4% | $458,023 +2% |
| 2016 | $5,439 +639.6% | $449,043 +5204.7% |
| 2015 | $735 | $8,465 |
Find assessor info on the county website
Neighborhood: Blue Oaks
Nearby homes
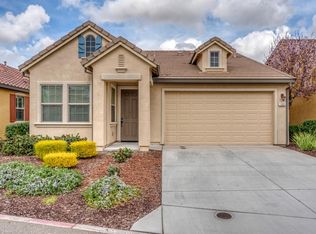
- $527,5002 bd2 ba1.5k sqft1385 Volonne Dr, Roseville, CA 95747Off Market
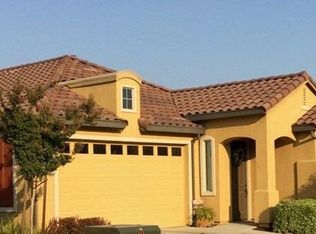
- $549,6002 bd2 ba1.6k sqft1401 Volonne Dr, Roseville, CA 95747Off Market
- $559,3002 bd2 ba1.6k sqft1409 Volonne Dr, Roseville, CA 95747Off Market
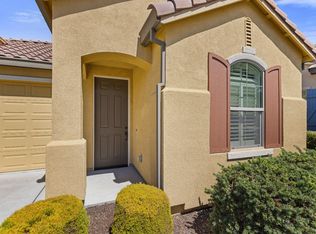
- $540,0002 bd2 ba1.6k sqft1377 Volonne Dr, Roseville, CA 95747Sold
- $559,0002 bd2 ba1.5k sqft1384 Volonne Dr, Roseville, CA 95747Sold
- $581,3002 bd2 ba1.5k sqft1392 Volonne Dr, Roseville, CA 95747Off Market
- $510,0002 bd2 ba1.4k sqft1376 Volonne Dr, Roseville, CA 95747For Sale
- $556,0002 bd2 ba1.3k sqft1369 Volonne Dr, Roseville, CA 95747Off Market
Nearby schools
GreatSchools rating
- 7/10Diamond Creek Elementary SchoolGrades: K-5Distance: 0.6 mi
- 8/10Robert C. Cooley Middle SchoolGrades: 6-8Distance: 0.4 mi
- 7/10Roseville High SchoolGrades: 9-12Distance: 4.4 mi
Get a cash offer in 3 minutes
Find out how much your home could sell for in as little as 3 minutes with a no-obligation cash offer.
Estimated market value
$511,000
Get a cash offer in 3 minutes
Find out how much your home could sell for in as little as 3 minutes with a no-obligation cash offer.
Estimated market value
$511,000
- California
- Placer County
- Roseville
- 95747
- Blue Oaks
- 1393 Volonne Dr
