Welcome to this beautifully maintained colonial home that perfectly blends classic charm with modern amenities. As you step inside, you'll be greeted by gleaming hardwood floors that span the entire main level, setting a warm and inviting tone throughout. The main level features a spacious bedroom and a full bathroom, ideal for guests or a convenient home office setup. The heart of the home is the contemporary kitchen, boasting sleek white cabinetry, stainless steel appliances, and ample counter space for culinary creations. Adjacent to the kitchen, the cozy living area is enhanced by a gas fireplace, perfect for relaxing evenings, and a wood stove that adds a touch of rustic charm. For those who love to read or need a dedicated workspace, the wood-built-ins provide a beautiful backdrop for a home library or office, adding both functionality and elegance. Venture upstairs to find four generously sized bedrooms, including a luxurious primary suite complete with an en-suite bathroom. The upper level offers plenty of space for family and guests, ensuring everyone has their own private retreat. This home is a perfect blend of traditional craftsmanship and modern comfort, making it a must-see for anyone looking to enjoy the best of both worlds.
Sold for $525,000
$525,000
13930 Heatherstone Dr, Bowie, MD 20720
5beds
1,896sqft
Single Family Residence
Built in 1920
0.56 Acres Lot
$530,300 Zestimate®
$277/sqft
$3,868 Estimated rent
Home value
$530,300
$488,000 - $578,000
$3,868/mo
Zestimate® history
Owner options
List your home for rent
$3,868/mo
Rent Zestimate®
Find your next renter with Zillow Rental Manager. Plus, with online applications, you can quickly screen prospective tenants – for free.
$3,868/mo
Rent Zestimate®
Refinance and save
$3,334/mo
Est. payment
Refinancing to a lower rate could help reduce your monthly payments and save thousands over the life of the loan.
$3,334/mo
Est. payment
Explore your selling options
Work with a Zillow partner agent
Leverage their expertise and Zillow's premium Showcase listings to get your home seen by more buyers.
Get startedList with your own agent
Get your home in front of millions of buyers by listing it on Zillow.
Learn how to do itSell it yourself
Take full control of how buyers see your home on Zillow by listing For Sale by Owner (FSBO).
List your homeWhat's special
Zillow last checked:
Listing updated:
Listed by:
James Weiskerger 443-901-2200,
Next Step Realty,
Listing Team: W Home Group
Bought with:
Tom Walsh JR., 5001553
RE/MAX One
Source: Bright MLS,MLS#: MDPG2122504
Facts & features
Interior
Bedrooms & bathrooms
- Bedrooms: 5
- Bathrooms: 3
- Full bathrooms: 3
- Main level bathrooms: 1
- Main level bedrooms: 1
Basement
- Area: 600
Heating
- Forced Air, Natural Gas
Cooling
- Central Air, Electric
Appliances
- Included: Oven/Range - Electric, Microwave, Stainless Steel Appliance(s), Water Heater, Water Dispenser, Ice Maker, Refrigerator, Disposal, Dryer, Exhaust Fan, Self Cleaning Oven, Washer, Electric Water Heater
- Laundry: Main Level
Features
- Breakfast Area, Built-in Features, Dining Area, Entry Level Bedroom, Floor Plan - Traditional, Ceiling Fan(s), Formal/Separate Dining Room, Kitchen Island, Primary Bath(s), Recessed Lighting, Bathroom - Tub Shower, Walk-In Closet(s), Dry Wall
- Flooring: Hardwood, Carpet
- Windows: Window Treatments
- Has basement: No
- Number of fireplaces: 2
- Fireplace features: Wood Burning, Equipment, Gas/Propane
Interior area
- Total structure area: 2,496
- Total interior livable area: 1,896 sqft
- Finished area above ground: 1,896
- Finished area below ground: 0
Property
Parking
- Parking features: Asphalt, Driveway, Off Street
- Has uncovered spaces: Yes
Accessibility
- Accessibility features: None
Features
- Levels: Two
- Stories: 2
- Patio & porch: Deck, Porch
- Pool features: None
Lot
- Size: 0.56 Acres
Details
- Additional structures: Above Grade, Below Grade
- Parcel number: 17070776922
- Zoning: RR
- Special conditions: Standard
Construction
Type & style
- Home type: SingleFamily
- Architectural style: Colonial
- Property subtype: Single Family Residence
Materials
- Frame
- Foundation: Crawl Space, Brick/Mortar
- Roof: Asphalt
Condition
- New construction: No
- Year built: 1920
- Major remodel year: 1992
Utilities & green energy
- Sewer: Public Sewer
- Water: Public
Community & HOA
Community
- Subdivision: Old Stage Knolls
HOA
- Has HOA: No
Location
- Region: Bowie
- Municipality: Bowie
Financial & listing details
- Price per square foot: $277/sqft
- Tax assessed value: $322,467
- Annual tax amount: $4,196
- Date on market: 8/12/2024
- Listing agreement: Exclusive Right To Sell
- Ownership: Fee Simple
Price history
| Date | Event | Price |
|---|---|---|
| 12/6/2024 | Sold | $525,000$277/sqft |
Source: Public Record Report a problem | ||
| 9/19/2024 | Sold | $525,000$277/sqft |
Source:  Bright MLS #MDPG2122504 Report a problem Bright MLS #MDPG2122504 Report a problem | ||
| 8/21/2024 | Pending sale | $525,000$277/sqft |
Source: Bright MLS #MDPG2122504 Report a problem | ||
| 8/12/2024 | Listed for sale | $525,000+8.2%$277/sqft |
Source: Bright MLS #MDPG2122504 Report a problem | ||
| 1/8/2024 | Sold | $485,000-7.6%$256/sqft |
Source: Public Record Report a problem | ||
| 10/5/2023 | Pending sale | $525,000$277/sqft |
Source: Bright MLS #MDPG2088090 Report a problem | ||
| 8/31/2023 | Listed for sale | $525,000+45.8%$277/sqft |
Source: Bright MLS #MDPG2088090 Report a problem | ||
| 2/8/2018 | Sold | $360,000-1.3%$190/sqft |
Source: Public Record Report a problem | ||
| 11/9/2017 | Listed for sale | $364,900$192/sqft |
Source: Attorneys Advantage Realty #1000979979 Report a problem | ||
| 10/7/2017 | Pending sale | $364,900$192/sqft |
Source: Attorneys Advantage Realty #PG10056873 Report a problem | ||
| 9/23/2017 | Listed for sale | $364,900+62.9%$192/sqft |
Source: Attorneys Advantage Realty #PG10056873 Report a problem | ||
| 12/31/2001 | Sold | $224,000$118/sqft |
Source: Public Record Report a problem | ||
Public tax history
| Year | Property taxes | Tax assessment |
|---|---|---|
| 2025 | $5,844 +31.1% | $340,000 +5.4% |
| 2024 | $4,456 +6.2% | $322,467 +5.8% |
| 2023 | $4,196 +6.9% | $304,933 +6.1% |
| 2022 | $3,926 +10.3% | $287,400 +9.9% |
| 2021 | $3,558 +11.3% | $261,600 +10.9% |
| 2020 | $3,197 +10.6% | $235,800 +16.8% |
| 2019 | $2,890 | $201,833 |
| 2018 | -- | $201,833 +4.2% |
| 2017 | $3,277 +1.4% | $193,667 +4.4% |
| 2016 | $3,231 | $185,500 |
| 2015 | $3,231 | $185,500 |
| 2014 | $3,231 | $185,500 -14.2% |
| 2013 | -- | $216,300 |
| 2012 | -- | $216,300 |
| 2011 | -- | $216,300 -26.1% |
| 2010 | -- | $292,820 +13.6% |
| 2009 | -- | $257,740 +15.8% |
| 2008 | -- | $222,660 +18.7% |
| 2007 | -- | $187,580 +16.2% |
| 2006 | -- | $161,372 +19.4% |
| 2005 | -- | $135,166 +24.1% |
| 2004 | -- | $108,960 |
| 2003 | -- | $108,960 +0.8% |
| 2002 | -- | $108,096 +1.6% |
| 2001 | -- | $106,370 |
Find assessor info on the county website
Neighborhood: 20720
Nearby homes
- $720,7004 bd4 ba2.5k sqft13932 Heatherstone Dr, Bowie, MD 20720Off Market
- $586,400-- bd3 ba2.1k sqft14021 Pleasant View Dr, Bowie, MD 20720Off Market
- $599,1004 bd2 ba2.2k sqft13938 Heatherstone Dr, Bowie, MD 20720Off Market
- $550,0004 bd3 ba2.6k sqft13934 Heatherstone Dr, Bowie, MD 20720Sold
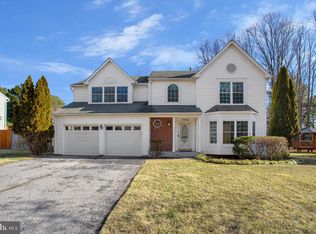
- $661,100-- bd3 ba2.2k sqft14103 Pleasant View Dr, Bowie, MD 20720Off Market
- $630,100-- bd2 ba2.4k sqft13936 Heatherstone Dr, Bowie, MD 20720Off Market
- $586,600-- bd2 ba2.2k sqft14101 Pleasant View Dr, Bowie, MD 20720Off Market
- $599,0004 bd4 ba3.5k sqft14019 Pleasant View Dr, Bowie, MD 20720Sold
Nearby schools
GreatSchools rating
- 4/10Whitehall Elementary SchoolGrades: K-5Distance: 2.3 mi
- 6/10Samuel Ogle Middle SchoolGrades: 6-8Distance: 2.8 mi
- 4/10Bowie High SchoolGrades: 9-12Distance: 1.8 mi
Schools provided by the listing agent
- Elementary: Whitehall
- Middle: Samuel Ogle
- High: Bowie
- District: Prince George's County Public Schools
Source: Bright MLS. This data may not be complete. We recommend contacting the local school district to confirm school assignments for this home.
Get a cash offer in 3 minutes
Find out how much your home could sell for in as little as 3 minutes with a no-obligation cash offer.
Estimated market value
$530,300
Get a cash offer in 3 minutes
Find out how much your home could sell for in as little as 3 minutes with a no-obligation cash offer.
Estimated market value
$530,300
- Maryland
- Prince Georges County
- Bowie
- 20720
- 13930 Heatherstone Dr
Nearby cities
Nearby neighborhoods
Nearby zip codes
Other Bowie Topics
