Fantastic opportunity to own a home priced with thoughtful consideration for the work needed, providing a blank canvas to customize to your vision! The main level features hardwood floors throughout, a formal living room and dining room, main-level laundry, a convenient powder room, a family room with a cozy fireplace, and an additional den/study ideal for a home office or flex space. The spacious kitchen includes an electric range, dishwasher, refrigerator, and disposal, ready for your personal updates and design vision. The upper level offers four generously sized bedrooms and two full baths. The primary suite features an en-suite bathroom with a soaking tub, dual vanity, and a walk-in closet. The unfinished lower-level basement provides endless potential for future expansion, customization, or added living space. Ideally located just minutes from shopping, dining, restaurants, entertainment, and major highways. A great opportunity for buyers looking to build equity and customize a home to fit their style. Don’t miss the chance to make this property your own.
Sold for $550,000
$550,000
13934 Heatherstone Dr, Bowie, MD 20720
4beds
2,616sqft
Single Family Residence
Built in 1990
0.47 Acres Lot
$548,700 Zestimate®
$210/sqft
$4,048 Estimated rent
Home value
$548,700
$488,000 - $615,000
$4,048/mo
Zestimate® history
Owner options
List your home for rent
$4,048/mo
Rent Zestimate®
Find your next renter with Zillow Rental Manager. Plus, with online applications, you can quickly screen prospective tenants – for free.
$4,048/mo
Rent Zestimate®
Refinance and save
$2,852/mo
Est. payment
Refinancing to a lower rate could help reduce your monthly payments and save thousands over the life of the loan.
$2,852/mo
Est. payment
Explore your selling options
Work with a Zillow partner agent
Leverage their expertise and Zillow's premium Showcase listings to get your home seen by more buyers.
Get startedList with your own agent
Get your home in front of millions of buyers by listing it on Zillow.
Learn how to do itSell it yourself
Take full control of how buyers see your home on Zillow by listing For Sale by Owner (FSBO).
List your homeWhat's special
Walk-in closetDual vanityHardwood floors throughoutElectric rangeMain-level laundryConvenient powder roomSoaking tub
Zillow last checked:
Listing updated:
Listed by:
John Lesniewski 301-908-8438,
RE/MAX United Real Estate
Bought with:
Chizea Nwosa, 585684
Bennett Realty Solutions
Source: Bright MLS,MLS#: MDPG2188488
Facts & features
Interior
Bedrooms & bathrooms
- Bedrooms: 4
- Bathrooms: 3
- Full bathrooms: 2
- 1/2 bathrooms: 1
- Main level bathrooms: 1
Basement
- Area: 1121
Heating
- Heat Pump, Natural Gas
Cooling
- Other, Electric
Appliances
- Included: Gas Water Heater
Features
- Doors: Insulated
- Windows: Insulated Windows
- Basement: Unfinished
- Number of fireplaces: 1
Interior area
- Total structure area: 3,737
- Total interior livable area: 2,616 sqft
- Finished area above ground: 2,616
- Finished area below ground: 0
Property
Parking
- Total spaces: 2
- Parking features: Other, Attached, Driveway
- Attached garage spaces: 2
- Has uncovered spaces: Yes
Accessibility
- Accessibility features: None
Features
- Levels: Three
- Stories: 3
- Pool features: None
Lot
- Size: 0.47 Acres
Details
- Additional structures: Above Grade, Below Grade
- Parcel number: 17070776906
- Zoning: RR
- Special conditions: Standard
Construction
Type & style
- Home type: SingleFamily
- Architectural style: Colonial
- Property subtype: Single Family Residence
Materials
- Frame
- Foundation: Block
Condition
- New construction: No
- Year built: 1990
Utilities & green energy
- Sewer: Public Sewer
- Water: Public
Community & HOA
Community
- Subdivision: Old Stage Knolls
HOA
- Has HOA: No
Location
- Region: Bowie
- Municipality: Bowie
Financial & listing details
- Price per square foot: $210/sqft
- Tax assessed value: $557,500
- Annual tax amount: $9,522
- Date on market: 1/16/2026
- Listing agreement: Exclusive Right To Sell
- Ownership: Fee Simple
Price history
| Date | Event | Price |
|---|---|---|
| 3/31/2026 | Sold | $550,000-4.3%$210/sqft |
Source:  Bright MLS #MDPG2188488 Report a problem Bright MLS #MDPG2188488 Report a problem | ||
| 2/12/2026 | Pending sale | $575,000$220/sqft |
Source: Bright MLS #MDPG2188488 Report a problem | ||
| 2/9/2026 | Price change | $575,000-4.2%$220/sqft |
Source: Bright MLS #MDPG2188488 Report a problem | ||
| 1/16/2026 | Listed for sale | $599,900+200%$229/sqft |
Source: Bright MLS #MDPG2188488 Report a problem | ||
| 8/31/1995 | Sold | $200,000$76/sqft |
Source: Public Record Report a problem | ||
Public tax history
| Year | Property taxes | Tax assessment |
|---|---|---|
| 2025 | $9,558 +32.7% | $557,500 +7% |
| 2024 | $7,203 +7.9% | $521,233 +7.5% |
| 2023 | $6,673 +8.9% | $484,967 +8.1% |
| 2022 | $6,129 +5.1% | $448,700 +4.6% |
| 2021 | $5,832 +5.2% | $428,833 +4.9% |
| 2020 | $5,546 +4.1% | $408,967 +9.9% |
| 2019 | $5,327 | $372,000 |
| 2018 | -- | $372,000 +4.8% |
| 2017 | $6,005 +1.1% | $354,900 +5.1% |
| 2016 | $5,937 | $337,800 +1.3% |
| 2015 | $5,937 | $333,367 +1.3% |
| 2014 | $5,937 | $328,933 +1.4% |
| 2013 | -- | $324,500 |
| 2012 | -- | $324,500 |
| 2011 | -- | $324,500 -31.9% |
| 2010 | -- | $476,560 +7.9% |
| 2009 | -- | $441,786 +8.5% |
| 2008 | -- | $407,013 +9.3% |
| 2007 | -- | $372,240 +15.5% |
| 2006 | -- | $322,416 +18.3% |
| 2005 | -- | $272,593 +22.4% |
| 2004 | -- | $222,770 |
| 2003 | -- | $222,770 +4.6% |
| 2002 | -- | $212,926 +10.2% |
| 2001 | -- | $193,240 |
Find assessor info on the county website
Neighborhood: 20720
Nearby homes
- $630,100-- bd2 ba2.4k sqft13936 Heatherstone Dr, Bowie, MD 20720Off Market
- $721,1004 bd4 ba2.5k sqft13932 Heatherstone Dr, Bowie, MD 20720Off Market
- $525,0005 bd3 ba1.8k sqft13930 Heatherstone Dr, Bowie, MD 20720Sold
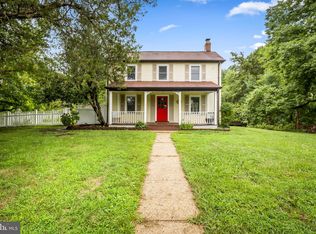
- $647,800-- bd2 ba2.4k sqft14002 Heatherstone Dr, Bowie, MD 20720Off Market
- $601,0004 bd2 ba2.2k sqft13938 Heatherstone Dr, Bowie, MD 20720Off Market
- $693,5005 bd4 ba3.2k sqft13920 Heatherstone Dr, Bowie, MD 20720Off Market
- $618,400-- bd3 ba2.2k sqft14001 Heatherstone Dr, Bowie, MD 20720Off Market
- $713,0004 bd3 ba2.2k sqft13933 Heatherstone Dr, Bowie, MD 20720Off Market
Nearby schools
GreatSchools rating
- 4/10Whitehall Elementary SchoolGrades: K-5Distance: 2.4 mi
- 6/10Samuel Ogle Middle SchoolGrades: 6-8Distance: 2.8 mi
- 4/10Bowie High SchoolGrades: 9-12Distance: 1.8 mi
Schools provided by the listing agent
- Elementary: Whitehall
- Middle: Samuel Ogle
- High: Bowie
- District: Prince George's County Public Schools
Source: Bright MLS. This data may not be complete. We recommend contacting the local school district to confirm school assignments for this home.
Get a cash offer in 3 minutes
Find out how much your home could sell for in as little as 3 minutes with a no-obligation cash offer.
Estimated market value
$548,700
Get a cash offer in 3 minutes
Find out how much your home could sell for in as little as 3 minutes with a no-obligation cash offer.
Estimated market value
$548,700
- Maryland
- Prince Georges County
- Bowie
- 20720
- 13934 Heatherstone Dr
Nearby cities
Nearby neighborhoods
Nearby zip codes
Other Bowie Topics
