Eye Catching and Modern. The moment you drive up you know you have found something special. You will love the extended space the wider new paver driveway provides. Follow the matching walkway up to your new front door. Step inside this wonderful 3 bedroom 2 bath split floor plan to find an abundance of space. Stunning new luxury vinyl plank floors flow throughout the living, dining, kitchen, bedrooms and hallways. High volume ceilings and built in plant shelves adds to the airy and spacious feel in the great room. Freshly painted interior provides a nice clean look. Complete island kitchen will be a delight for the chef or baker in the family. Tons of updated cabinet space, built-in plant shelves, large pantry, storage in the island, new lighting, new stainless steel glass top stove, newer stainless steel refrigerator and dishwasher. Master suite is a retreat with high volume ceilings, built-in plant shelves providing space to add decor, walk-in closet and private ensuite bathroom with step in shower. Large windows provide many hours of natural light with views of the back yard. Step over to the secondary bedrooms and you will find a front bedroom with views of the front yard, a hallway with updated lighting, double storage closets, a HUGE updated bathroom with tub/shower combo, and a back bedroom with views of the back yard. The family can enjoy even more space on the oversized 20x12 enclosed Florida room with air conditioning, tile floors, ceiling fan and vinyl windows. Bring the entertainment outside and enjoy double paver patios, a fire pit, new vinyl fenced yard and green space. A gravel path takes you from the back of the house to the garage or front yard. The 2-car garage has been freshly painted offering a new utility sink with washer and dryer included. Other features include newer roof, tankless water heater, updated plumping. Interior and Exterior Painting 2026 Fencing and Pavers 2026 Roof 2022, FL Room 2014, AC 2014 This house is located in a prime spot allowing walking distance to schools, shopping, coffee shops, restaurants, ice cream, banking, day care, doctors and more. Easy access to major roadway. Hang your hat, YOU ARE HOME Hunters Creek Community offers multiple parks with playgrounds, tennis, raquet ball, basket ball, baseball fields, dog parks, soccer fields, Veterans memorial and throughout the year activities from food trucks, farmers markets to holiday festivals and so much more. Equal Housing Opportunity,
Sold for $390,000
Zestimate®
$390,000
13932 HUNTWICK DRIVE, ORLANDO, FL 32837
3beds
1,256sqft
Single Family Residence
Built in 1994
5,980 Square Feet Lot
$390,000 Zestimate®
$311/sqft
$2,317 Estimated rent
Home value
$390,000
$359,000 - $425,000
$2,317/mo
Zestimate® history
Owner options
List your home for rent
$2,317/mo
Rent Zestimate®
Find your next renter with Zillow Rental Manager. Plus, with online applications, you can quickly screen prospective tenants – for free.
$2,317/mo
Rent Zestimate®
Refinance and save
$2,891/mo
Est. payment
Refinancing to a lower rate could help reduce your monthly payments and save thousands over the life of the loan.
$2,891/mo
Est. payment
Explore your selling options
Work with a Zillow partner agent
Leverage their expertise and Zillow's premium Showcase listings to get your home seen by more buyers.
Get startedList with your own agent
Get your home in front of millions of buyers by listing it on Zillow.
Learn how to do itSell it yourself
Take full control of how buyers see your home on Zillow by listing For Sale by Owner (FSBO).
List your homeWhat's special
New vinyl fenced yardNew lightingFreshly painted interiorComplete island kitchenLarge pantryGreen spaceStorage in the island
Zillow last checked:
Listing updated:
Listed by:
Eddie Carrasquillo 407-928-2140,
CLEAR POINT REALTY LLC 407-928-2140
Bought with:
Santos Lopez, 3434341
NONA LEGACY POWERED BY LA ROSA
Marily Nieves Arroyo, 3423396
NONA LEGACY POWERED BY LA ROSA
Source: Stellar MLS,MLS#: S5147215 Originating MLS: Osceola
Originating MLS: Osceola
Facts & features
Interior
Bedrooms & bathrooms
- Bedrooms: 3
- Bathrooms: 2
- Full bathrooms: 2
Primary bedroom
- Features: Built-In Shower Bench, Ceiling Fan(s), En Suite Bathroom, Rain Shower Head, Shower No Tub, Single Vanity, Tile Counters, Walk-In Closet(s)
- Level: First
- Area: 182 Square Feet
- Dimensions: 14x13
Bedroom 2
- Features: Built-in Closet
- Level: First
- Area: 100 Square Feet
- Dimensions: 10x10
Bedroom 3
- Features: Built-in Closet
- Level: First
- Area: 100 Square Feet
- Dimensions: 10x10
Dining room
- Features: No Closet
- Level: First
- Area: 90 Square Feet
- Dimensions: 10x9
Florida room
- Features: Ceiling Fan(s), No Closet
- Level: First
- Area: 240 Square Feet
- Dimensions: 12x20
Kitchen
- Features: Pantry, Granite Counters, Built-in Closet
- Level: First
- Area: 130 Square Feet
- Dimensions: 13x10
Living room
- Features: Ceiling Fan(s), No Closet
- Level: First
- Area: 266 Square Feet
- Dimensions: 19x14
Heating
- Electric
Cooling
- Central Air
Appliances
- Included: Dishwasher, Disposal, Dryer, Microwave, Range, Range Hood, Refrigerator, Tankless Water Heater, Washer
- Laundry: Electric Dryer Hookup, In Garage
Features
- Ceiling Fan(s), Eating Space In Kitchen, Living Room/Dining Room Combo, Primary Bedroom Main Floor, Solid Surface Counters, Split Bedroom, Vaulted Ceiling(s), Walk-In Closet(s)
- Flooring: Ceramic Tile, Luxury Vinyl
- Windows: Blinds
- Has fireplace: No
Interior area
- Total structure area: 1,800
- Total interior livable area: 1,256 sqft
Property
Parking
- Total spaces: 2
- Parking features: Garage - Attached
- Attached garage spaces: 2
Features
- Levels: One
- Stories: 1
- Patio & porch: Enclosed, Patio, Rear Porch
- Exterior features: Sprinkler Metered
- Fencing: Fenced,Vinyl
Lot
- Size: 5,980 Square Feet
- Features: In County
- Residential vegetation: Mature Landscaping
Details
- Parcel number: 292429382300030
- Zoning: P-D
- Special conditions: None
Construction
Type & style
- Home type: SingleFamily
- Property subtype: Single Family Residence
Materials
- Block, Stucco
- Foundation: Slab
- Roof: Shingle
Condition
- New construction: No
- Year built: 1994
Utilities & green energy
- Sewer: Public Sewer
- Water: Public
- Utilities for property: Electricity Connected, Sewer Connected, Water Connected
Community & HOA
Community
- Features: Dock, Fishing, Deed Restrictions, Dog Park, Park, Playground, Racquetball, Sidewalks, Tennis Court(s)
- Pet fee: $0 monthly
- Subdivision: HUNTERS CREEK TR 350 PH 01
HOA
- Has HOA: Yes
- Amenities included: Basketball Court, Fence Restrictions, Park, Playground, Racquetball, Tennis Court(s)
- HOA fee: $112 monthly
- HOA name: Hunters Creek
- HOA phone: 407-240-6000
- Second HOA name: H
Location
- Region: Orlando
Financial & listing details
- Price per square foot: $311/sqft
- Tax assessed value: $294,839
- Annual tax amount: $5,272
- Date on market: 4/9/2026
- Cumulative days on market: 4 days
- Listing terms: Cash,Conventional,FHA
- Ownership: Fee Simple
- Total actual rent: 0
- Electric utility on property: Yes
- Road surface type: Asphalt
Price history
| Date | Event | Price |
|---|---|---|
| 5/15/2026 | Sold | $390,000-2.1%$311/sqft |
Source:  Stellar MLS #S5147215 Report a problem Stellar MLS #S5147215 Report a problem | ||
| 4/15/2026 | Pending sale | $398,500$317/sqft |
Source: Stellar MLS #S5147215 Report a problem | ||
| 4/10/2026 | Listed for sale | $398,500+143.4%$317/sqft |
Source: Stellar MLS #S5147215 Report a problem | ||
| 1/3/2026 | Listing removed | $2,395$2/sqft |
Source: Zillow Rentals Report a problem | ||
| 12/30/2025 | Listed for rent | $2,395$2/sqft |
Source: Zillow Rentals Report a problem | ||
| 12/30/2025 | Listing removed | $2,395$2/sqft |
Source: Zillow Rentals Report a problem | ||
| 11/9/2025 | Listed for rent | $2,395+38.8%$2/sqft |
Source: Zillow Rentals Report a problem | ||
| 12/9/2020 | Listing removed | $1,725$1/sqft |
Source: CLEAR POINT REALTY LLC #O5903218 Report a problem | ||
| 11/2/2020 | Listed for rent | $1,725+1.8%$1/sqft |
Source: CLEAR POINT REALTY LLC #O5903218 Report a problem | ||
| 9/22/2019 | Listing removed | $1,695$1/sqft |
Source: CLEAR POINT REALTY LLC #O5811387 Report a problem | ||
| 8/15/2019 | Listed for rent | $1,695$1/sqft |
Source: Clear Point Realty LLC Report a problem | ||
| 10/6/2004 | Sold | $163,700+39.9%$130/sqft |
Source: Public Record Report a problem | ||
| 7/13/1999 | Sold | $117,000+11.7%$93/sqft |
Source: Public Record Report a problem | ||
| 12/6/1994 | Sold | $104,700$83/sqft |
Source: Public Record Report a problem | ||
Public tax history
| Year | Property taxes | Tax assessment |
|---|---|---|
| 2024 | $4,851 +11.7% | $265,355 +10% |
| 2023 | $4,344 +11% | $241,232 +10% |
| 2022 | $3,914 +12.9% | $219,302 +10% |
| 2021 | $3,468 +8.4% | $199,365 +9.9% |
| 2020 | $3,200 -1% | $181,476 -0.1% |
| 2019 | $3,232 +0.9% | $181,587 +1.9% |
| 2018 | $3,204 0% | $178,197 +8.7% |
| 2017 | $3,204 +106.4% | $163,876 +2.1% |
| 2016 | $1,553 +2% | $160,474 +5.4% |
| 2015 | $1,522 -1.3% | $152,232 +8.5% |
| 2014 | $1,542 +1.9% | $140,364 +29.7% |
| 2013 | $1,513 -7.3% | $108,251 -5.1% |
| 2012 | $1,632 +0.9% | $114,085 +0.9% |
| 2011 | $1,617 -7% | $113,089 -7.9% |
| 2010 | $1,739 | $122,804 -11.1% |
| 2009 | -- | $138,131 -34.2% |
| 2008 | $2,091 -4.8% | $209,881 -13.1% |
| 2007 | $2,196 -5.6% | $241,476 +19.7% |
| 2006 | $2,327 +1.5% | $201,658 +47% |
| 2005 | $2,293 -4.4% | $137,189 +14.8% |
| 2004 | $2,399 -0.5% | $119,515 +1% |
| 2003 | $2,412 +3.2% | $118,276 +3.2% |
| 2002 | $2,336 +2.4% | $114,590 +5.9% |
| 2001 | $2,282 +29.4% | $108,220 +2.4% |
| 2000 | $1,763 | $105,696 |
Find assessor info on the county website
Neighborhood: Hunters Creek
Nearby homes
- $461,7004 bd2 ba2k sqft13926 Huntwick Dr, Orlando, FL 32837Off Market
- $414,8003 bd2 ba1.5k sqft13938 Huntwick Dr, Orlando, FL 32837Off Market
- $474,9004 bd2 ba2k sqft13920 Huntwick Dr, Orlando, FL 32837Off Market
- $444,9003 bd2 ba1.7k sqft13944 Huntwick Dr, Orlando, FL 32837Off Market
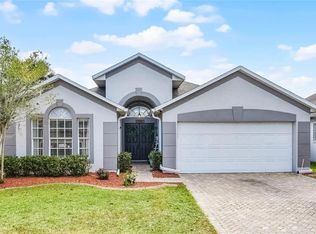
- $584,5004 bd3 ba2.4k sqft3713 Brookmyra Dr, Orlando, FL 32837Off Market
- $100-- bd-- ba-- sqftHuntwick Dr, Orlando, FL 32837Off Market
- $544,8004 bd3 ba2k sqft3707 Brookmyra Dr, Orlando, FL 32837Off Market
- $438,2003 bd2 ba1.9k sqft13914 Huntwick Dr, Orlando, FL 32837Off Market
Nearby schools
GreatSchools rating
- 8/10Hunters Creek Elementary SchoolGrades: PK-5Distance: 0.2 mi
- 8/10Hunters Creek Middle SchoolGrades: 6-8Distance: 0.5 mi
- 6/10Freedom High SchoolGrades: 9-12Distance: 3.9 mi
Schools provided by the listing agent
- Elementary: Hunter's Creek Elem
- Middle: Hunter's Creek Middle
- High: Freedom High School
Source: Stellar MLS. This data may not be complete. We recommend contacting the local school district to confirm school assignments for this home.
Get a cash offer in 3 minutes
Find out how much your home could sell for in as little as 3 minutes with a no-obligation cash offer.
Estimated market value
$390,000
Get a cash offer in 3 minutes
Find out how much your home could sell for in as little as 3 minutes with a no-obligation cash offer.
Estimated market value
$390,000
- Florida
- Orange County
- Orlando
- 32837
- Hunters Creek
- 13932 HUNTWICK DRIVE
Nearby cities
Nearby neighborhoods
Nearby zip codes
Other Orlando Topics
