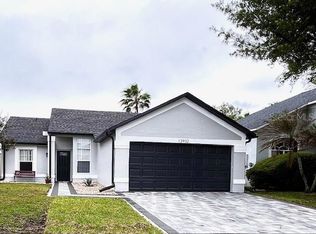
ACCEPTING BACK UP OFFERS Pool Home on Prime Corner Lot in Hunters Creek! Welcome to this 3-bedroom, 2-bathroom pool home perfectly positioned on a spacious corner lot in the highly desirable Hunters Creek community. This home offers a smart split-bedroom floor plan with formal living and dining spaces that open through sliding glass doors to a screened lanai and paver patio. The open kitchen flows seamlessly into the family room, featuring vaulted ceilings, a pantry, newer appliances, and a breakfast nook overlooking the pool. The primary suite boasts vaulted ceilings, a walk-in closet, and a private en-suite bath. Two additional bedrooms share a full hall bathroom—ideal for family, guests, or a home office. Wood laminate flooring runs through the main living areas, and the roof was replaced in 2023 for peace of mind. Step outside to enjoy the screened-in pool, mature landscaping, and the extra yard space that only a corner lot provides. Additional features include an inside laundry room and a two-car garage. Living in Hunters Creek means access to neighborhood parks, playgrounds, walking and biking trails, tennis and basketball courts, a fishing pier, and regular community events. The location is unbeatable—close to The Loop for shopping and dining, major highways, excellent schools, theme parks, and Orlando International Airport.
Pre-foreclosure
Est. $444,900
13944 HUNTWICK DRIVE, ORLANDO, FL 32837
3beds
1,726sqft
Single Family Residence
Built in 1993
6,302 Square Feet Lot
$444,900 Zestimate®
$258/sqft
$105/mo HOA
What's special
Screened-in poolTwo-car garageNewer appliancesSpacious corner lotVaulted ceilingsSmart split-bedroom floor planInside laundry room
- 53 days |
- 124 |
- 1 |
Zillow last checked:
Listing updated:
Listed by:
Gayla Douglas 407-687-7931,
LPT REALTY, LLC 877-366-2213,
Lance Douglas,
LPT REALTY, LLC
Source: Stellar MLS,MLS#: V4945185 Originating MLS: Orlando Regional
Originating MLS: Orlando Regional
Facts & features
Interior
Bedrooms & bathrooms
- Bedrooms: 3
- Bathrooms: 2
- Full bathrooms: 2
Primary bedroom
- Features: Built-in Closet
- Level: First
- Area: 208 Square Feet
- Dimensions: 13x16
Dining room
- Level: First
- Area: 135 Square Feet
- Dimensions: 9x15
Family room
- Level: First
- Area: 182 Square Feet
- Dimensions: 13x14
Kitchen
- Level: First
- Area: 117 Square Feet
- Dimensions: 9x13
Living room
- Level: First
- Area: 165 Square Feet
- Dimensions: 11x15
Heating
- Central
Cooling
- Central Air
Appliances
- Included: Convection Oven, Cooktop, Dishwasher, Disposal, Electric Water Heater, Ice Maker, Microwave, Range, Refrigerator
- Laundry: Inside
Features
- Ceiling Fan(s), Eating Space In Kitchen, Split Bedroom, Walk-In Closet(s)
- Flooring: Laminate, Tile
- Has fireplace: No
Interior area
- Total structure area: 2,352
- Total interior livable area: 1,726 sqft
Property
Parking
- Total spaces: 2
- Parking features: Garage - Attached
- Attached garage spaces: 2
Features
- Levels: One
- Stories: 1
- Exterior features: Other
- Has private pool: Yes
- Pool features: In Ground, Screen Enclosure
Lot
- Size: 6,302 Square Feet
Details
- Parcel number: 292429382300010
- Zoning: P-D
- Special conditions: None
Construction
Type & style
- Home type: SingleFamily
- Property subtype: Single Family Residence
Materials
- Stucco
- Foundation: Block
- Roof: Shingle
Condition
- New construction: No
- Year built: 1993
Utilities & green energy
- Sewer: Public Sewer
- Water: Public
- Utilities for property: Cable Available, Cable Connected, Electricity Connected, Sewer Available, Sewer Connected, Water Available, Water Connected
Community & HOA
Community
- Pet fee: $0 monthly
- Subdivision: HUNTERS CREEK TR 350 PH 01
HOA
- Has HOA: Yes
- HOA fee: $105 monthly
- HOA name: Hunters Creek Home Owners Association
Location
- Region: Orlando
Financial & listing details
- Price per square foot: $258/sqft
- Tax assessed value: $371,506
- Annual tax amount: $6,375
- Date on market: 10/3/2025
- Cumulative days on market: 328 days
- Listing terms: Conventional,FHA,VA Loan
- Ownership: Fee Simple
- Total actual rent: 0
- Electric utility on property: Yes
- Road surface type: Paved
Visit our professional directory to find a foreclosure specialist in your area that can help with your home search.
Find a foreclosure agentForeclosure details
Estimated market value
$444,900
$409,000 - $480,000
$2,631/mo
Price history
| Date | Event | Price |
|---|---|---|
| 7/17/2026 | Sold | $445,000-3.3%$258/sqft |
Source:  Stellar MLS #V4945185 Report a problem Stellar MLS #V4945185 Report a problem | ||
| 7/8/2026 | Contingent | $459,990$267/sqft |
Source: Stellar MLS #V4945185 Report a problem | ||
| 4/28/2026 | Pending sale | $459,990$267/sqft |
Source: Stellar MLS #V4945185 Report a problem | ||
| 4/24/2026 | Listing removed | $459,990$267/sqft |
Source: Stellar MLS #V4945185 Report a problem | ||
| 4/16/2026 | Price change | $459,9900%$267/sqft |
Source: Stellar MLS #V4945185 Report a problem | ||
| 4/13/2026 | Price change | $460,000-1.1%$267/sqft |
Source: Stellar MLS #V4945185 Report a problem | ||
| 4/7/2026 | Price change | $464,900-1.1%$269/sqft |
Source: Stellar MLS #V4945185 Report a problem | ||
| 2/19/2026 | Price change | $469,900-1%$272/sqft |
Source: Stellar MLS #V4945185 Report a problem | ||
| 2/6/2026 | Price change | $474,8000%$275/sqft |
Source: Stellar MLS #V4945185 Report a problem | ||
| 12/2/2025 | Price change | $474,900-1%$275/sqft |
Source: Stellar MLS #V4945185 Report a problem | ||
| 11/6/2025 | Price change | $479,900-0.6%$278/sqft |
Source: Stellar MLS #V4945185 Report a problem | ||
| 10/20/2025 | Price change | $482,900-2.4%$280/sqft |
Source: Stellar MLS #V4945185 Report a problem | ||
| 10/3/2025 | Listed for sale | $494,900-1%$287/sqft |
Source: Stellar MLS #V4945185 Report a problem | ||
| 10/1/2025 | Listing removed | $499,900$290/sqft |
Source: Stellar MLS #V4941863 Report a problem | ||
| 8/11/2025 | Price change | $499,900-1.2%$290/sqft |
Source:  DBAMLS #1211574 Report a problem DBAMLS #1211574 Report a problem | ||
| 7/25/2025 | Price change | $505,900-0.8%$293/sqft |
Source: DBAMLS #1211574 Report a problem | ||
| 6/19/2025 | Listed for sale | $510,000$295/sqft |
Source: DBAMLS #1211574 Report a problem | ||
| 4/28/2025 | Pending sale | $510,000$295/sqft |
Source: Stellar MLS #V4941863 Report a problem | ||
| 4/28/2025 | Contingent | $510,000$295/sqft |
Source: DBAMLS #1211574 Report a problem | ||
| 4/2/2025 | Listed for sale | $510,000+10.9%$295/sqft |
Source: Stellar MLS #V4941863 Report a problem | ||
| 2/16/2024 | Sold | $460,000+2.2%$267/sqft |
Source: Stellar MLS #O6151591 Report a problem | ||
| 1/29/2024 | Pending sale | $450,000$261/sqft |
Source: Stellar MLS #O6151591 Report a problem | ||
| 1/26/2024 | Listed for sale | $450,000+5.9%$261/sqft |
Source: Stellar MLS #O6151591 Report a problem | ||
| 12/13/2023 | Listing removed | -- |
Source: Stellar MLS #O6151591 Report a problem | ||
| 12/8/2023 | Price change | $425,000+2.4%$246/sqft |
Source: Stellar MLS #O6151591 Report a problem | ||
| 11/29/2023 | Pending sale | $415,000$240/sqft |
Source: Stellar MLS #O6151591 Report a problem | ||
| 11/20/2023 | Listed for sale | $415,000+84.4%$240/sqft |
Source: Stellar MLS #O6151591 Report a problem | ||
| 12/17/2014 | Sold | $225,000+60.7%$130/sqft |
Source: Public Record Report a problem | ||
| 9/3/1999 | Sold | $140,000+7.2%$81/sqft |
Source: Public Record Report a problem | ||
| 11/2/1993 | Sold | $130,600$76/sqft |
Source: Public Record Report a problem | ||
Public tax history
| Year | Property taxes | Tax assessment |
|---|---|---|
| 2024 | $6,375 +86.5% | $371,506 +56.8% |
| 2023 | $3,418 +4.3% | $236,923 +3% |
| 2022 | $3,278 +1.7% | $230,022 +3% |
| 2021 | $3,223 +1% | $223,322 +1.4% |
| 2020 | $3,192 +1.5% | $220,239 +2.3% |
| 2019 | $3,144 +1.2% | $215,287 +1.9% |
| 2018 | $3,108 +0% | $211,273 -1.7% |
| 2017 | $3,108 +1.6% | $214,931 +1.9% |
| 2016 | $3,058 +1% | $210,968 +4.8% |
| 2015 | $3,029 +44.2% | $201,263 +15.4% |
| 2014 | $2,101 +1.9% | $174,414 +25.2% |
| 2013 | $2,061 -2.9% | $139,348 -1.7% |
| 2012 | $2,122 -1% | $141,705 -0.7% |
| 2011 | $2,145 -5.7% | $142,657 -7.2% |
| 2010 | $2,275 | $153,666 -11.9% |
| 2009 | -- | $174,344 -31.1% |
| 2008 | $2,207 -4.4% | $253,218 -13.1% |
| 2007 | $2,308 -5.7% | $291,328 +19.4% |
| 2006 | $2,447 +1.4% | $243,895 +44.3% |
| 2005 | $2,413 +4.7% | $169,077 +10.2% |
| 2004 | $2,304 +0.6% | $153,381 +3.7% |
| 2003 | $2,289 +3% | $147,870 +0.6% |
| 2002 | $2,223 -1.1% | $146,969 +7.6% |
| 2001 | $2,248 +2.5% | $136,580 +7% |
| 2000 | $2,193 | $127,661 |
Find assessor info on the county website
Monthly payment
Climate risks
Neighborhood: Hunters Creek
Nearby schools
GreatSchools rating
- 8/10Hunters Creek Elementary SchoolGrades: PK-5Distance: 0.1 mi
- 8/10Hunters Creek Middle SchoolGrades: 6-8Distance: 0.5 mi
- 6/10Freedom High SchoolGrades: 9-12Distance: 3.9 mi
Schools provided by the listing agent
- Elementary: Hunter's Creek Elem
- Middle: Hunter's Creek Middle
- High: Freedom High School
Source: Stellar MLS. This data may not be complete. We recommend contacting the local school district to confirm school assignments for this home.
- $100-- bd-- ba-- sqftHuntwick Dr, Orlando, FL 32837Off Market
- $414,8003 bd2 ba1.5k sqft13938 Huntwick Dr, Orlando, FL 32837Off Market
- $390,0003 bd2 ba1.2k sqft13932 Huntwick Dr, Orlando, FL 32837Sold
- $100-- bd-- ba-- sqftBrookmyra Dr, Orlando, FL 32837Off Market
- $502,3004 bd3 ba2k sqft3701 Brookmyra Dr, Orlando, FL 32837Off Market
- $458,3004 bd2 ba2k sqft13926 Huntwick Dr, Orlando, FL 32837Off Market
- $544,8004 bd3 ba2k sqft3707 Brookmyra Dr, Orlando, FL 32837Off Market
- $488,8004 bd2 ba1.9k sqft13945 Huntwick Dr, Orlando, FL 32837Off Market
Similar homes
- $--4 bd4 ba1.9k sqft13851 Beauregard Pl, Orlando, FL 32837Auction
 Auction.com 2
 - $435,0003 bd2 ba1.5k sqft14435 WINDCHIME LANE, ORLANDO, FL 32837For Sale

 MLS ID #S5152868, Johanna De Verteuil, THE PROPERTY FIRM. Stellar MLS
 - $444,0003 bd2 ba2k sqft2704 MUSCATELLO STREET, ORLANDO, FL 32837For Sale
 MLS ID #O6426513, Sandra Rivera, LPT REALTY, LLC. Stellar MLS
 - $464,9004 bd3 ba2k sqft13933 Huntwick Dr, Orlando, FL 32837For Sale
 MLS ID #295046, Luchian S Bercea, Dale Sorensen Real Estate Inc.. Realtor Association of Indian River County
 - $468,9004 bd3 ba1.9k sqft3298 AMACA CIRCLE, ORLANDO, FL 32837AuctionMLS ID #O6411004, Andrea Butcher, REALHOME SERVICE & SOLUTIONS INC. Stellar MLS
- $525,0003 bd3 ba1.7k sqft13917 TALLOWRIDGE COURT, ORLANDO, FL 32837For SaleMLS ID #O6413523, Elaine Garcia, GARCIA REALTY GROUP. Stellar MLS
- $413,0003 bd2 ba1.8k sqft2943 EAGLE LAKE DRIVE, ORLANDO, FL 32837For SaleMLS ID #O6425881, Angela Chapman, CAPITAL REALTY GROUP FLORIDA. Stellar MLS
- $415,0003 bd2 ba1.7k sqft3513 MCALLISTER WAY, ORLANDO, FL 32837For SaleMLS ID #O6426399, Rina Patel, RE/MAX PRIME PROPERTIES. Stellar MLS
- $369,9003 bd2 ba1.5k sqft2790 MUSCATELLO STREET, ORLANDO, FL 32837For SaleMLS ID #O6429655, Eda De Leon, FLORIDA RELOCATION R.E. Stellar MLS
- $430,0003 bd3 ba1.8k sqft2235 MEADOWMOUSE STREET, ORLANDO, FL 32837For SaleMLS ID #O6427346, Shanyr Ramirez, VESTI LLC. Stellar MLS
- $450,0004 bd2 ba2.3k sqft2358 OLDFIELD DRIVE, ORLANDO, FL 32837For SaleMLS ID #O6412731, Austin Cummings, NEXTDWELL. Stellar MLS
- $419,0003 bd2 ba1.3k sqft2869 FALLING TREE CIRCLE, ORLANDO, FL 32837For SaleMLS ID #O6407310, Ever Valdivia, MARVIEW INTERNATIONAL REALTY LLC. Stellar MLS
- $485,0003 bd2 ba1.6k sqft2701 CRANE TRACE CIRCLE, ORLANDO, FL 32837For SaleMLS ID #S5137913, Tony Elhadiri, CENTURY 21 CARIOTI. Stellar MLS
- $477,0004 bd3 ba2k sqft13200 MALLARD COVE BOULEVARD, ORLANDO, FL 32837For SaleMLS ID #O6359527, Sofia Lovinsky, KELLER WILLIAMS ADVANTAGE III. Stellar MLS
- $565,0003 bd2 ba1.9k sqft14706 EAGLE VIEW COURT, ORLANDO, FL 32837For SaleMLS ID #O6429222, Alex Vastardis, COLDWELL BANKER REALTY. Stellar MLS
- $385,0003 bd2 ba1.7k sqft14453 WINDCHIME LANE, ORLANDO, FL 32837For SaleMLS ID #O6408655, Mary Dees, CHOICEPOINTE REALTY, INC.. Stellar MLS
- $480,0003 bd3 ba2k sqft2627 TALON COURT, ORLANDO, FL 32837For SaleMLS ID #TB8502741, Bridd Bone, KELLER WILLIAMS SUBURBAN TAMPA. Stellar MLS
- $550,0003 bd2 ba1.7k sqft14636 EAGLES CROSSING DRIVE, ORLANDO, FL 32837For SaleMLS ID #O6428502, Jennifer Christ, RE/MAX TOWN & COUNTRY REALTY. Stellar MLS
- $419,0003 bd2 ba1.5k sqft2218 NEWT STREET, ORLANDO, FL 32837For SaleMLS ID #O6404940, Luiz Silva, MS LAND & BUILDING LLC. Stellar MLS
- $434,9004 bd2 ba2.3k sqft12686 NEWFIELD DRIVE, ORLANDO, FL 32837For SaleMLS ID #O6404206, Diana Cruz, NONA LEGACY POWERED BY LA ROSA. Stellar MLS
