JUST LOWERED....Extremely motivated and offered below value. Lowest priced property in this community. Located in the desirable guard gated community of Tanglewood at Hunter’s Creek, this corner-lot home offers incredible potential and value. Priced below comparable homes for a quick sale, this property is perfect for buyers looking to customize and renovate to their own style. Interior updates are needed, including the kitchen, both bathrooms, and flooring, giving you the opportunity to create your dream space. Enjoy the beautiful screened pool with a brand-new screen enclosure and the convenience of HOA-maintained front and side yard landscaping. Community amenities include a resort-style pool, tennis courts, and a park located directly across from the home. Ideally situated with easy access to theme parks, the airport, shopping, dining, and major roadways. Home is being sold AS-IS. Don’t miss this opportunity in one of Orlando’s most sought-after communities!
For sale
Price cut: $20K (9/2)
$360,000
14453 WINDCHIME LANE, ORLANDO, FL 32837
3beds
1,787sqft
Single Family Residence
Built in 1989
7,425 Square Feet Lot
$357,400 Zestimate®
$201/sqft
$354/mo HOA
What's special
Tennis courtsCorner-lot home
- 112 days
- 2,059
- 79
Zillow last checked:
Listing updated:
Listed by:
Mary Dees 407-468-8285,
CHOICEPOINTE REALTY, INC. 888-246-5758
Source: Stellar MLS,MLS#: O6408655 Originating MLS: Orlando Regional
Originating MLS: Orlando Regional
Facts & features
Interior
Bedrooms & bathrooms
- Bedrooms: 3
- Bathrooms: 2
- Full bathrooms: 2
Primary bedroom
- Features: Walk-In Closet(s)
- Level: First
- Area: 374 Square Feet
- Dimensions: 22x17
Bedroom 2
- Features: Built-in Closet
- Level: First
- Area: 130 Square Feet
- Dimensions: 10x13
Bedroom 3
- Features: Built-in Closet
- Level: First
- Area: 120 Square Feet
- Dimensions: 10x12
Bathroom 1
- Level: First
- Area: 143 Square Feet
- Dimensions: 13x11
Kitchen
- Level: First
- Area: 120 Square Feet
- Dimensions: 8x15
Living room
- Level: First
- Area: 200 Square Feet
- Dimensions: 20x10
Heating
- Central
Cooling
- Central Air
Appliances
- Included: Dishwasher, Dryer, Microwave, Range, Refrigerator, Washer
- Laundry: Laundry Room
Features
- Ceiling Fan(s), Walk-In Closet(s)
- Flooring: Carpet, Tile
- Has fireplace: No
Interior area
- Total structure area: 2,447
- Total interior livable area: 1,787 sqft
Video & virtual tour
Property
Parking
- Total spaces: 2
- Parking features: Garage - Attached
- Attached garage spaces: 2
Features
- Levels: One
- Stories: 1
- Patio & porch: Screened
- Exterior features: Rain Gutters
- Has private pool: Yes
- Pool features: Auto Cleaner, In Ground, Screen Enclosure
- Fencing: Masonry
- Has view: Yes
- View description: Park/Greenbelt
Lot
- Size: 7,425 Square Feet
- Features: Corner Lot
Details
- Parcel number: 332429309701130
- Zoning: P-D
- Special conditions: None
Construction
Type & style
- Home type: SingleFamily
- Property subtype: Single Family Residence
Materials
- Brick, Stucco
- Foundation: Slab
- Roof: Shingle
Condition
- New construction: No
- Year built: 1989
Utilities & green energy
- Sewer: Public Sewer
- Water: None
- Utilities for property: Cable Available, Electricity Connected, Phone Available, Sewer Connected, Water Connected
Community & HOA
Community
- Features: Clubhouse, Gated Community - Guard, Park, Pool, Sidewalks, Tennis Court(s)
- Security: Gated Community, Security Gate, Security System
- Pet fee: $0 monthly
- Subdivision: HUNTERS CREEK TR 135 PH 03
HOA
- Has HOA: Yes
- Amenities included: Gated, Pool, Tennis Court(s)
- Services included: 24-Hour Guard, Community Pool
- HOA fee: $354 monthly
- HOA name: Tanglewood Neighborhood Association
- Second HOA name: Hunter's Creek Community Association
Location
- Region: Orlando
Financial & listing details
- Price per square foot: $201/sqft
- Tax assessed value: $352,008
- Annual tax amount: $2,712
- Date on market: 5/17/2026
- Cumulative days on market: 113 days
- Listing terms: Cash,Conventional
- Ownership: Fee Simple
- Total actual rent: 0
- Electric utility on property: Yes
- Road surface type: Paved
Estimated market value
$357,400
$340,000 - $375,000
$2,609/mo
Price history
| Date | Event | Price |
|---|---|---|
| 9/2/2026 | Price change | $360,000-5.3%$201/sqft |
Source:  Stellar MLS #O6408655 Report a problem Stellar MLS #O6408655 Report a problem | ||
| 8/25/2026 | Price change | $380,000-1.3%$213/sqft |
Source: Stellar MLS #O6408655 Report a problem | ||
| 7/15/2026 | Price change | $385,000-1.3%$215/sqft |
Source: Stellar MLS #O6408655 Report a problem | ||
| 6/26/2026 | Price change | $390,000-1.3%$218/sqft |
Source: Stellar MLS #O6408655 Report a problem | ||
| 6/13/2026 | Price change | $395,000-1%$221/sqft |
Source: Stellar MLS #O6408655 Report a problem | ||
| 5/18/2026 | Listed for sale | $399,000+135.3%$223/sqft |
Source: Stellar MLS #O6408655 Report a problem | ||
| 10/20/1989 | Sold | $169,600$95/sqft |
Source: Agent Provided Report a problem | ||
Public tax history
| Year | Property taxes | Tax assessment |
|---|---|---|
| 2024 | $2,538 +7.4% | $178,542 +3% |
| 2023 | $2,363 +4.5% | $173,342 +3% |
| 2022 | $2,261 +2% | $168,293 +3% |
| 2021 | $2,216 +1.1% | $163,391 +1.4% |
| 2020 | $2,193 +1.8% | $161,135 +2.3% |
| 2019 | $2,154 +1% | $157,512 +1.9% |
| 2018 | $2,133 | $154,575 -28.7% |
| 2017 | $2,133 +1.9% | $216,646 +1.8% |
| 2016 | $2,094 +1.3% | $212,849 +4.7% |
| 2015 | $2,066 -3.9% | $203,368 +9.6% |
| 2014 | $2,149 +2.3% | $185,620 +8.7% |
| 2013 | $2,100 +1.3% | $170,756 +10.6% |
| 2012 | $2,073 +3.2% | $154,386 -0.2% |
| 2011 | $2,008 +4.8% | $154,696 +14.3% |
| 2010 | $1,916 | $135,365 -11.1% |
| 2009 | -- | $152,298 -29.5% |
| 2008 | $2,123 -4.5% | $215,900 -17.1% |
| 2007 | $2,223 -5.5% | $260,339 +1.8% |
| 2006 | $2,351 +1% | $255,641 +62% |
| 2005 | $2,328 +4.8% | $157,775 +1.5% |
| 2004 | $2,222 +0.5% | $155,478 +0.7% |
| 2003 | $2,211 +2.8% | $154,393 +2.7% |
| 2002 | $2,150 -0.9% | $150,383 +11.7% |
| 2001 | $2,169 +2.4% | $134,608 +7.4% |
| 2000 | $2,119 | $125,304 |
Find assessor info on the county website
Monthly payment
Est. payment
Payment breakdown
Explore the cost of this home by adjusting the details. Changes won't be saved.Climate risks
Neighborhood: Hunters Creek
Nearby schools
Schools provided by the listing agent
- Elementary: Endeavor Elem
- Middle: Hunter's Creek Middle
- High: Freedom High School
Source: Stellar MLS. This data may not be complete. We recommend contacting the local school district to confirm school assignments for this home.
Similar homes
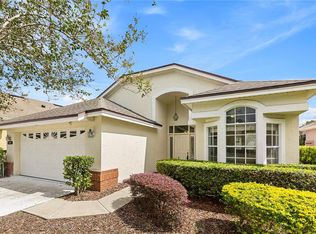
- $468,9004 bd3 ba1.9k sqft3298 AMACA CIRCLE, ORLANDO, FL 32837Auction
 MLS ID #O6411004, Andrea Butcher, REALHOME SERVICE & SOLUTIONS INC. Stellar MLS
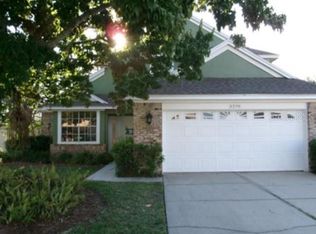
 - $489,9004 bd3 ba1.8k sqft13505 MALLARD COVE BLVD, ORLANDO, FL 32837For Sale
 MLS ID #O6416406, Fernando Teixeira, WOODSTONE INVESTMENTS LLC. Stellar MLS
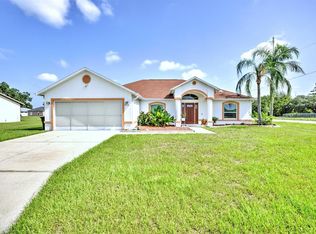
 - $389,9003 bd2 ba1.9k sqft858 MENDOZA DRIVE, KISSIMMEE, FL 34758For Sale
 MLS ID #L4964872, Michelle Armbruster, LOCKHART & ASSOCIATES INC. Stellar MLS
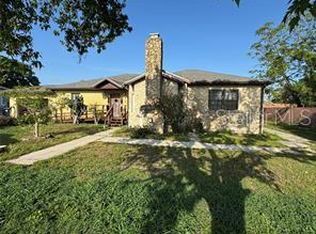
 - $355,0004 bd3 ba1.7k sqft1221 PERKINS ROAD, ORLANDO, FL 32809For Sale
 MLS ID #O6431021, John Tremblay, THE TEAM REAL ESTATE GROUP INC. Stellar MLS
 - $345,0003 bd2 ba1.4k sqft4304 DESERT ROSE AVENUE, KISSIMMEE, FL 34746For SaleMLS ID #O6438861, Hilton Soto, HJ BEST PROPERTIES LLC. Stellar MLS
- $335,0003 bd2 ba1.3k sqft105 CATTAIL COURT, KISSIMMEE, FL 34743For SaleMLS ID #FC308382, Gregory Kong, BILLY NEIL & MIKE HANSEN RLTY. Stellar MLS
- $365,0003 bd2 ba1.5k sqft4633 HAZELGROVE DRIVE, ORLANDO, FL 32818For SaleMLS ID #O6431350, Paula Wells, PRIMAC GROUP, INC. Stellar MLS
- $359,0003 bd3 ba1.6k sqft1743 PORTOFINO MEADOWS BOULEVARD, ORLANDO, FL 32824For SaleMLS ID #S5153450, Yulimar Betancourt Caldera, AGENT TRUST REALTY CORPORATION. Stellar MLS
- $339,0003 bd2 ba1.4k sqft2405 LINCOLNSHIRE COURT, KISSIMMEE, FL 34743For SaleMLS ID #R4910839, Jose Quintana, PREMIER ESTATE AGENCY LLC. Stellar MLS
- $225,0002 bd2 ba1.1k sqft12220 WILD IRIS WAY #108, ORLANDO, FL 32837For SaleMLS ID #O6424376, Nivea Coutinho, SOLARE REALTY LLC. Stellar MLS
- $330,0003 bd2 ba1.4k sqft3651 SAIL HARBOR DRIVE, KISSIMMEE, FL 34746New ConstructionMLS ID #S5156963, Mayling Marrero, KELLER WILLIAMS ADVANTAGE III. Stellar MLS
- $420,0004 bd3 ba2.2k sqft14114 ABACO ISLE DRIVE, ORLANDO, FL 32824For SaleMLS ID #O6391721, Kelly Flohn, KELLER WILLIAMS ADVANTAGE III. Stellar MLS
- $349,9003 bd2 ba2.1k sqft2365 BARTON BAY COURT, KISSIMMEE, FL 34758For SaleMLS ID #O6437620, Lawens Joachim, ALLIANZ REALTY LLC. Stellar MLS
- $399,0002 bd2 ba1k sqft13427 BLUE HERON BEACH DRIVE #2107, ORLANDO, FL 32821For SaleMLS ID #G5115655, Shelly Garrison, ELITE EVOLUTION PROPERTIES. Stellar MLS
- $315,0004 bd2 ba1.2k sqft4514 CYPRESS STREET, ORLANDO, FL 32811For SaleMLS ID #O6436811, Christopher Sukhram, CHARLES RUTENBERG REALTY ORLANDO. Stellar MLS
- $354,0003 bd2 ba1.5k sqft10836 LANESBORO COURT, ORLANDO, FL 32825For SaleMLS ID #O6351144, Kavita Uttamchandani, CENTURY 21 CARIOTI. Stellar MLS
- $390,0005 bd3 ba1.6k sqft1048 WINDING WATER WAY, CLERMONT, FL 34714For SaleMLS ID #OM729077, Judy Murphy, CHARLES RUTENBERG REALTY INC. Stellar MLS
- $239,0003 bd2 ba1.4k sqft3301 WHITESTONE CIRCLE #205, KISSIMMEE, FL 34741For SaleMLS ID #S5149024, Martha Espinel, ORIGINAL REALTY LLC. Stellar MLS
- $347,0003 bd2 ba1k sqft4125 HAMPSHIRE VILLAGE COURT, ORLANDO, FL 32822For SaleMLS ID #TB8504987, Qi Mai Mai, CENTURY 21 COASTAL ALLIANCE. Stellar MLS
- $380,0004 bd3 ba2.5k sqft418 MARLBERRY LEAF COURT, KISSIMMEE, FL 34758For SaleMLS ID #S5145640, Maria Batista, LPT REALTY, LLC. Stellar MLS
