Welcome to this spacious two-story pool home in the heart of Hunter's Creek. Designed with both everyday living and entertaining in mind, this home features an expansive layout with generous living areas and abundant natural light throughout. The primary suite is conveniently located on the first floor. Step outside to enjoy your private pool. This property makes an excellent rental opportunity or a wonderful long-term home for a growing family. Close to schools, shopping, dining, and The Loop which is minutes away. Commuting is quick and convenient. Near a beautiful golf club.rmszappr&sub2err
For sale
Price cut: $10K (7/9)
$464,900
13933 Huntwick Dr, Orlando, FL 32837
4beds
2,080sqft
:
Get pre-qualified$3,223/mo
Single Family Residence
Built in 1993
6,046 Square Feet Lot
$-- Zestimate®
$224/sqft
$112/mo HOA
What's special
Private poolExpansive layoutSpacious two-story pool homeAbundant natural light throughout
- 170 days |
- 1,122 |
- 80 |
Zillow last checked:
Listing updated:
Listed by:
Luchian S Bercea 321-361-6940,
Dale Sorensen Real Estate Inc.
Source: Realtor Association of Indian River County,MLS#: 295046 Originating MLS: Indian River
Originating MLS: Indian RiverFacts & features
Interior
Bedrooms & bathrooms
- Bedrooms: 4
- Bathrooms: 3
- Full bathrooms: 2
- 1/2 bathrooms: 1
Bedroom
- Dimensions: 18x14
Bedroom
- Dimensions: 12x11
Bedroom
- Dimensions: 11x11
Bedroom
- Dimensions: 12X11
Family room
- Dimensions: 23x18
Kitchen
- Dimensions: 15x12
Living room
- Dimensions: 25X12
Heating
- Central
Cooling
- Central Air
Appliances
- Included: Dryer, Dishwasher, Electric Water Heater, Microwave, Range, Refrigerator, Washer
- Laundry: Laundry Room
Features
- Primary Downstairs, Walk-In Closet(s)
- Flooring: Carpet, Laminate, Tile
- Doors: Sliding Doors
- Windows: None
- Has fireplace: No
Interior area
- Total interior livable area: 2,080 sqft
Property
Parking
- Total spaces: 2
- Parking features: Garage
- Garage spaces: 2
Features
- Levels: Two
- Stories: 2
- Exterior features: Fence
- Has private pool: Yes
- Pool features: Pool, Private
- Has view: Yes
- View description: Pool
- Waterfront features: None
Lot
- Size: 6,046 Square Feet
- Dimensions: 6046
- Features: < 1/4 Acre
Details
- Parcel number: 292429382300620
- Zoning: ,
- Zoning description: Residential
Construction
Type & style
- Home type: SingleFamily
- Architectural style: Two Story
- Property subtype: Single Family Residence
Materials
- Block, Concrete, Stucco
- Roof: Shingle
Condition
- New construction: No
- Year built: 1993
Utilities & green energy
- Sewer: Public Sewer
- Water: Public
Community & HOA
Community
- Features: Sidewalks
- Subdivision: Other
HOA
- Has HOA: Yes
- Amenities included: Dues Paid Quarterly
- Services included: Common Areas, Recreation Facilities
- HOA fee: $112 monthly
- HOA name: N/A
Location
- Region: Orlando
Financial & listing details
- Price per square foot: $224/sqft
- Tax assessed value: $391,518
- Annual tax amount: $6,843
- Date on market: 2/12/2026
- Listing terms: Cash,FHA,New Loan,VA Loan
- Ownership: Single Family/Other
Estimated market value
Not available
Estimated sales range
Not available
Not available
Price history
| Date | Event | Price |
|---|---|---|
| 7/9/2026 | Price change | $464,900-2.1%$224/sqft |
Source:  Realtor Association of Indian River County #295046 Report a problem Realtor Association of Indian River County #295046 Report a problem | ||
| 5/28/2026 | Price change | $474,900-6.7%$228/sqft |
Source: Realtor Association of Indian River County #295046 Report a problem | ||
| 2/13/2026 | Listed for sale | $509,000+182.8%$245/sqft |
Source: Realtor Association of Indian River County #295046 Report a problem | ||
| 3/24/2021 | Listing removed | -- |
Source: Owner Report a problem | ||
| 12/11/2018 | Listing removed | $1,800$1/sqft |
Source: Owner Report a problem | ||
| 12/5/2018 | Price change | $1,800-10%$1/sqft |
Source: Owner Report a problem | ||
| 11/4/2018 | Listed for rent | $2,000$1/sqft |
Source: Owner Report a problem | ||
| 3/29/2011 | Sold | $180,000-5.3%$87/sqft |
Source: Public Record Report a problem | ||
| 2/25/2011 | Price change | $189,990-5%$91/sqft |
Source: CENTURION REALTY GROUP LLC #S4681212 Report a problem | ||
| 2/16/2011 | Price change | $199,990+5.3%$96/sqft |
Source: CENTURION REALTY GROUP LLC #S4681212 Report a problem | ||
| 2/5/2011 | Listed for sale | $189,990-34.5%$91/sqft |
Source: CENTURION REALTY GROUP LLC #S4681212 Report a problem | ||
| 4/1/2005 | Sold | $290,000+31.8%$139/sqft |
Source: Public Record Report a problem | ||
| 10/19/2004 | Sold | $220,000+47.8%$106/sqft |
Source: Public Record Report a problem | ||
| 3/8/1994 | Sold | $148,900$72/sqft |
Source: Public Record Report a problem | ||
Public tax history
| Year | Property taxes | Tax assessment |
|---|---|---|
| 2024 | $6,311 +12% | $351,492 +10% |
| 2023 | $5,636 +11.3% | $319,538 +10% |
| 2022 | $5,062 +12.7% | $290,489 +10% |
| 2021 | $4,493 +5.7% | $264,081 +6.8% |
| 2020 | $4,250 -1.9% | $247,195 -0.8% |
| 2019 | $4,332 +1.8% | $249,310 +4.1% |
| 2018 | $4,253 | $239,605 +6.7% |
| 2017 | $4,253 +8.1% | $224,523 +2% |
| 2016 | $3,935 +4.2% | $220,149 +5.1% |
| 2015 | $3,778 +12.7% | $209,432 +13% |
| 2014 | $3,353 +15.6% | $185,370 +24.6% |
| 2013 | $2,900 -0.4% | $148,776 +0.5% |
| 2012 | $2,911 -1% | $148,025 -0.8% |
| 2011 | $2,941 -3.2% | $149,292 -6.1% |
| 2010 | $3,038 | $158,928 -12.5% |
| 2009 | -- | $181,664 -31.2% |
| 2008 | $4,652 -11.6% | $263,868 -13.3% |
| 2007 | $5,260 +9.7% | $304,389 +20.7% |
| 2006 | $4,795 +35.4% | $252,106 +41% |
| 2005 | $3,542 +10.6% | $178,754 +9.7% |
| 2004 | $3,203 +1.5% | $162,877 +3.3% |
| 2003 | $3,156 +0.8% | $157,686 +0.6% |
| 2002 | $3,131 +4.4% | $156,680 +8% |
| 2001 | $2,998 +4.1% | $145,063 +5.3% |
| 2000 | $2,880 | $137,740 |
Find assessor info on the county website
Monthly payment
Est. payment
Payment breakdown
Explore the cost of this home by adjusting the details. Changes won't be saved.Climate risks
Neighborhood: Hunters Creek
Nearby schools
GreatSchools rating
- 8/10Hunters Creek Elementary SchoolGrades: PK-5Distance: 0.2 mi
- 8/10Hunters Creek Middle SchoolGrades: 6-8Distance: 0.5 mi
- 6/10Freedom High SchoolGrades: 9-12Distance: 3.9 mi
- $477,7004 bd3 ba1.9k sqft13921 Huntwick Dr, Orlando, FL 32837Off Market
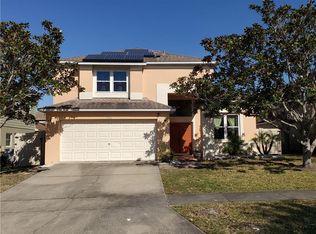
- $441,4003 bd2 ba1.8k sqft13939 Huntwick Dr, Orlando, FL 32837Off Market
- $455,5003 bd2 ba1.9k sqft13915 Huntwick Dr, Orlando, FL 32837Off Market
- $488,8004 bd2 ba1.9k sqft13945 Huntwick Dr, Orlando, FL 32837Off Market
- $393,6003 bd2 ba1.4k sqft13916 Tallowridge Ct, Orlando, FL 32837Off Market
- $449,8004 bd2 ba1.7k sqft13910 Tallowridge Ct, Orlando, FL 32837Off Market
- $465,5004 bd2 ba1.9k sqft4446 Gwyndale Ct, Orlando, FL 32837Off Market
- $477,8003 bd3 ba2k sqft13922 Tallowridge Ct, Orlando, FL 32837Off Market
A local agent can set up tours, give advice and negotiate with sellers.
Similar homes
- $465,0004 bd2 ba2k sqft2640 HERON LANDING COURT, ORLANDO, FL 32837For Sale
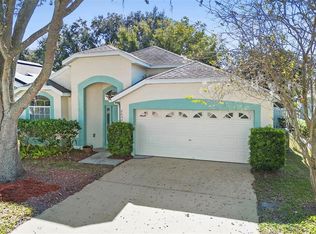
 MLS ID #O6361449, Stacey Payne, PREFERRED REAL ESTATE BROKERS. Stellar MLS
 - $499,0004 bd3 ba2k sqft1986 MARSH HAWK DRIVE, ORLANDO, FL 32837For Sale
 MLS ID #O6412663, Mercia Sousa, ACCORD REAL ESTATE SERVICES. Stellar MLS
 - $524,9004 bd3 ba2.1k sqft4921 CASA VISTA DRIVE, ORLANDO, FL 32837For Sale
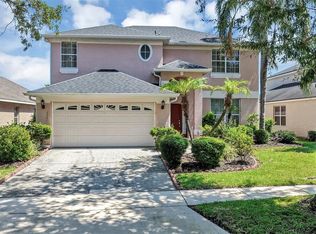 MLS ID #O6423283, Marty Kaiser, BETTER HOMES AND GARDENS REAL ESTATE MANN GLOBAL P. Stellar MLS
 - $425,0004 bd2 ba1.7k sqft3342 CRYSTAL CREEK BOULEVARD, ORLANDO, FL 32837For Sale
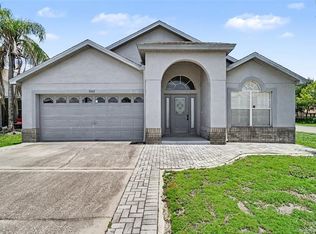 MLS ID #O6420302, Alan Bloom, MARK SPAIN REAL ESTATE. Stellar MLS
 - $520,0004 bd3 ba2.3k sqft2503 ROLLING BROAK DRIVE, ORLANDO, FL 32837For SaleMLS ID #O6331298, Sean Flatley, KELLER WILLIAMS REALTY AT THE PARKS. Stellar MLS
- $449,0004 bd2 ba2.3k sqft3476 FOREST RIDGE LANE, KISSIMMEE, FL 34741For SaleMLS ID #S5152966, Julie-Ann Fontanet, KELLER WILLIAMS ADVANTAGE III. Stellar MLS
- $390,0003 bd3 ba1.5k sqft12315 KENTON COURT, ORLANDO, FL 32837For SaleMLS ID #O6392715, Sabrina Freeman, CHARLES RUTENBERG REALTY ORLANDO. Stellar MLS
- $479,0004 bd3 ba2.1k sqft2336 CROSSTON CIRCLE, ORLANDO, FL 32824For SaleMLS ID #O6424349, Joshua Hill, THE AGENCY FL. Stellar MLS
- $447,5003 bd2 ba1.2k sqft5107 DEER CREEK DRIVE, ORLANDO, FL 32821For SaleMLS ID #O6392046, Troy Hensley, BHHS FLORIDA REALTY. Stellar MLS
- $490,0005 bd4 ba2.6k sqft3571 MAPLE RIDGE LOOP, KISSIMMEE, FL 34741For SaleMLS ID #S5153818, Bent Danholm, DANHOLM COLLECTION. Stellar MLS
- $499,0004 bd3 ba2.9k sqft1606 WOOD VIOLET DRIVE, ORLANDO, FL 32824For SaleMLS ID #O6420649, Neyla Fernandes, ALL CENTRAL FLORIDA REALTY LLC. Stellar MLS
- $439,9954 bd2 ba2.2k sqft3028 CAMINO REAL DRIVE S, KISSIMMEE, FL 34744For SaleMLS ID #O6426588, John Joseph, I HONORE REALTY. Stellar MLS
- $450,0003 bd2 ba1.7k sqft2922 WILLOW CREEK LANE, KISSIMMEE, FL 34741For SaleMLS ID #O6413859, Nicole De Antonis, WRA BUSINESS & REAL ESTATE. Stellar MLS
- $440,0003 bd2 ba1.7k sqft11913 HATCHER CIRCLE, ORLANDO, FL 32824For SaleMLS ID #S5150316, Eliana Mastrantuono, LLC, LPT REALTY, LLC. Stellar MLS
- $405,0004 bd3 ba1.9k sqft1450 AMANDA ROAD, KISSIMMEE, FL 34744For SaleMLS ID #S5153733, Yaneth Maisonet, FORTRESS INTERNATIONAL REALTY LLC. Stellar MLS
- $--4 bd3 ba2.1k sqft9919 Cypress Knee Cir, Orlando, FL 32825AuctionAuction.com 2
- $399,0003 bd2 ba1.5k sqft3195 WHOOPING CRANE RUN, KISSIMMEE, FL 34741For SaleMLS ID #O6400981, Dominick Florio, RE/MAX TOWN & COUNTRY REALTY. Stellar MLS
- $435,0003 bd2 ba1.8k sqft1796 FLORENCE VISTA BOULEVARD, ORLANDO, FL 32818For SaleMLS ID #O6428250, Tamara Combs, COMBS PREMIER REALTY GROUP. Stellar MLS
- $445,0003 bd2 ba1.8k sqft2600 CLEMENTON PARK COURT, ORLANDO, FL 32835For SaleMLS ID #O6417728, Gilson Rodrigues, KARDOSH REALTY. Stellar MLS
- $559,0004 bd3 ba3.1k sqft2232 WINDCREST LAKE CIRCLE, ORLANDO, FL 32824For SaleMLS ID #R4911490, Scott Butts, KIMBRIDGE REALTY, LLC. Stellar MLS
