Skip main navigation
Sold for $462,000
  • Listed by: ELEVATE REAL ESTATE AGENCY • FIDEL DELGADILLO • Contact: 909-440-0089
    Bought with: CHAMPIONS REAL ESTATE
    $462,000

    13932 Pinellia St, Hesperia, CA 92344

    4beds
    2,278sqft
    Single Family Residence
    Built in 2005
    9,559 Square Feet Lot
    $454,600 Zestimate®
    $203/sqft
    $3,045 Estimated rent

    Home value

    $454,600

    $409,000 - $505,000

    $3,045/mo

    Zestimate® history
    Loading
    Loading...

    Owner options

    List your home for rent

    $3,045/mo

    Rent Zestimate®

    Find your next renter with Zillow Rental Manager. Plus, with online applications, you can quickly screen prospective tenants – for free.

    Learn more

    $3,045/mo

    Rent Zestimate®

    Refinance and save

    $2,885/mo

    Est. payment

    Refinancing to a lower rate could help reduce your monthly payments and save thousands over the life of the loan.

    See today's rates

    $2,885/mo

    Est. payment

    Explore your selling options

    Work with a Zillow partner agent

    Leverage their expertise and Zillow's premium Showcase listings to get your home seen by more buyers.

    Get started

    List with your own agent

    Get your home in front of millions of buyers by listing it on Zillow.

    Learn how to do it

    Sell it yourself

    Take full control of how buyers see your home on Zillow by listing For Sale by Owner (FSBO).

    List your home

    What's special

    Cozy fireplaceSecond fireplaceCentral islandFantastic curb appealEn-suite bathAbundance of natural lightInviting open layout
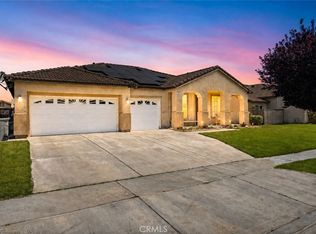
    Your dream home awaits! This elegant single-story 4-bedroom, 3-bath Hesperia home is a rare find, offering both style and functionality. Perched on an elevated corner lot, it boasts fantastic curb appeal and a thoughtfully designed floor plan. Step inside to an inviting open layout, where neutral tones and an abundance of natural light create a warm, welcoming atmosphere. The spacious living room is adjacent to a versatile front office or bedroom, along with a nearby guest bath. Toward the back of the home, the open family room features a cozy fireplace, serving as a natural gathering space for family and guests. The chef’s kitchen—with a central island and seamless connection to the dining area—ensures you’re always part of the conversation. The primary suite is a private retreat, complete with a second fireplace for added ambiance. Its en-suite bath offers a double vanity, separate tub and shower, and a large walk-in closet to keep everything effortlessly organized. Additional highlights include an indoor laundry room, a spacious 3-car garage, and a generous backyard with endless potential—perfect for creating your own personal oasis. Conveniently located near the 15 freeway, this move-in-ready home is commuter-friendly and packed with appeal. Homes like this don’t stay on the market for long, schedule your private tour today!

    Zillow last checked:

    Listing updated:

    Listed by:

    FIDEL DELGADILLO DRE #01761945 909-440-0089,

    ELEVATE REAL ESTATE AGENCY

    Bought with:

    Ramiro Serrano, DRE #01056252

    CHAMPIONS REAL ESTATE

    Source: CRMLS,MLS#: IV25112860MLS LogoOriginating MLS: California Regional MLS

    Facts & features

    Interior

    Bedrooms & bathrooms
    • Bedrooms: 4
    • Bathrooms: 3
    • Full bathrooms: 3
    • Main level bathrooms: 3
    • Main level bedrooms: 4
    Rooms
    • Room types: Bedroom, Family Room, Kitchen, Laundry, Primary Bathroom, Primary Bedroom, Other, Dining Room
    Primary bedroom
    • Features: Main Level Primary
    Bedroom
    • Features: Bedroom on Main Level
    Bathroom
    • Features: Bathtub, Dual Sinks, Enclosed Toilet, Separate Shower, Tub Shower
    Kitchen
    • Features: Kitchen Island
    Other
    • Features: Walk-In Closet(s)
    Heating
    • Central
    Cooling
    • Central Air
    Appliances
    • Included: Dishwasher, Gas Range, Microwave, Water Heater
    • Laundry: Inside, Laundry Room
    Features
    • Ceiling Fan(s), Separate/Formal Dining Room, Recessed Lighting, Tile Counters, Bedroom on Main Level, Main Level Primary, Walk-In Closet(s)
    • Flooring: Carpet, Vinyl
    • Has fireplace: Yes
    • Fireplace features: Family Room, Primary Bedroom
    • Common walls with other units/homes: No Common Walls
    Interior area
    • Total interior livable area: 2,278 sqft

    Property

    Parking
    • Total spaces: 3
    • Parking features: Door-Multi, Driveway, Driveway Up Slope From Street, Garage Faces Front, Garage
    • Attached garage spaces: 3
    Features
    • Levels: One
    • Stories: 1
    • Entry location: Front Door
    • Pool features: None
    • Spa features: None
    • Has view: Yes
    • View description: Desert
    Lot
    • Size: 9,559 Square Feet
    • Features: Back Yard, Corner Lot, Front Yard, Sprinklers In Front, Lawn
    Details
    • Parcel number: 3057161720000
    • Special conditions: Standard

    Construction

    Type & style
    • Home type: SingleFamily
    • Property subtype: Single Family Residence
    Materials
    • Foundation: Slab
    • Roof: Flat Tile
    Condition
    • New construction: No
    • Year built: 2005

    Utilities & green energy

    • Electric: Standard
    • Sewer: Public Sewer
    • Water: Public
    • Utilities for property: Electricity Connected, Natural Gas Connected, Sewer Connected, Water Connected

    Community & HOA

    Community
    • Features: Street Lights, Sidewalks
    • Security: Carbon Monoxide Detector(s), Smoke Detector(s)
    Location
    • Region: Hesperia

    Financial & listing details

    • Price per square foot: $203/sqft
    • Tax assessed value: $186,413
    • Annual tax amount: $2,343
    • Date on market: 5/20/2025
    • Cumulative days on market: 56 days
    • Listing terms: Cash,Conventional,FHA,Submit,VA Loan

    Price history

    DateEventPrice
    8/14/2025Sold$462,000-2.7%$203/sqft
    Source: CRMLS #IV25112860 Report a problem
    7/17/2025Pending sale$475,000$209/sqft
    Source: CRMLS #IV25112860 Report a problem
    7/16/2025Listing removed$475,000$209/sqft
    Source: SDMLS #IV25112860 Report a problem
    6/30/2025Listed for sale$475,000+226.5%$209/sqft
    Source: SDMLS #IV25112860 Report a problem
    4/7/2011Sold$145,500-1.6%$64/sqft
    Source: Public Record Report a problem
    1/28/2011Listed for sale$147,900+10.7%$65/sqft
    Source: Kay Williams Associates #398462 Report a problem
    9/21/2010Sold$133,545-58.7%$59/sqft
    Source: Public Record Report a problem
    1/19/2005Sold$323,500$142/sqft
    Source: Public Record Report a problem

    Public tax history

    YearProperty taxesTax assessment
    2025$2,343 +2.2%$186,413 +2%
    2024$2,292 +1.3%$182,757 +2%
    2023$2,263 +2.4%$179,173 +2%
    2022$2,211 +2.3%$175,660 +2%
    2021$2,162 +1.4%$172,216 +1%
    2020$2,132 +1.9%$170,450 +2%
    2019$2,091 +1.9%$167,108 +2%
    2018$2,052 +3.6%$163,831 +2%
    2017$1,981 $160,619 +2%
    2016$1,981 +2.8%$157,470 +1.5%
    2015$1,927 +2.9%$155,104 +2%
    2014$1,873 $152,066 +0.5%
    2013-- $151,378 +2%
    2012-- $148,410 -3%
    2011-- $153,000 +2.4%
    2010-- $149,400 -10%
    2009-- $166,000 -32.8%
    2008-- $247,000 -26.5%
    2007-- $336,256 +2%
    2006-- $329,663 +38.2%
    2005-- $238,558
    Find assessor info on the county website

    Neighborhood: 92344

    Nearby schools

    GreatSchools rating
    Get a cash offer in 3 minutes
    Find out how much your home could sell for in as little as 3 minutes with a no-obligation cash offer.
    Estimated market value
    $454,600
    Get a cash offer in 3 minutes
    Find out how much your home could sell for in as little as 3 minutes with a no-obligation cash offer.
    Estimated market value
    $454,600