PAID SOLAR — OWNED. NO LEASE. NO MONTHLY PAYMENT. ASSUMABLE VA LOAN with lower interest rate.
That's money back in your pocket every single month.
This 4-bed, 3-bath Hesperia home sits on a quiet street in a small, established community — and it's built for real life. Two primary suites mean multigenerational families, live-in guests, or a private retreat whenever you need it. Two living rooms mean everyone has space. Two fireplaces mean the good nights are really good.
The layout flows the way you want it to: tile floors throughout, granite counters, inside laundry, and a 3-car finished garage with room for trucks, toys, or a proper workshop.
Outside, the backyard has real space — not just a strip of concrete. Sprinkler system, landscaping, front porch. It's move-in ready and priced to sell.
Oak Hills High School district. Close to the 15 freeway without sitting on top of it. Shopping minutes away.
2,278 sq ft. No HOA. Turnkey condition.
If you've been watching the High Desert market, you know what paid solar does to your monthly costs. This is the one worth seeing in person.
For sale
Listed by: eXp Realty of Southern CA Inc. • Tammy Jarrard • 888-294-1415
$485,000
13912 Pinellia St, Hesperia, CA 92344
4beds
2,278sqft
Single Family Residence
Built in 2005
8,317 Square Feet Lot
$486,400 Zestimate®
$213/sqft
$-- HOA
What's special
- 100 days
- 472
- 56
Zillow last checked:
Listing updated:
Listed by:
Tammy Jarrard DRE #01995028 888-294-1415,
eXp Realty of Southern CA Inc.
Source: CRMLS,MLS#: HD26096844 Originating MLS: California Regional MLS
Originating MLS: California Regional MLSFacts & features
Interior
Bedrooms & bathrooms
- Bedrooms: 4
- Bathrooms: 3
- Full bathrooms: 3
- Main level bathrooms: 1
- Main level bedrooms: 1
Rooms
- Room types: Laundry, Living Room, Primary Bedroom
Primary bedroom
- Features: Multiple Primary Suites
Bathroom
- Features: Bathtub, Closet, Tub Shower
Kitchen
- Features: Kitchen Island
Heating
- Central, Fireplace(s)
Cooling
- Central Air, Evaporative Cooling
Appliances
- Included: Dishwasher, Disposal, Gas Oven, Gas Range
- Laundry: Inside, Laundry Room
Features
- Pantry, Multiple Primary Suites
- Flooring: Tile
- Has fireplace: Yes
- Fireplace features: Gas Starter, Living Room, Primary Bedroom
- Common walls with other units/homes: No Common Walls
Interior area
- Total interior livable area: 2,278 sqft
Video & virtual tour
Property
Parking
- Total spaces: 5
- Parking features: Door-Multi, Driveway, Garage
- Attached garage spaces: 3
- Uncovered spaces: 2
Features
- Levels: One
- Stories: 1
- Entry location: Front door
- Patio & porch: Concrete, Front Porch
- Pool features: None
- Spa features: None
- Fencing: Wood
- Has view: Yes
- View description: Neighborhood
Lot
- Size: 8,317 Square Feet
- Features: 0-1 Unit/Acre, Landscaped, Sprinkler System
Details
- Parcel number: 3057161740000
- Special conditions: Standard
Construction
Type & style
- Home type: SingleFamily
- Architectural style: Traditional
- Property subtype: Single Family Residence
Materials
- Stucco
- Foundation: Slab
- Roof: Tile
Condition
- Turnkey
- New construction: No
- Year built: 2005
Utilities & green energy
- Sewer: Public Sewer
- Water: Public
- Utilities for property: Electricity Connected, Natural Gas Connected, Sewer Connected, Water Connected
Green energy
- Energy generation: Solar
Community & HOA
Community
- Features: Suburban
Location
- Region: Hesperia
Financial & listing details
- Price per square foot: $213/sqft
- Tax assessed value: $499,288
- Date on market: 5/9/2026
- Cumulative days on market: 100 days
- Listing terms: Conventional,Cal Vet Loan,FHA,Submit
- Road surface type: Paved
Estimated market value
$486,400
$462,000 - $511,000
$2,748/mo
Price history
| Date | Event | Price |
|---|---|---|
| 8/28/2026 | Listed for sale | $485,000+0%$213/sqft |
Source:  CRMLS #HD26096844 Report a problem CRMLS #HD26096844 Report a problem | ||
| 8/6/2026 | Listing removed | $484,900$213/sqft |
Source: eXp Realty #HD26096844 Report a problem | ||
| 8/3/2026 | Price change | $484,900-2.6%$213/sqft |
Source: CRMLS #HD26096844 Report a problem | ||
| 5/30/2026 | Price change | $498,000-1.4%$219/sqft |
Source: CRMLS #HD26096844 Report a problem | ||
| 5/9/2026 | Listed for sale | $505,000+5.2%$222/sqft |
Source: CRMLS #HD26096844 Report a problem | ||
| 1/16/2024 | Sold | $479,900$211/sqft |
Source: CRMLS #IV23166918 Report a problem | ||
| 12/18/2023 | Contingent | $479,900$211/sqft |
Source: CRMLS #IV23166918 Report a problem | ||
| 12/4/2023 | Price change | $479,900-1.1%$211/sqft |
Source: CRMLS #IV23166918 Report a problem | ||
| 10/12/2023 | Price change | $485,000-1%$213/sqft |
Source: CRMLS #IV23166918 Report a problem | ||
| 9/7/2023 | Listed for sale | $490,000+159.3%$215/sqft |
Source: CRMLS #IV23166918 Report a problem | ||
| 10/14/2008 | Sold | $189,000$83/sqft |
Source: Public Record Report a problem | ||
| 7/26/2008 | Price change | $189,000-5.5%$83/sqft |
Source: NCI #354358 Report a problem | ||
| 6/29/2008 | Listed for sale | $199,900-27.9%$88/sqft |
Source: NCI #354358 Report a problem | ||
| 8/2/2007 | Sold | $277,074-12.2%$122/sqft |
Source: Public Record Report a problem | ||
| 1/31/2005 | Sold | $315,500$138/sqft |
Source: Public Record Report a problem | ||
Public tax history
| Year | Property taxes | Tax assessment |
|---|---|---|
| 2026 | -- | $499,288 +2% |
| 2025 | $5,672 +34.5% | $489,498 +36.4% |
| 2024 | $4,216 +29.6% | $358,808 +33.2% |
| 2023 | $3,252 +2.4% | $269,390 +2% |
| 2022 | $3,177 +2.1% | $264,107 +2% |
| 2021 | $3,110 +12.3% | $258,929 +16.3% |
| 2020 | $2,770 +1.9% | $222,546 -6.9% |
| 2019 | $2,717 -14.5% | $239,142 +2% |
| 2018 | $3,179 +24.1% | $234,453 +9.6% |
| 2017 | $2,561 | $213,906 +2% |
| 2016 | $2,561 +2.7% | $209,711 +1.5% |
| 2015 | $2,494 +2.5% | $206,561 +14.4% |
| 2014 | $2,433 | $180,600 +15% |
| 2013 | -- | $157,000 +4.7% |
| 2012 | -- | $150,000 |
| 2011 | -- | $150,000 |
| 2010 | -- | $150,000 -3.2% |
| 2009 | -- | $155,000 -37.2% |
| 2008 | -- | $247,000 -24.7% |
| 2007 | -- | $327,878 +2% |
| 2006 | -- | $321,449 +34.7% |
| 2005 | -- | $238,558 |
Find assessor info on the county website
Monthly payment
Est. payment
Payment breakdown
Explore the cost of this home by adjusting the details. Changes won't be saved.Climate risks
Neighborhood: 92344
Similar homes
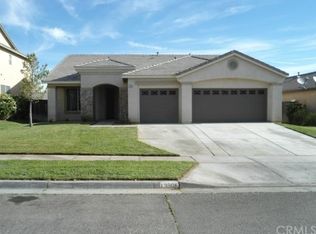
- $474,0004 bd3 ba2k sqft10156 Marissa Ct, Hesperia, CA 92345For Sale
 MLS ID #IV26095338, CATALINA SERRANO, REALTY MASTERS & ASSOCIATES. CRMLS
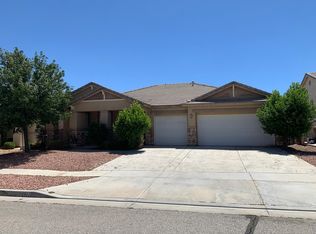
 - $394,9003 bd2 ba1.3k sqft9104 Aspenwood Ln, Hesperia, CA 92344For Sale
 MLS ID #HD26184840, Windie Petersen, Coldwell Banker Home Source. CRMLS
 - $494,0004 bd2 ba2.1k sqft14200 Notre Dame St, Hesperia, CA 92344For Sale
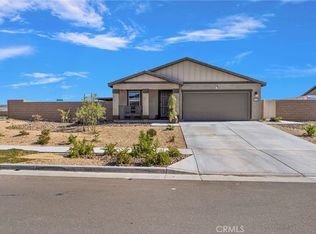 MLS ID #SW26170633, Mayra Morales Ortega, Honest Realty Group. CRMLS
 - $445,0003 bd2 ba2.1k sqft8848 Palo Alto Ave, Hesperia, CA 92344For Sale
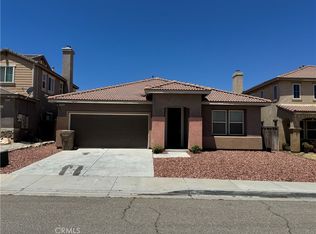 MLS ID #TR26023419, Nuo Li, A + Realty & Mortgage. CRMLS
Local buyer's agents are ready to help
