Beautiful Home features a 4 bedroom and 3 bathrooms , 1 bedroom 1 bathroom downstairs . Living Room, kitchen with granite countertops, Family Room, Upstairs is the Masters bedroom very spacious and big Bathroom and walking closet , also 2 more bedrooms and a full bathroom plus a loft that can be used like an office or be converted into a 5thh bedroom. Perfect for a big family
Close distance to the 15 Fwy
For sale
Listed by: REALTY MASTERS & ASSOCIATES • CATALINA SERRANO • Contact: 951-966-9011
$474,000
10156 Marissa Ct, Hesperia, CA 92345
4beds
2,050sqft
Single Family Residence
Built in 2006
5,061 Square Feet Lot
$475,100 Zestimate®
$231/sqft
$-- HOA
What's special
- 169 days
- 144
- 14
Zillow last checked:
Listing updated:
Listed by:
CATALINA SERRANO DRE #01281234 951-966-9011,
REALTY MASTERS & ASSOCIATES,
CHRISTINA COOK DRE #02227467,
REALTY MASTERS & ASSOCIATES
Source: CRMLS,MLS#: IV26095338 Originating MLS: California Regional MLS
Originating MLS: California Regional MLSFacts & features
Interior
Bedrooms & bathrooms
- Bedrooms: 4
- Bathrooms: 3
- Full bathrooms: 3
- Main level bathrooms: 1
- Main level bedrooms: 1
Rooms
- Room types: Bedroom, Family Room, Kitchen, Laundry, Loft, Living Room, Other
Bedroom
- Features: Bedroom on Main Level
Bathroom
- Features: Dual Sinks, Separate Shower
Kitchen
- Features: Granite Counters, Kitchen Island, Kitchen/Family Room Combo
Other
- Features: Walk-In Closet(s)
Heating
- Central
Cooling
- Central Air
Appliances
- Laundry: Laundry Room
Features
- Bedroom on Main Level, Loft, Walk-In Closet(s)
- Flooring: Laminate, Tile
- Has fireplace: No
- Fireplace features: None
- Common walls with other units/homes: No Common Walls
Interior area
- Total interior livable area: 2,050 sqft
Property
Parking
- Total spaces: 2
- Parking features: Garage - Attached
- Attached garage spaces: 2
Features
- Levels: Two
- Stories: 2
- Entry location: Front door
- Pool features: None
Lot
- Size: 5,061 Square Feet
Details
- Parcel number: 0405106440000
- Special conditions: Standard
Construction
Type & style
- Home type: SingleFamily
- Property subtype: Single Family Residence
Condition
- New construction: No
- Year built: 2006
Utilities & green energy
- Sewer: Sewer Tap Paid
Community & HOA
Community
- Features: Suburban
Location
- Region: Hesperia
Financial & listing details
- Price per square foot: $231/sqft
- Tax assessed value: $469,200
- Date on market: 5/1/2026
- Cumulative days on market: 169 days
- Listing terms: Cash,Cash to New Loan,Conventional,FHA
Estimated market value
$475,100
$451,000 - $499,000
$2,723/mo
Price history
| Date | Event | Price |
|---|---|---|
| 6/19/2026 | Price change | $474,000-0.2%$231/sqft |
Source:  CRMLS #IV26095338 Report a problem CRMLS #IV26095338 Report a problem | ||
| 5/24/2026 | Price change | $474,900-0.6%$232/sqft |
Source: CRMLS #IV26095338 Report a problem | ||
| 5/19/2026 | Price change | $478,000-0.2%$233/sqft |
Source: CRMLS #IV26095338 Report a problem | ||
| 5/2/2026 | Listed for sale | $479,000+4.1%$234/sqft |
Source: CRMLS #IV26095338 Report a problem | ||
| 8/26/2024 | Sold | $460,000+0.2%$224/sqft |
Source: CRMLS #PW24079097 Report a problem | ||
| 7/17/2024 | Pending sale | $459,000$224/sqft |
Source: CRMLS #PW24079097 Report a problem | ||
| 4/23/2024 | Listed for sale | $459,000+39.9%$224/sqft |
Source: CRMLS #PW24079097 Report a problem | ||
| 5/16/2006 | Sold | $328,000$160/sqft |
Source: Public Record Report a problem | ||
Public tax history
| Year | Property taxes | Tax assessment |
|---|---|---|
| 2026 | -- | $469,200 +2% |
| 2025 | $5,222 +4.1% | $460,000 +4.7% |
| 2024 | $5,018 +4.3% | $439,439 +5.1% |
| 2023 | $4,813 +7.1% | $418,000 +8.6% |
| 2022 | $4,492 +22.3% | $385,000 +24.2% |
| 2021 | $3,672 +5.4% | $310,000 +5.6% |
| 2020 | $3,484 +2.9% | $293,500 +3% |
| 2019 | $3,386 +7% | $285,000 +7.3% |
| 2018 | $3,165 +4.7% | $265,700 +5% |
| 2017 | $3,022 | $253,100 +8% |
| 2016 | $3,022 +7.8% | $234,400 +8.5% |
| 2015 | $2,803 +10% | $216,000 +36.7% |
| 2014 | $2,549 | $158,000 +20.6% |
| 2013 | -- | $131,000 +8.1% |
| 2012 | -- | $121,200 |
| 2011 | -- | $121,200 |
| 2010 | -- | $121,200 -17% |
| 2009 | -- | $146,000 -40.9% |
| 2008 | -- | $247,000 -26.2% |
| 2007 | -- | $334,550 |
Find assessor info on the county website
Monthly payment
Est. payment
Payment breakdown
Explore the cost of this home by adjusting the details. Changes won't be saved.Climate risks
Neighborhood: 92345


Similar homes
- $499,0003 bd3 ba2.2k sqft10249 Jennifer Ave, Hesperia, CA 92345For Sale
 MLS ID #PW26207583, Joanne Kim, Redpoint Realty. CRMLS
 - $510,0004 bd2 ba1.8k sqft15459 Via Cartagena St, Hesperia, CA 92345For Sale
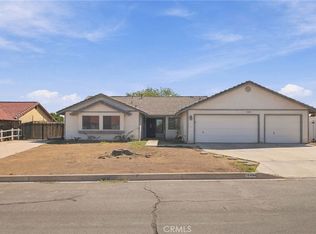 MLS ID #CV26223499, Barbara Hill, Epique Inc. CRMLS
 - $523,9004 bd3 ba2.3k sqft18146 Orange St, Hesperia, CA 92345For Sale
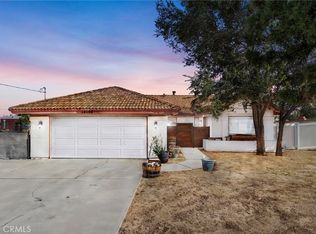 MLS ID #HD26225335, Erika Booth, Neighbors Of Hope Now Realty. CRMLS
 - $529,8884 bd2 ba2.3k sqft7141 Redwood Ave, Hesperia, CA 92345For Sale
 MLS ID #IG26202146, Mirna Flamenco, Century 21 Primetime REALTORS. CRMLS
