*Assumable Mortgage*
Check out this rare, custom home in Sable Ridge! Recent renovations make every inch of this 3500+ square foot home stand out!
On the main level, enjoy entertaining in your open living space with gorgeous brick and built-ins surrounding the cozy wood-burning fireplace. Wood beams, hardwood floors, and natural light welcome you. The kitchen features new quartz countertops, a composite quartz sink, tile backsplash, and stainless steel appliances. With another living and formal dining space, there’s plenty of room for guests and family! You’ll also find a modern half-bath and laundry room on this level!
Sliding glass doors lead to the fully fenced backyard with a covered patio, perfect for outdoor relaxation. The shed is insulated and wired for electricity, ideal for tool storage!
Upstairs is the spacious primary suite with a walk-in closet and updated private bath. There are two large guest bedrooms, a second full bath, and a convenient laundry chute!
The basement is fully finished and a great income opportunity! With two living spaces, a bedroom, a bathroom with tiled walk-in shower, and a bonus room (used as an office but could be a fifth non-conforming bedroom), this dwelling makes for a great rental unit! It has been rented consistently for the last 4 years with no vacancy.
A large, 3-car garage awaits to serve as a home for all your gear or a separate entertaining space! There’s a charging outlet for electric vehicles as well!
This home is only 0.3 miles from the light rail station, and nearby shopping includes Target and Sprouts!
Recent updates include a new impact-resistant roof, HVAC, water heater, range with double oven, washer/dryer, kitchen counters/sink/backsplash, and fresh paint! The south facing driveway allows snow to melt quickly, and the roof offers a great opportunity to add solar!
This well-cared for home is ready for you to move in! Call today to schedule your showing!
Sold for $625,000
$625,000
13935 E Idaho Place, Aurora, CO 80012
4beds
3,579sqft
Single Family Residence
Built in 1983
6,969 Square Feet Lot
$601,600 Zestimate®
$175/sqft
$3,182 Estimated rent
Home value
$601,600
$559,000 - $644,000
$3,182/mo
Zestimate® history
Owner options
List your home for rent
$3,182/mo
Rent Zestimate®
Find your next renter with Zillow Rental Manager. Plus, with online applications, you can quickly screen prospective tenants – for free.
$3,182/mo
Rent Zestimate®
Refinance and save
$3,640/mo
Est. payment
Refinancing to a lower rate could help reduce your monthly payments and save thousands over the life of the loan.
$3,640/mo
Est. payment
Explore your selling options
Work with a Zillow partner agent
Leverage their expertise and Zillow's premium Showcase listings to get your home seen by more buyers.
Get startedList with your own agent
Get your home in front of millions of buyers by listing it on Zillow.
Learn how to do itSell it yourself
Take full control of how buyers see your home on Zillow by listing For Sale by Owner (FSBO).
List your homeWhat's special
Gorgeous brick and built-insSpacious primary suiteStainless steel appliancesTile backsplashCovered patioCozy wood-burning fireplaceWalk-in closet
Zillow last checked:
Listing updated:
Listed by:
Kerri Shaffer 419-559-9823 kerri@starsandstripeshomes.com,
Stars and Stripes Homes Inc
Bought with:
Judy Gonzales, 100032359
Keller Williams Preferred Realty
Source: REcolorado as distributed by MLS GRID,MLS#: 1777789
Facts & features
Interior
Bedrooms & bathrooms
- Bedrooms: 4
- Bathrooms: 4
- Full bathrooms: 1
- 3/4 bathrooms: 2
- 1/2 bathrooms: 1
- Main level bathrooms: 1
Primary bedroom
- Level: Upper
Bedroom
- Level: Upper
Bedroom
- Level: Upper
Bedroom
- Level: Basement
Primary bathroom
- Level: Upper
Bathroom
- Level: Main
Bathroom
- Level: Basement
Bathroom
- Level: Upper
Bonus room
- Level: Basement
Dining room
- Level: Main
Family room
- Level: Main
Kitchen
- Level: Main
Laundry
- Level: Main
Living room
- Level: Main
Living room
- Level: Basement
Office
- Level: Basement
Heating
- Forced Air
Cooling
- Central Air
Appliances
- Included: Dishwasher, Disposal, Double Oven, Dryer, Gas Water Heater, Microwave, Range, Refrigerator, Washer
Features
- Built-in Features, Ceiling Fan(s), High Speed Internet, Open Floorplan, Primary Suite, Quartz Counters, Smoke Free, Sound System, Vaulted Ceiling(s), Walk-In Closet(s)
- Flooring: Carpet, Tile, Wood
- Windows: Skylight(s)
- Basement: Finished
- Number of fireplaces: 1
- Fireplace features: Living Room, Wood Burning
Interior area
- Total structure area: 3,579
- Total interior livable area: 3,579 sqft
- Finished area above ground: 2,227
Property
Parking
- Total spaces: 3
- Parking features: Concrete, Electric Vehicle Charging Station(s)
- Attached garage spaces: 3
Features
- Levels: Two
- Stories: 2
- Patio & porch: Covered, Front Porch, Patio
- Exterior features: Lighting, Private Yard, Rain Gutters
- Fencing: Full
Lot
- Size: 6,969 Square Feet
- Features: Sprinklers In Front, Sprinklers In Rear
Details
- Parcel number: 031379415
- Special conditions: Standard
Construction
Type & style
- Home type: SingleFamily
- Property subtype: Single Family Residence
Materials
- Brick, Concrete, Vinyl Siding
- Foundation: Concrete Perimeter
- Roof: Composition
Condition
- Updated/Remodeled
- Year built: 1983
Utilities & green energy
- Electric: 220 Volts in Garage
- Sewer: Public Sewer
- Water: Public
Community & HOA
Community
- Security: Carbon Monoxide Detector(s), Smart Cameras, Smoke Detector(s)
- Subdivision: Sable Ridge
HOA
- Has HOA: No
Location
- Region: Aurora
Financial & listing details
- Price per square foot: $175/sqft
- Tax assessed value: $619,600
- Annual tax amount: $3,795
- Date on market: 5/8/2025
- Listing terms: Cash,Conventional,FHA,VA Loan
- Exclusions: Fridge In Basement, Sellers' Personal Property, And Staging Items.
- Ownership: Individual
Price history
| Date | Event | Price |
|---|---|---|
| 7/29/2025 | Sold | $625,000+2.5%$175/sqft |
Source:  REcolorado as distributed by MLS GRID #1777789 Report a problem REcolorado as distributed by MLS GRID #1777789 Report a problem | ||
| 6/26/2025 | Pending sale | $609,900$170/sqft |
Source: REcolorado as distributed by MLS GRID #1777789 Report a problem | ||
| 6/6/2025 | Price change | $609,900-3.2%$170/sqft |
Source: REcolorado as distributed by MLS GRID #1777789 Report a problem | ||
| 5/23/2025 | Price change | $629,900-3.1%$176/sqft |
Source: REcolorado as distributed by MLS GRID #1777789 Report a problem | ||
| 5/8/2025 | Listed for sale | $649,900+7.4%$182/sqft |
Source: REcolorado as distributed by MLS GRID #1777789 Report a problem | ||
| 11/11/2021 | Sold | $605,000+4.3%$169/sqft |
Source: Public Record Report a problem | ||
| 10/11/2021 | Pending sale | $580,000$162/sqft |
Source:  IRES as distributed by MLS GRID #952741 Report a problem IRES as distributed by MLS GRID #952741 Report a problem | ||
| 10/7/2021 | Listed for sale | $580,000+100%$162/sqft |
Source: IRES as distributed by MLS GRID #952741 Report a problem | ||
| 4/22/2015 | Sold | $290,000+3.6%$81/sqft |
Source: Public Record Report a problem | ||
| 3/10/2015 | Pending sale | $279,900$78/sqft |
Source: RE/MAX UNLIMITED #5964969 Report a problem | ||
| 3/5/2015 | Listed for sale | $279,900+59.9%$78/sqft |
Source: RE/MAX Unlimited Inc. #5964969 Report a problem | ||
| 8/7/2008 | Listing removed | $175,000$49/sqft |
Source: Homes.com #563368 Report a problem | ||
| 5/27/2008 | Listed for sale | $175,000-6.4%$49/sqft |
Source: Homes.com #563368 Report a problem | ||
| 4/27/1999 | Sold | $187,000$52/sqft |
Source: Public Record Report a problem | ||
Public tax history
| Year | Property taxes | Tax assessment |
|---|---|---|
| 2025 | $3,795 +3.1% | $38,725 -2.2% |
| 2024 | $3,680 +18.7% | $39,597 -9.4% |
| 2023 | $3,101 -3.1% | $43,702 +41.5% |
| 2022 | $3,201 | $30,886 -2.8% |
| 2021 | -- | $31,775 +8.6% |
| 2020 | $3,046 +21.7% | $29,251 |
| 2019 | $2,503 | -- |
| 2018 | $2,503 +15% | $23,674 |
| 2017 | $2,178 | $23,674 +12.7% |
| 2016 | -- | $21,006 |
| 2015 | -- | $21,006 +41% |
| 2014 | $1,905 +35.8% | $14,893 -13.2% |
| 2013 | $1,402 | $17,150 |
| 2012 | -- | $17,150 |
| 2011 | $1,334 +1.1% | $17,150 +4.2% |
| 2010 | $1,320 -20% | $16,460 |
| 2009 | $1,650 | $16,460 -20.1% |
| 2008 | -- | $20,592 |
| 2007 | -- | $20,592 +3.3% |
| 2006 | -- | $19,939 |
| 2005 | -- | $19,939 +3% |
| 2002 | $1,486 +7.3% | $19,350 +10.3% |
| 2001 | $1,385 | $17,540 |
Find assessor info on the county website
Neighborhood: Sable Ridge
Nearby homes
- $512,0003 bd2 ba2.5k sqft13965 E Idaho Pl, Aurora, CO 80012Sold

- $452,4003 bd2 ba1.3k sqft13925 E Idaho Pl, Aurora, CO 80012Off Market
- $542,5004 bd4 ba2.7k sqft14220 E Arkansas Dr, Aurora, CO 80012Sold
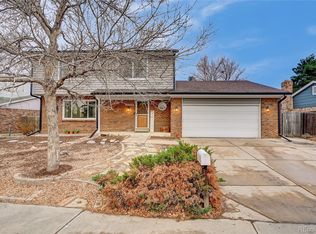
- $474,7003 bd3 ba1.9k sqft13954 E Arkansas Pl, Aurora, CO 80012Off Market
- $453,6003 bd2 ba1.4k sqft13974 E Arkansas Pl, Aurora, CO 80012Off Market
- $469,3003 bd3 ba1.3k sqft13934 E Arkansas Pl, Aurora, CO 80012Off Market
- $494,9003 bd3 ba2k sqft13995 E Idaho Pl, Aurora, CO 80012Off Market
- $512,9004 bd3 ba2.5k sqft13966 E Idaho Pl, Aurora, CO 80012Off Market
Nearby schools
GreatSchools rating
- 7/10Jewell Elementary SchoolGrades: PK-5Distance: 0.6 mi
- 2/10Aurora Hills Middle SchoolGrades: 6-8Distance: 1 mi
- 2/10Gateway High SchoolGrades: 9-12Distance: 0.4 mi
Schools provided by the listing agent
- Elementary: Jewell
- Middle: Aurora Hills
- High: Gateway
- District: Adams-Arapahoe 28J
Source: REcolorado as distributed by MLS GRID. This data may not be complete. We recommend contacting the local school district to confirm school assignments for this home.
Get a cash offer in 3 minutes
Find out how much your home could sell for in as little as 3 minutes with a no-obligation cash offer.
Estimated market value
$601,600
Get a cash offer in 3 minutes
Find out how much your home could sell for in as little as 3 minutes with a no-obligation cash offer.
Estimated market value
$601,600
- Colorado
- Arapahoe County
- Aurora
- 80012
- Sable Ridge
- 13935 E Idaho Place
Nearby cities
Nearby neighborhoods
Nearby zip codes
Other Aurora Topics
