Skip main navigation
Sold for $542,500
  • $542,500

    14220 E Arkansas Drive, Aurora, CO 80012

    4beds
    2,741sqft
    Single Family Residence
    Built in 1980
    7,928 Square Feet Lot
    $535,700 Zestimate®
    $198/sqft
    $3,313 Estimated rent

    Home value

    $535,700

    $509,000 - $562,000

    $3,313/mo

    Zestimate® history
    Loading
    Loading...

    Owner options

    List your home for rent

    $3,313/mo

    Rent Zestimate®

    Find your next renter with Zillow Rental Manager. Plus, with online applications, you can quickly screen prospective tenants – for free.

    Learn more

    $3,313/mo

    Rent Zestimate®

    Refinance and save

    $3,184/mo

    Est. payment

    Refinancing to a lower rate could help reduce your monthly payments and save thousands over the life of the loan.

    See today's rates

    $3,184/mo

    Est. payment

    Explore your selling options

    Work with a Zillow partner agent

    Leverage their expertise and Zillow's premium Showcase listings to get your home seen by more buyers.

    Get started

    List with your own agent

    Get your home in front of millions of buyers by listing it on Zillow.

    Learn how to do it

    Sell it yourself

    Take full control of how buyers see your home on Zillow by listing For Sale by Owner (FSBO).

    List your home

    What's special

    Electrical panelNew sidingNew lower windowsOpen floor plan
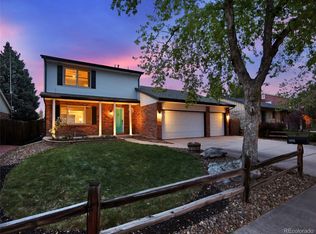
    *Price Improvement* Welcome to this 4-bedroom, 4-bathroom home located in the Sableridge Subdivision (Aurora neighborhood). You will find many updates done on this property starting with the Xeriscape front yard, new siding and gutters, electrical panel, and new lower windows. As you enter the house you walk into an open floor plan combining the living room area and the tastefully remodeled modern kitchen. The main floor has luxury wood laminate. "Second floor is ready for you to make your own! A great opportunity to put your own touch on your new house." Motivated Sellers This property also offers a finish basement that was done last year. **Quick Possession**

    Zillow last checked:

    Listing updated:

    Listed by:

    Elena Villagrana ELENA@GROUPCITYWIDE.COM,

    Brokers Guild Real Estate

    Bought with:

    Carlos Banuelos, 100038596

    Keller Williams Realty Downtown LLC

    Source: REcolorado as distributed by MLS GRID,MLS#: 2760359MLS Logo

    Facts & features

    Interior

    Bedrooms & bathrooms
    • Bedrooms: 4
    • Bathrooms: 4
    • Full bathrooms: 1
    • 3/4 bathrooms: 2
    • 1/2 bathrooms: 1
    • Main level bathrooms: 1
    Primary bedroom
    • Level: Upper
    Bedroom
    • Level: Upper
    Bedroom
    • Level: Upper
    Bedroom
    • Level: Upper
    Primary bathroom
    • Level: Upper
    Bathroom
    • Level: Basement
    Bathroom
    • Level: Upper
    Bathroom
    • Level: Main
    Family room
    • Level: Main
    Utility room
    • Level: Basement
    Heating
    • Forced Air
    Cooling
    • Central Air
    Appliances
    • Included: Cooktop, Dishwasher, Disposal, Double Oven, Range Hood, Refrigerator
    Features
    • Eat-in Kitchen, Open Floorplan, Quartz Counters
    • Flooring: Laminate
    • Windows: Window Coverings, Window Treatments
    • Basement: Finished
    • Has fireplace: Yes
    • Fireplace features: Family Room
    Interior area
    • Total structure area: 2,741
    • Total interior livable area: 2,741 sqft
    • Finished area above ground: 2,107
    • Finished area below ground: 634

    Property

    Parking
    • Total spaces: 2
    • Parking features: Garage - Attached
    • Attached garage spaces: 2
    Features
    • Levels: Two
    • Stories: 2
    • Patio & porch: Front Porch
    Lot
    • Size: 7,928 Square Feet
    • Features: Level
    Details
    • Parcel number: 031377081
    • Special conditions: Standard

    Construction

    Type & style
    • Home type: SingleFamily
    • Property subtype: Single Family Residence
    Materials
    • Frame
    • Foundation: Slab
    • Roof: Composition
    Condition
    • Updated/Remodeled
    • Year built: 1980

    Utilities & green energy

    • Electric: 110V
    • Sewer: Public Sewer
    • Water: Public
    • Utilities for property: Natural Gas Connected

    Community & HOA

    Community
    • Security: Video Doorbell
    • Subdivision: Sableridge
    HOA
    • Has HOA: No
    Location
    • Region: Aurora

    Financial & listing details

    • Price per square foot: $198/sqft
    • Tax assessed value: $541,100
    • Annual tax amount: $2,857
    • Date on market: 12/14/2023
    • Listing terms: Cash,Conventional,FHA,VA Loan
    • Exclusions: None
    • Ownership: Individual
    • Electric utility on property: Yes

    Price history

    DateEventPrice
    3/22/2024Sold$542,500-2.8%$198/sqft
    Source: REcolorado as distributed by MLS GRID #2760359 Report a problem
    2/27/2024Pending sale$558,000$204/sqft
    Source: REcolorado as distributed by MLS GRID #2760359 Report a problem
    2/10/2024Price change$558,000-1.9%$204/sqft
    Source: REcolorado as distributed by MLS GRID #2760359 Report a problem
    12/20/2023Price change$569,000-1.9%$208/sqft
    Source: REcolorado as distributed by MLS GRID #2760359 Report a problem
    12/15/2023Listed for sale$580,000+61.2%$212/sqft
    Source: REcolorado as distributed by MLS GRID #2760359 Report a problem
    7/14/2017Sold$359,900$131/sqft
    Source: Public Record Report a problem
    6/7/2017Price change$359,900-2.7%$131/sqft
    Source: ROCKY MOUNTAIN REAL ESTATE INC #2340747 Report a problem
    6/2/2017Price change$369,900-1.3%$135/sqft
    Source: Owner Report a problem
    5/18/2017Price change$374,900-1.3%$137/sqft
    Source: Owner Report a problem
    4/14/2017Listed for sale$379,900+111.1%$139/sqft
    Source: Owner Report a problem
    2/22/2000Sold$180,000+22%$66/sqft
    Source: Public Record Report a problem
    9/16/1996Sold$147,500+4.6%$54/sqft
    Source: Public Record Report a problem
    7/7/1995Sold$141,000$51/sqft
    Source: Public Record Report a problem

    Public tax history

    YearProperty taxesTax assessment
    2025$3,097 +3.1%$33,819 +4.7%
    2024$3,003 +5.1%$32,314 -11.1%
    2023$2,857 -3.1%$36,349 +27.7%
    2022$2,949 $28,454 -2.8%
    2021-- $29,273 +8.7%
    2020$2,804 +25.3%$26,927
    2019$2,238 --
    2018$2,238 +74.2%$21,161
    2017$1,284 $21,161 +6.9%
    2016-- $19,804
    2015-- $19,804 +35.7%
    2014$1,796 +30.6%$14,599 -11.9%
    2013$1,375 $16,580
    2012-- $16,580
    2011$1,276 +1.1%$16,580 +5.3%
    2010$1,262 -16.2%$15,740
    2009$1,505 $15,740 -16.2%
    2008-- $18,786
    2007-- $18,786 +0.7%
    2006-- $18,659
    2005-- $18,659 +6.5%
    2002$1,345 +8.8%$17,520 +11.9%
    2001$1,237 $15,660
    Find assessor info on the county website

    Neighborhood: Sable Ridge

    Nearby schools

    GreatSchools rating
    Schools provided by the listing agent
    • Elementary: Jewell
    • Middle: Aurora Hills
    • High: Gateway
    • District: Adams-Arapahoe 28J

    Source: REcolorado as distributed by MLS GRID. This data may not be complete. We recommend contacting the local school district to confirm school assignments for this home.

    Get a cash offer in 3 minutes
    Find out how much your home could sell for in as little as 3 minutes with a no-obligation cash offer.
    Estimated market value
    $535,700
    Get a cash offer in 3 minutes
    Find out how much your home could sell for in as little as 3 minutes with a no-obligation cash offer.
    Estimated market value
    $535,700