Skip main navigation
Sold for $575,000
  • $575,000

    13937 Garfield Street, Thornton, CO 80602

    4beds
    3,188sqft
    Single Family Residence
    Built in 2001
    7,196 Square Feet Lot
    $604,500 Zestimate®
    $180/sqft
    $3,300 Estimated rent

    Home value

    $604,500

    $574,000 - $635,000

    $3,300/mo

    Zestimate® history
    Loading
    Loading...

    Owner options

    List your home for rent

    $3,300/mo

    Rent Zestimate®

    Find your next renter with Zillow Rental Manager. Plus, with online applications, you can quickly screen prospective tenants – for free.

    Learn more

    $3,300/mo

    Rent Zestimate®

    Refinance and save

    $3,426/mo

    Est. payment

    Refinancing to a lower rate could help reduce your monthly payments and save thousands over the life of the loan.

    See today's rates

    $3,426/mo

    Est. payment

    Explore your selling options

    Work with a Zillow partner agent

    Leverage their expertise and Zillow's premium Showcase listings to get your home seen by more buyers.

    Get started

    List with your own agent

    Get your home in front of millions of buyers by listing it on Zillow.

    Learn how to do it

    Sell it yourself

    Take full control of how buyers see your home on Zillow by listing For Sale by Owner (FSBO).

    List your home

    What's special

    Mountain viewsCathedral ceilingsBonus roomBuilt-in shelvesLarge cold storage areaSeparate spacesPlenty of storage
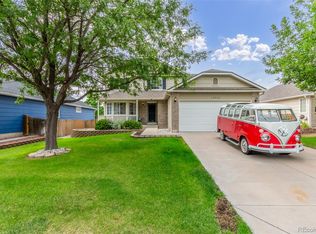
    Available again! Charming Cherrywood Park home with a finished walkout basement that features mother-in-law-style living quarters + kitchenette, and of course, 1-story ranch living! The open floor plan & cathedral ceilings create a warm and welcoming atmosphere, while the fireplace in the family room adds a touch of coziness. The kitchen is a cook's dream, with plenty of storage, cabinets & grand island that's perfect for entertaining guests. You’ll have mountain views from your dining room, kitchen sinks, & the deck. The large primary bedroom has built-in shelves & mountain views as well, but the best feature is the stunning updated bathroom! The main floor laundry room has also been expanded for improved functionality & convenience. Downstairs, there are 2 additional bedrooms arranged around a jack-n-jill-style full bathroom. Additionally, there’s an in-law-type kitchenette with a fridge, microwave, sink & pantry storage. The bonus room is wired for entertainment electronics, making it perfect for movie nights or gaming sessions. There's also a large cold storage area to organize & store all of your extras. A gradual concrete path allows for easy access–think AirBnB or rental unit with a few modifications. The backyard is large and spacious and can accommodate many types of activities or guests. An elevated deck + concrete patio provide separate spaces for private backyard entertaining & enjoying that Colorado backyard lifestyle. This home is just down the street from the park & top-ranked elementary school, & it's just moments away from all that North Thornton has to offer. The furnace, water heater, & roof are all newer, & the home also features A/C for hot summer days. The entrance through the garage has been retrofitted to accommodate ADA access, but it could be removed at the buyer's request. With so many fantastic features, this property is truly one-of-a-kind and is sure to impress!

    Zillow last checked:

    Listing updated:

    Listed by:

    Matthew Thomas 303-269-1617 Matt@AltitudeRealEstateGroup.com,

    Real Broker, LLC DBA Real

    Bought with:

    Michelle Williams, 100035597

    HomeSmart

    Source: REcolorado as distributed by MLS GRID,MLS#: 8667281MLS Logo

    Facts & features

    Interior

    Bedrooms & bathrooms
    • Bedrooms: 4
    • Bathrooms: 3
    • Full bathrooms: 3
    • Main level bathrooms: 2
    • Main level bedrooms: 2
    Primary bedroom
    • Level: Main
    Bedroom
    • Level: Main
    Bedroom
    • Level: Basement
    Bedroom
    • Level: Basement
    Bathroom
    • Level: Main
    Bathroom
    • Level: Main
    Bathroom
    • Level: Basement
    Bonus room
    • Level: Basement
    Family room
    • Level: Main
    Kitchen
    • Level: Main
    Kitchen
    • Level: Basement
    Laundry
    • Level: Main
    Living room
    • Level: Main
    Heating
    • Natural Gas
    Cooling
    • Central Air
    Appliances
    • Included: Cooktop, Dishwasher, Disposal, Self Cleaning Oven
    Features
    • Ceiling Fan(s), Eat-in Kitchen, Five Piece Bath, Kitchen Island, Pantry, Primary Suite, Smoke Free, Vaulted Ceiling(s), Walk-In Closet(s)
    • Flooring: Carpet
    • Basement: Finished,Walk-Out Access
    • Number of fireplaces: 1
    • Fireplace features: Family Room
    Interior area
    • Total structure area: 3,188
    • Total interior livable area: 3,188 sqft
    • Finished area above ground: 1,604
    • Finished area below ground: 1,425

    Property

    Parking
    • Total spaces: 2
    • Parking features: Garage - Attached
    • Attached garage spaces: 2
    Features
    • Levels: One
    • Stories: 1
    • Patio & porch: Deck, Front Porch
    • Exterior features: Dog Run, Gas Grill, Private Yard, Smart Irrigation
    Lot
    • Size: 7,196 Square Feet
    • Features: Irrigated, Landscaped, Sprinklers In Front, Sprinklers In Rear
    Details
    • Parcel number: R0126883
    • Special conditions: Standard

    Construction

    Type & style
    • Home type: SingleFamily
    • Property subtype: Single Family Residence
    Materials
    • Frame
    • Foundation: Structural
    • Roof: Composition
    Condition
    • Year built: 2001
    Details
    • Builder name: Melody Homes Inc

    Utilities & green energy

    • Electric: 110V, 220 Volts
    • Sewer: Public Sewer
    • Water: Public

    Community & HOA

    Community
    • Security: Carbon Monoxide Detector(s), Smoke Detector(s)
    • Subdivision: Cherrywood
    HOA
    • Has HOA: Yes
    • Services included: Maintenance Grounds
    • HOA fee: $70 quarterly
    • HOA name: Cherrywood Park Filing 1 HOA
    • HOA phone: 303-952-4004
    Location
    • Region: Thornton

    Financial & listing details

    • Price per square foot: $180/sqft
    • Tax assessed value: $583,000
    • Annual tax amount: $3,359
    • Date on market: 5/12/2023
    • Listing terms: 1031 Exchange,Cash,Conventional,FHA,VA Loan
    • Exclusions: Personal Property; However, Both Refrigerators, Deep Freezer, Washer, Dryer, Gas Bbq Grill, Mineral Rights Are All Negotiable.
    • Ownership: Individual
    • Road surface type: Paved

    Price history

    DateEventPrice
    9/5/2023Sold$575,000+105.4%$180/sqft
    Source: REcolorado as distributed by MLS GRID #8667281 Report a problem
    8/23/2011Listing removed$280,000$88/sqft
    Source: Coldwell Banker- North Metro #983104 Report a problem
    7/24/2011Listed for sale$280,000+6.5%$88/sqft
    Source: Coldwell Banker- North Metro #983104 Report a problem
    5/27/2011Sold$263,000-6.1%$82/sqft
    Source: Public Record Report a problem
    4/2/2011Listed for sale$280,000-1.4%$88/sqft
    Source: Coldwell Banker Residential BK #983104 Report a problem
    4/14/2005Sold$284,000+18.4%$89/sqft
    Source: Public Record Report a problem
    11/20/2001Sold$239,812$75/sqft
    Source: Public Record Report a problem

    Public tax history

    YearProperty taxesTax assessment
    2025$3,992 +22.5%$36,440 -13.8%
    2024$3,258 -3%$42,290
    2023$3,359 -3.2%$42,290 +38.7%
    2022$3,470 $30,490 -2.8%
    2021-- $31,360 -3.4%
    2020$3,611 $32,480 -0.2%
    2019$3,611 +1.7%$32,530 +5.4%
    2018$3,550 $30,850
    2017$3,550 $30,850 +32.9%
    2016-- $23,210
    2015$2,494 $23,210 +3%
    2014-- $22,530
    2013-- $22,530 -2.5%
    2012-- $23,110
    2011-- $23,110 +1.2%
    2010-- $22,840
    2009-- $22,840 +1.8%
    2008-- $22,440
    2007-- $22,440 +6.5%
    2006-- $21,080
    2005-- $21,080 +10.4%
    2004-- $19,100
    2003$2,099 +845.2%$19,100 -6.4%
    2002$222 +20464.8%$20,410 +204000%
    2001$1 $10
    Find assessor info on the county website

    Neighborhood: Cherrywood Park

    Nearby schools

    GreatSchools rating
    Schools provided by the listing agent
    • Elementary: Prairie Hills
    • Middle: Rocky Top
    • High: Horizon
    • District: Adams 12 5 Star Schl

    Source: REcolorado as distributed by MLS GRID. This data may not be complete. We recommend contacting the local school district to confirm school assignments for this home.

    Get a cash offer in 3 minutes
    Find out how much your home could sell for in as little as 3 minutes with a no-obligation cash offer.
    Estimated market value
    $604,500
    Get a cash offer in 3 minutes
    Find out how much your home could sell for in as little as 3 minutes with a no-obligation cash offer.
    Estimated market value
    $604,500