Skip main navigation
Sold for $490,000
  • $490,000

    13972 Monroe St, Thornton, CO 80602

    3beds
    1,885sqft
    Single Family Residence
    Built in 2004
    3,278 Square Feet Lot
    $505,000 Zestimate®
    $260/sqft
    $2,715 Estimated rent

    Home value

    $505,000

    $480,000 - $530,000

    $2,715/mo

    Zestimate® history
    Loading
    Loading...

    Owner options

    List your home for rent

    $2,715/mo

    Rent Zestimate®

    Find your next renter with Zillow Rental Manager. Plus, with online applications, you can quickly screen prospective tenants – for free.

    Learn more

    $2,715/mo

    Rent Zestimate®

    Refinance and save

    $2,992/mo

    Est. payment

    Refinancing to a lower rate could help reduce your monthly payments and save thousands over the life of the loan.

    See today's rates

    $2,992/mo

    Est. payment

    Explore your selling options

    Work with a Zillow partner agent

    Leverage their expertise and Zillow's premium Showcase listings to get your home seen by more buyers.

    Get started

    List with your own agent

    Get your home in front of millions of buyers by listing it on Zillow.

    Learn how to do it

    Sell it yourself

    Take full control of how buyers see your home on Zillow by listing For Sale by Owner (FSBO).

    List your home

    What's special

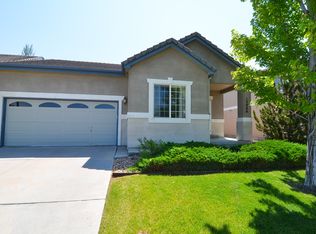
    Move-In Ready Patio Home. Adams 12 Schools. **Warranty Included until April 2029! Welcome to this lovingly maintained patio home in a quiet, convenient neighborhood within the highly desirable Adams 12 school district. This home blends low-maintenance living with modern comfort-plus the peace of mind of a transferable multi-year home warranty covering major systems and appliances! Key Features: Spacious & Bright Open Layout - Ideal for entertaining or relaxed daily living Chef-Friendly Kitchen - Includes all appliances (even washer/dryer + garage fridge!). Two-Sided Gas Fireplace - Adds warmth and charm to the living space. Flexible Loft Area - Perfect for a home office, playroom, or creative space. Primary Suite Retreat - Generous bedroom with private en suite bathroom. Freshly Painted & Move-In Ready - No updates needed; just unpack and enjoy HOA-Covered Lawn Service - More time for you, less yard work! Prime Location: Minutes to parks, trails, shopping, and dining. Easy access to highways for stress-free commuting. Top-rated Adams 12 schools - a major perk for families. Added Protection: This home comes with a transferable multi-year warranty, covering: Major appliances HVAC system Plumbing Electrical systems. Don't miss out-schedule a showing today before it's gone!

    Zillow last checked:

    Listing updated:

    Listed by:

    Randy Trahan 303-773-3399,

    Kentwood Real Estate Boulder Valley

    Bought with:

    Laney Abrahamson, 100065090

    Coldwell Banker Global Luxury Denver

    Source: IRES as distributed by MLS GRID,MLS#: 1034071MLS Logo

    Facts & features

    Interior

    Bedrooms & bathrooms
    • Bedrooms: 3
    • Bathrooms: 3
    • Full bathrooms: 2
    • 1/2 bathrooms: 1
    • Main level bathrooms: 1
    Primary bedroom
    • Description: Laminate
    • Features: Full Primary Bath
    • Level: Upper
    • Area: 225 Square Feet
    • Dimensions: 15 x 15
    Bedroom 2
    • Description: Laminate
    • Level: Upper
    • Area: 110 Square Feet
    • Dimensions: 11 x 10
    Bedroom 3
    • Description: Laminate
    • Level: Upper
    • Area: 1332 Square Feet
    • Dimensions: 12 x 111
    Dining room
    • Description: Vinyl
    • Level: Main
    • Area: 121 Square Feet
    • Dimensions: 11 x 11
    Family room
    • Description: Hardwood
    • Level: Main
    • Area: 169 Square Feet
    • Dimensions: 13 x 13
    Kitchen
    • Description: Vinyl
    • Level: Main
    • Area: 121 Square Feet
    • Dimensions: 11 x 11
    Laundry
    • Description: Laminate
    • Level: Upper
    • Area: 36 Square Feet
    • Dimensions: 6 x 6
    Living room
    • Description: Hardwood
    • Level: Main
    • Area: 169 Square Feet
    • Dimensions: 13 x 13
    Recreation room
    • Description: Laminate
    • Level: Upper
    • Area: 169 Square Feet
    • Dimensions: 13 x 13
    Heating
    • Forced Air
    Appliances
    • Included: Electric Range, Gas Range, Dishwasher, Refrigerator, Washer, Dryer, Microwave, Disposal
    Features
    • Cathedral Ceiling(s), Pantry, Walk-In Closet(s)
    • Windows: Window Coverings
    • Basement: None
    • Has fireplace: Yes
    • Fireplace features: Gas, Gas Log, Multi-Sided, Living Room, Family Room
    Interior area
    • Total structure area: 1,885
    • Total interior livable area: 1,885 sqft
    • Finished area above ground: 1,885

    Property

    Parking
    • Total spaces: 2
    • Parking features: Garage - Attached
    • Attached garage spaces: 2
    • Details: Attached
    Features
    • Levels: Two
    • Stories: 2
    • Patio & porch: Patio
    • Exterior features: Sprinkler System
    • Fencing: Fenced
    Lot
    • Size: 3,278 sqft
    Details
    • Parcel number: R0127306
    • Zoning: Res
    • Special conditions: Private Owner

    Construction

    Type & style
    • Home type: SingleFamily
    • Property subtype: Single Family Residence
    Materials
    • Frame, Brick
    • Roof: Tile
    Condition
    • New construction: No
    • Year built: 2004

    Utilities & green energy

    • Sewer: Public Sewer
    • Water: City
    • Utilities for property: Natural Gas Available, Electricity Available
    Green energy
    • Energy efficient items: Windows

    Community & neighborhood

    Security
    • Security features: Fire Alarm
    Community
    • Community features: Park, Trail(s)
    Location
    • Region: Thornton
    • Subdivision: Cherrywood Park

    HOA & financial

    HOA
    • Has HOA: Yes
    • HOA fee: $120 monthly
    • Services included: Maintenance Grounds
    • Association name: Cherrywood Park HOA
    • Association phone: 303-429-2611

    Other

    Other facts
    • Listing terms: Cash,Conventional,FHA,VA Loan

    Price history

    DateEventPrice
    11/11/2025Listing removed$2,629$1/sqft
    Source: Zillow Rentals Report a problem
    11/4/2025Price change$2,629-1.9%$1/sqft
    Source: Zillow Rentals Report a problem
    10/28/2025Price change$2,679-1.8%$1/sqft
    Source: Zillow Rentals Report a problem
    10/22/2025Price change$2,729-1.4%$1/sqft
    Source: Zillow Rentals Report a problem
    10/14/2025Price change$2,769-1.4%$1/sqft
    Source: Zillow Rentals Report a problem
    10/7/2025Price change$2,809-1.7%$1/sqft
    Source: Zillow Rentals Report a problem
    10/2/2025Price change$2,859-1.4%$2/sqft
    Source: Zillow Rentals Report a problem
    9/30/2025Price change$2,899-1.7%$2/sqft
    Source: Zillow Rentals Report a problem
    9/23/2025Price change$2,949-1.7%$2/sqft
    Source: Zillow Rentals Report a problem
    9/19/2025Price change$2,999-1.6%$2/sqft
    Source: Zillow Rentals Report a problem
    8/22/2025Listed for rent$3,049+8.9%$2/sqft
    Source: Zillow Rentals Report a problem
    6/25/2025Sold$490,000-2%$260/sqft
    Source: IRES as distributed by MLS GRID #1034071 Report a problem
    6/1/2025Pending sale$499,900$265/sqft
    Source: IRES as distributed by MLS GRID #1034071 Report a problem
    5/27/2025Listed for sale$499,900$265/sqft
    Source: REcolorado as distributed by MLS GRID #IR1034071 Report a problem
    5/20/2025Pending sale$499,900$265/sqft
    Source: REcolorado as distributed by MLS GRID #IR1034071 Report a problem
    5/16/2025Listed for sale$499,900+59.2%$265/sqft
    Source: IRES as distributed by MLS GRID #1034071 Report a problem
    6/9/2023Listing removed--
    Source: Zillow Rentals Report a problem
    5/29/2023Listed for rent$2,800+39.3%$1/sqft
    Source: Zillow Rentals Report a problem
    3/24/2021Listing removed--
    Source: Owner Report a problem
    5/30/2018Listing removed$2,010$1/sqft
    Source: Owner Report a problem
    5/21/2018Listed for rent$2,010-2%$1/sqft
    Source: Owner Report a problem
    5/12/2017Listing removed$2,050$1/sqft
    Source: Owner Report a problem
    4/27/2017Listed for rent$2,050$1/sqft
    Source: Owner Report a problem
    5/2/2016Sold$314,000$167/sqft
    Source: Public Record Report a problem
    3/21/2016Pending sale$314,000$167/sqft
    Source: RE/MAX CENTRAL ALLIANCE #8769231 Report a problem
    3/9/2016Listed for sale$314,000+6.4%$167/sqft
    Source: RE/MAX CENTRAL ALLIANCE #8769231 Report a problem
    7/24/2015Sold$295,000+36.8%$156/sqft
    Source: Public Record Report a problem
    4/8/2004Sold$215,620$114/sqft
    Source: Public Record Report a problem

    Public tax history

    YearProperty taxesTax assessment
    2025$3,487 +1%$31,750 -15.2%
    2024$3,451 +18.4%$37,420
    2023$2,915 -3.2%$37,420 +41.4%
    2022$3,012 $26,460 -2.8%
    2021-- $27,220 +5%
    2020$2,884 $25,930 -0.2%
    2019$2,884 +8%$25,980 +11.9%
    2018$2,671 $23,210
    2017$2,671 $23,210 +18.5%
    2016-- $19,580
    2015$2,104 $19,580 +8.2%
    2014-- $18,090
    2013-- $18,090 -3.4%
    2012-- $18,720
    2011-- $18,720 +0.3%
    2010-- $18,670
    2009-- $18,670 -4.6%
    2008-- $19,580
    2007-- $19,580 +5.8%
    2006-- $18,500
    2005-- $18,500 +38.7%
    2004-- $13,340 +13%
    2003$830 +326%$11,810 +46.3%
    2002$195 +17942.6%$8,070 +80600%
    2001$1 $10

    Find assessor info on the county website

    Neighborhood: Cherrywood Park

    Nearby schools

    GreatSchools rating
    Schools provided by the listing agent
    • Elementary: Prairie Hills
    • Middle: Rocky Top
    • High: Horizon

    Source: IRES as distributed by MLS GRID. This data may not be complete. We recommend contacting the local school district to confirm school assignments for this home.

    Get a cash offer in 3 minutes
    Find out how much your home could sell for in as little as 3 minutes with a no-obligation cash offer.
    Estimated market value
    $505,000
    Get a cash offer in 3 minutes
    Find out how much your home could sell for in as little as 3 minutes with a no-obligation cash offer.
    Estimated market value
    $505,000