You can stop looking now! Cause this is the house for you. Located in the quiet foothills of Sylmar. This detached 3 bedroom 2 bath house is priced right and at a very good location. Sellers job change creates this perfect opportunity for a first time buyer or even an older couple looking for a single level with a low maintenance yard. With features you'll need to see for yourself like a large primary suite with walk-in closet, vaulted ceilings and cozy breakfast nook. It'll be an easy fit. But hurry because this is priced to sell!
Sold for $674,000
Listed by: Rodeo Realty • Rene Trinidad • Contact: 818-349-9997
Bought with: NONMEMBER MRML
$674,000
13937 Olive Grove Ln #29, Sylmar, CA 91342
3beds
1,501sqft
Condominium
Built in 1984
-- sqft lot
$671,900 Zestimate®
$449/sqft
$4,080 Estimated rent
Home value
$671,900
$611,000 - $739,000
$4,080/mo
Zestimate® history
Owner options
List your home for rent
$4,080/mo
Rent Zestimate®
Find your next renter with Zillow Rental Manager. Plus, with online applications, you can quickly screen prospective tenants – for free.
$4,080/mo
Rent Zestimate®
Refinance and save
$4,786/mo
Est. payment
Refinancing to a lower rate could help reduce your monthly payments and save thousands over the life of the loan.
$4,786/mo
Est. payment
Explore your selling options
Work with a Zillow partner agent
Leverage their expertise and Zillow's premium Showcase listings to get your home seen by more buyers.
Get startedList with your own agent
Get your home in front of millions of buyers by listing it on Zillow.
Learn how to do itSell it yourself
Take full control of how buyers see your home on Zillow by listing For Sale by Owner (FSBO).
List your homeWhat's special
Zillow last checked:
Listing updated:
Listed by:
Rene Trinidad DRE #00899142 818-414-6406,
Rodeo Realty
Bought with:
Arax Asadorian, DRE #01048864
NONMEMBER MRML
Source: CRMLS,MLS#: SR25225971 Originating MLS: California Regional MLS
Originating MLS: California Regional MLSFacts & features
Interior
Bedrooms & bathrooms
- Bedrooms: 3
- Bathrooms: 2
- Full bathrooms: 2
- Main level bathrooms: 2
- Main level bedrooms: 3
Rooms
- Room types: Attic, Bedroom, Entry/Foyer, Kitchen, Living Room, Primary Bathroom, Primary Bedroom, Other, Workshop, Dining Room
Primary bedroom
- Features: Main Level Primary
Bedroom
- Features: All Bedrooms Down
Bedroom
- Features: Bedroom on Main Level
Bathroom
- Features: Bathroom Exhaust Fan, Bathtub, Low Flow Plumbing Fixtures, Quartz Counters, Tub Shower
Other
- Features: Dressing Area
Kitchen
- Features: Stone Counters
Heating
- Central, Forced Air, Fireplace(s), Natural Gas
Cooling
- Central Air, Electric
Appliances
- Included: Built-In Range, Dishwasher, Disposal, Gas Range, Gas Water Heater, Ice Maker, Microwave, Refrigerator, Range Hood, Vented Exhaust Fan, Water Heater, Dryer, Washer
- Laundry: Washer Hookup, Gas Dryer Hookup, In Garage
Features
- Wet Bar, Breakfast Area, Ceiling Fan(s), Cathedral Ceiling(s), Separate/Formal Dining Room, Eat-in Kitchen, Quartz Counters, Recessed Lighting, Storage, All Bedrooms Down, Attic, Bedroom on Main Level, Dressing Area, Main Level Primary, Primary Suite, Walk-In Closet(s), Workshop
- Flooring: Carpet, Laminate
- Windows: Blinds, Bay Window(s), Double Pane Windows, Drapes, Insulated Windows, Screens
- Has fireplace: Yes
- Fireplace features: Gas, Living Room
- Common walls with other units/homes: No Common Walls
Interior area
- Total interior livable area: 1,501 sqft
Property
Parking
- Total spaces: 4
- Parking features: Asphalt, Concrete, Door-Multi, Direct Access, Driveway Level, Driveway, Garage Faces Front, Garage, Garage Door Opener, Paved, Private, Side By Side
- Attached garage spaces: 2
- Uncovered spaces: 2
Features
- Levels: One
- Stories: 1
- Entry location: side
- Patio & porch: Concrete, Covered, Patio, Wrap Around
- Exterior features: Lighting, Rain Gutters
- Pool features: None
- Spa features: None
- Fencing: Wood
- Has view: Yes
- View description: Hills, Mountain(s), Neighborhood, Valley, Trees/Woods
Lot
- Size: 7.36 Acres
- Features: 0-1 Unit/Acre, Drip Irrigation/Bubblers, Front Yard, Sprinklers In Rear, Lawn, Level, Rectangular Lot, Sprinklers On Side, Sprinkler System, Street Level
Details
- Additional structures: Shed(s), Storage
- Parcel number: 2582005044
- Special conditions: Standard
- Other equipment: Satellite Dish
Construction
Type & style
- Home type: Condo
- Architectural style: Bungalow,Contemporary,Mid-Century Modern
- Property subtype: Condominium
Materials
- Drywall, Glass, Other, Concrete, Steel, Copper Plumbing
- Foundation: Slab
- Roof: Composition,Shingle
Condition
- Updated/Remodeled
- New construction: No
- Year built: 1984
Utilities & green energy
- Electric: Electricity - On Property, Standard
- Sewer: Public Sewer
- Water: Public
- Utilities for property: Cable Available, Electricity Connected, Natural Gas Connected, Phone Available, Sewer Connected, Water Connected
Green energy
- Energy efficient items: Windows
Community & HOA
Community
- Features: Biking, Curbs, Gutter(s), Near National Forest, Park, Street Lights, Suburban, Sidewalks
- Security: Carbon Monoxide Detector(s), Smoke Detector(s)
HOA
- Has HOA: Yes
- Amenities included: Maintenance Grounds, Insurance, Maintenance Front Yard, Pet Restrictions, Pets Allowed, Trash, Water
- Services included: Earthquake Insurance, Sewer
- HOA fee: $477 monthly
- HOA name: Heartland Homes II
Location
- Region: Sylmar
Financial & listing details
- Price per square foot: $449/sqft
- Date on market: 9/25/2025
- Cumulative days on market: 11 days
- Listing terms: Cash to New Loan,Conventional,FHA
- Road surface type: Paved
Price history
| Date | Event | Price |
|---|---|---|
| 10/31/2025 | Sold | $674,000-0.1%$449/sqft |
Source:  CRMLS #SR25225971 Report a problem CRMLS #SR25225971 Report a problem | ||
| 10/21/2025 | Pending sale | $675,000$450/sqft |
Source: CRMLS #SR25225971 Report a problem | ||
| 10/8/2025 | Contingent | $675,000$450/sqft |
Source: CRMLS #SR25225971 Report a problem | ||
| 9/26/2025 | Listed for sale | $675,000$450/sqft |
Source: CRMLS #SR25225971 Report a problem | ||
Public tax history
Tax history is unavailable.
Neighborhood: Sylmar
Nearby homes
- $519,4002 bd2 ba1.2k sqft13924 Olive Grove Ln, Sylmar, CA 91342Off Market
- $599,0002 bd2 ba1.2k sqft13930 Olive Grove Ln, Sylmar, CA 91342Pending

- $656,4003 bd2 ba1.4k sqft13934 Olive Grove Ln, Sylmar, CA 91342Off Market
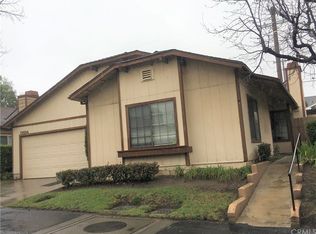
- $617,4002 bd2 ba1.2k sqft13936 Olive Grove Ln, Sylmar, CA 91342Off Market
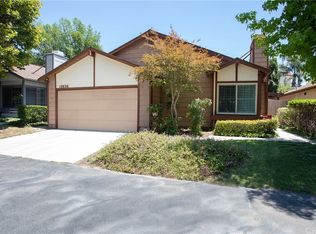
- $516,4002 bd2 ba1.2k sqft13944 Olive Grove Ln, Sylmar, CA 91342Off Market
- $582,9003 bd2 ba1.3k sqft13948 Olive Grove Ln, Sylmar, CA 91342Off Market
- $563,9003 bd2 ba1.5k sqft13950 Olive Grove Ln, Sylmar, CA 91342Off Market
- $757,4003 bd2 ba1.3k sqft13972 Olive Grove Ln, Sylmar, CA 91342Off Market
Nearby schools
GreatSchools rating
- 5/10Sylmar Leadership AcademyGrades: K-8Distance: 0.8 mi
- 6/10Sylmar Biotech Health & Engineering MagnetGrades: 9-12Distance: 1.2 mi
- 5/10Sylmar Senior High SchoolGrades: 9-12Distance: 1.3 mi
Get a cash offer in 3 minutes
Find out how much your home could sell for in as little as 3 minutes with a no-obligation cash offer.
Estimated market value
$671,900
Get a cash offer in 3 minutes
Find out how much your home could sell for in as little as 3 minutes with a no-obligation cash offer.
Estimated market value
$671,900
- California
- Los Angeles County
- Los Angeles
- 91342
- Sylmar
- 13937 Olive Grove Ln Unit 29
Nearby cities
Nearby neighborhoods
Nearby zip codes
Other Los Angeles Topics
